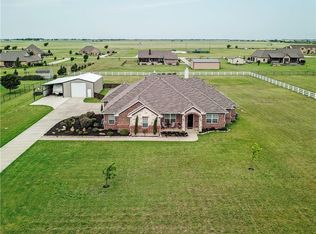
Gated Custom Home on 1.5 Acres with Workshop, Texas sized enclosed patio area & Man Cave! Nestled in a quiet neighborhood, this beautifully maintained 4-bedroom, 2-bath home offers the perfect blend of luxury and comfort with room to roam. The open-concept floor plan features hand-scraped hardwood and luxury vinyl flooring, crown molding, fresh paint, and abundant natural light throughout. The chef’s kitchen is a dream with granite countertops, stainless steel appliances, a walk-in pantry, a butler’s pantry, and a large island with a breakfast bar—plus a bonus SECOND KTICHEN just off the breakfast room, perfect for entertaining or meal prepping. Cozy up in the spacious family room with a stone fireplace and built-in shelving, or unwind in the private primary suite complete with a bay window sitting area, jetted tub, and custom walk-in closet. Step outside to enjoy the TEXAS SIZED covered patio with ceiling fans—ideal for BBQs, family gatherings, or simply soaking in the sunset. The fully fenced property includes a powered gate, new sprinkler system, mature fruit trees, and a 25' x 30' workshop with utilities and a 2-car carport, plus plenty of extra parking. Whether you're craving peace and privacy or a place to entertain, this home truly has it all.
For sale
Price cut: $19.1K (7/23)
$679,900
119 George Owens Rd, Ponder, TX 76259
4beds
2,224sqft
Single Family Residence
Built in 2013
1.53 Acres Lot
$664,700 Zestimate®
$306/sqft
$-- HOA
What's special
Stone fireplaceMan caveFully fenced propertyFresh paintOpen-concept floor planAbundant natural light throughoutLuxury vinyl flooring
- 94 days
- 520
- 26
Zillow last checked:
Listing updated:
Listed by:
Cami Hobbs Riley 0459845 972-382-8882,
Keller Williams Prosper Celina 972-382-8882
Source: NTREIS,MLS#: 21296193
Facts & features
Interior
Bedrooms & bathrooms
- Bedrooms: 4
- Bathrooms: 2
- Full bathrooms: 2
Primary bedroom
- Features: Dual Sinks, Jetted Tub, Sitting Area in Primary, Separate Shower, Walk-In Closet(s)
- Level: First
- Dimensions: 20 x 14
Bedroom
- Features: Split Bedrooms
- Level: First
- Dimensions: 13 x 10
Bedroom
- Features: Split Bedrooms
- Level: First
- Dimensions: 13 x 10
Bedroom
- Features: Split Bedrooms
- Level: First
- Dimensions: 11 x 11
Breakfast room nook
- Level: First
- Dimensions: 12 x 10
Dining room
- Level: First
- Dimensions: 13 x 11
Kitchen
- Features: Breakfast Bar, Built-in Features, Butler's Pantry, Eat-in Kitchen, Granite Counters, Kitchen Island, Pantry, Walk-In Pantry
- Level: First
- Dimensions: 13 x 11
Living room
- Features: Built-in Features, Fireplace
- Level: First
- Dimensions: 20 x 18
Heating
- Central, Fireplace(s), Zoned
Cooling
- Central Air, Ceiling Fan(s), Zoned
Appliances
- Included: Dishwasher, Electric Cooktop, Electric Range, Disposal
Features
- Built-in Features, Eat-in Kitchen, Granite Counters, High Speed Internet, Kitchen Island, Open Floorplan, Pantry, Cable TV, Walk-In Closet(s)
- Flooring: Carpet, Concrete, Wood
- Has basement: No
- Number of fireplaces: 1
- Fireplace features: Gas, Living Room, Stone
Interior area
- Total interior livable area: 2,224 sqft
Video & virtual tour
Property
Parking
- Total spaces: 2
- Parking features: Converted Garage, Concrete, Covered, Carport, Driveway, Electric Gate, Garage, Garage Faces Side
- Has attached garage: Yes
- Carport spaces: 2
Features
- Levels: Two
- Stories: 2
- Patio & porch: Covered, Deck
- Exterior features: Deck, Lighting, Outdoor Living Area, Private Entrance, Rain Gutters
- Pool features: None
- Fencing: Fenced,Gate
Lot
- Size: 1.53 Acres
- Features: Acreage, Back Yard, Lawn, Few Trees
Details
- Parcel number: R287791
Construction
Type & style
- Home type: SingleFamily
- Architectural style: Traditional,Detached
- Property subtype: Single Family Residence
Materials
- Foundation: Slab
- Roof: Composition
Condition
- Year built: 2013
Utilities & green energy
- Sewer: Public Sewer
- Water: Public
- Utilities for property: Sewer Available, Water Available, Cable Available
Community & HOA
Community
- Subdivision: Ranchmans Estates
HOA
- Has HOA: No
Location
- Region: Ponder
Financial & listing details
- Price per square foot: $306/sqft
- Tax assessed value: $574,836
- Annual tax amount: $10,304
- Date on market: 6/9/2026
- Cumulative days on market: 95 days
- Listing terms: Cash,Conventional,1031 Exchange
Estimated market value
$664,700
$631,000 - $698,000
$2,636/mo
Price history
| Date | Event | Price |
|---|---|---|
| 7/23/2026 | Price change | $679,900-2.7%$306/sqft |
Source: NTREIS #21296193 Report a problem | ||
| 6/29/2026 | Price change | $699,000-4.2%$314/sqft |
Source: NTREIS #21296193 Report a problem | ||
| 6/9/2026 | Listed for sale | $729,900+4.3%$328/sqft |
Source: NTREIS #21296193 Report a problem | ||
| 4/28/2026 | Listing removed | $699,900-4.1%$315/sqft |
Source: REALSTACK #20897572 Report a problem | ||
| 1/23/2026 | Price change | $729,900+4.3%$328/sqft |
Source: NTREIS #21161422 Report a problem | ||
| 7/22/2025 | Price change | $699,900-1.4%$315/sqft |
Source: NTREIS #20897572 Report a problem | ||
| 5/1/2025 | Price change | $709,900-2.7%$319/sqft |
Source: NTREIS #20897572 Report a problem | ||
| 4/9/2025 | Listed for sale | $729,900+7.3%$328/sqft |
Source: NTREIS #20897572 Report a problem | ||
| 8/7/2023 | Listing removed | -- |
Source: NTREIS #20264070 Report a problem | ||
| 5/30/2023 | Price change | $680,000-2.2%$306/sqft |
Source: NTREIS #20264070 Report a problem | ||
| 3/18/2023 | Listed for sale | $695,000+85.3%$313/sqft |
Source: NTREIS #20264070 Report a problem | ||
| 6/25/2020 | Sold | -- |
Source: Agent Provided Report a problem | ||
| 5/8/2020 | Pending sale | $375,000$169/sqft |
Source: Berkshire Hathaway Home Services PenFed Realty Texas #14306602 Report a problem | ||
| 3/19/2020 | Listed for sale | $375,000$169/sqft |
Source: Berkshire HathawayHS PenFed TX #14306602 Report a problem | ||
| 10/31/2019 | Listing removed | $2,200$1/sqft |
Source: Berkshire HathawayHS PenFed TX #14174913 Report a problem | ||
| 10/17/2019 | Listed for rent | $2,200$1/sqft |
Source: Berkshire HathawayHS PenFed TX #14174913 Report a problem | ||
| 10/16/2019 | Listing removed | $375,000$169/sqft |
Source: Berkshire HathawayHS PenFed TX #14134427 Report a problem | ||
| 9/26/2019 | Price change | $375,000-1.3%$169/sqft |
Source: Berkshire HathawayHS PenFed TX #14134427 Report a problem | ||
| 8/27/2019 | Price change | $379,999-1.3%$171/sqft |
Source: Berkshire HathawayHS PenFed TX #14134427 Report a problem | ||
| 8/22/2019 | Listed for sale | $385,000$173/sqft |
Source: Berkshire HathawayHS PenFed TX #14134427 Report a problem | ||
| 8/12/2019 | Pending sale | $385,000$173/sqft |
Source: Berkshire HathawayHS PenFed TX #14134427 Report a problem | ||
| 7/9/2019 | Listed for sale | $385,000$173/sqft |
Source: Berkshire HathawayHS PenFed TX #14134427 Report a problem | ||
| 5/2/2014 | Sold | -- |
Source: Agent Provided Report a problem | ||
Public tax history
| Year | Property taxes | Tax assessment |
|---|---|---|
| 2025 | $12,407 +20.3% | $574,836 +19.6% |
| 2024 | $10,317 +1.8% | $480,720 -0.2% |
| 2023 | $10,138 +8.3% | $481,687 +17.1% |
| 2022 | $9,359 +5.1% | $411,344 +7.2% |
| 2021 | $8,909 +3.5% | $383,646 +6.6% |
| 2020 | $8,611 +8.3% | $360,000 +1.4% |
| 2019 | $7,951 +13.4% | $355,000 +12.1% |
| 2018 | $7,013 +16.4% | $316,580 +9.8% |
| 2017 | $6,023 | $288,416 +7.6% |
| 2016 | $6,023 +174.8% | $267,936 +2.6% |
| 2015 | $2,192 | $261,138 +164.1% |
| 2014 | $2,192 | $98,895 |
Find assessor info on the county website
Monthly payment
Est. payment
Payment breakdown
Explore the cost of this home by adjusting the details. Changes won't be saved.Climate risks
Neighborhood: 76259
Nearby schools
Schools provided by the listing agent
- Elementary: Ponder
- Middle: Ponder
- High: Ponder
- District: Ponder ISD
Source: NTREIS. This data may not be complete. We recommend contacting the local school district to confirm school assignments for this home.
Similar homes
- $675,0004 bd2 ba2.3k sqft111 Petes Ct, Ponder, TX 76259For Sale
 MLS ID #21312720, Courtney Wood. NTREIS
 - $399,9994 bd2 ba2.2k sqft205 King George Rd, Ponder, TX 76259For Sale
 MLS ID #21376293, Regan Welch. NTREIS
 - $625,0004 bd3 ba2.7k sqft7409 Autumn Grove Ln, Ponder, TX 76259For Sale
 MLS ID #21326973, Joel Chappell. NTREIS
 - $549,0003 bd2 ba1.8k sqft5560 Virginia Dr, Justin, TX 76247For Sale
 MLS ID #21383611, Brandi Stevens. NTREIS
