Turnkey Country Living on 3 Acres with 40x60 Workshop, Horse Barn & She Shed in Justin! Welcome to your peaceful acreage retreat in Justin, TX! Situated on a fully fenced 3 acre lot with a convenient double driveway, this property delivers the ultimate blend of country space and modern comfort, zoned for acclaimed Ponder ISD. The Home: Step inside a beautifully maintained, functional layout featuring fresh updates, a newer roof (approx. 6 years old), a dependable newer HVAC system (under warranty), and a new hot water heater for ultimate peace of mind. The Outbuildings & Extras: Bring your horses, projects, and hobbies! The property features a custom 3-to-4-stall horse barn with electricity, a round pen, cross-fencing, and a standout 40x60 workshop. Plus, you'll love the charming detached she shed ideal for a home office, craft studio, or quiet backyard escape. No HOA restrictions, low taxes, and unmatched freedom just minutes from local conveniences. Don't miss this rare turnkey acreage opportunity. Schedule your private tour today!
For sale
Price cut: $5K (10/16)
$639,000
5855 Ge Horton Rd, Justin, TX 76247
2beds
1,621sqft
Single Family Residence
Built in 1999
3 Acres Lot
$615,300 Zestimate®
$394/sqft
$-- HOA
What's special
Beautifully maintained functional layoutNew hot water heaterRound penConvenient double driveway
- 10 days
- 166
- 9
Zillow last checked:
Listing updated:
Listed by:
Autumn Scott 0580838 817-764-9996,
Scottco Realty Group LLC 817-764-9996
Source: NTREIS,MLS#: 21375561
Facts & features
Interior
Bedrooms & bathrooms
- Bedrooms: 2
- Bathrooms: 2
- Full bathrooms: 2
Primary bedroom
- Features: Ceiling Fan(s), Dual Sinks, Double Vanity, Garden Tub/Roman Tub, Separate Shower, Walk-In Closet(s)
- Level: First
- Dimensions: 19 x 14
Bedroom
- Features: Ceiling Fan(s), Split Bedrooms, Walk-In Closet(s)
- Level: First
- Dimensions: 9 x 17
Dining room
- Level: First
- Dimensions: 10 x 14
Living room
- Features: Ceiling Fan(s)
- Level: First
- Dimensions: 20 x 14
Loft
- Level: Second
- Dimensions: 17 x 13
Office
- Level: First
- Dimensions: 11 x 11
Heating
- Central, Electric
Cooling
- Central Air, Ceiling Fan(s), Electric
Appliances
- Included: Dishwasher, Electric Cooktop, Electric Oven, Vented Exhaust Fan
Features
- Decorative/Designer Lighting Fixtures, High Speed Internet, Cable TV
- Flooring: Luxury Vinyl Plank, Wood
- Has basement: No
- Has fireplace: No
Interior area
- Total interior livable area: 1,621 sqft
Video & virtual tour
Property
Parking
- Total spaces: 4
- Parking features: Covered, Door-Single, Garage
- Garage spaces: 2
- Carport spaces: 2
- Covered spaces: 4
Features
- Levels: One
- Stories: 1
- Exterior features: Outdoor Grill, Rain Gutters, Storage
- Pool features: None
- Fencing: Chain Link
Lot
- Size: 3 Acres
- Features: Acreage, Back Yard, Lawn, Landscaped, Pasture, Few Trees
Details
- Additional structures: Workshop, Barn(s), Stable(s)
- Parcel number: R185238
- Horses can be raised: Yes
- Horse amenities: Barn, Stock Pen(s)
Construction
Type & style
- Home type: SingleFamily
- Architectural style: Ranch,Traditional,Detached
- Property subtype: Single Family Residence
Materials
- Foundation: Pillar/Post/Pier, Slab
- Roof: Composition
Condition
- Resale
- Year built: 1999
Utilities & green energy
- Sewer: Aerobic Septic
- Water: Public
- Utilities for property: Septic Available, Water Available, Cable Available
Green energy
- Energy efficient items: Appliances, Doors
Community & HOA
Community
- Security: Fire Alarm, Smoke Detector(s)
- Subdivision: Horton Add Ph 2
HOA
- Has HOA: No
Location
- Region: Justin
Financial & listing details
- Price per square foot: $394/sqft
- Tax assessed value: $521,000
- Annual tax amount: $3,216
- Date on market: 10/12/2026
- Cumulative days on market: 39 days
- Listing terms: Cash,Conventional,FHA,USDA Loan,VA Loan
Estimated market value
$615,300
$585,000 - $646,000
$2,351/mo
Price history
| Date | Event | Price |
|---|---|---|
| 10/16/2026 | Price change | $639,000-0.8%$394/sqft |
Source: NTREIS #21375561 Report a problem | ||
| 10/12/2026 | Listed for sale | $644,000$397/sqft |
Source: NTREIS #21375561 Report a problem | ||
| 10/3/2026 | Listing removed | $644,000$397/sqft |
Source: NTREIS #21375561 Report a problem | ||
| 9/17/2026 | Price change | $644,000-0.8%$397/sqft |
Source: NTREIS #21375561 Report a problem | ||
| 9/3/2026 | Listed for sale | $649,000+74.5%$400/sqft |
Source: NTREIS #21375561 Report a problem | ||
| 11/20/2020 | Listing removed | $372,000$229/sqft |
Source: Scottco Realty Group LLC #14443113 Report a problem | ||
| 10/21/2020 | Pending sale | $372,000$229/sqft |
Source: Scottco Realty Group LLC #14443113 Report a problem | ||
| 10/3/2020 | Listed for sale | $372,000$229/sqft |
Source: Scottco Realty Group LLC #14443113 Report a problem | ||
Public tax history
| Year | Property taxes | Tax assessment |
|---|---|---|
| 2025 | $4,484 -19.1% | $387,088 -9.4% |
| 2024 | $5,545 +16.7% | $427,431 +7.7% |
| 2023 | $4,752 -0.1% | $397,053 +24.1% |
| 2022 | $4,758 -15.2% | $320,037 -0.7% |
| 2021 | $5,612 +95.7% | $322,382 +70.7% |
| 2020 | $2,867 +5.6% | $188,840 +1.2% |
| 2019 | $2,714 +8.9% | $186,673 +11.8% |
| 2018 | $2,492 -3.3% | $166,939 -7.6% |
| 2017 | $2,576 | $180,616 +6.5% |
| 2016 | $2,576 +35.3% | $169,555 +28.2% |
| 2015 | $1,903 | $132,235 |
Find assessor info on the county website
Monthly payment
Est. payment
Payment breakdown
Explore the cost of this home by adjusting the details. Changes won't be saved.Climate risks
Neighborhood: 76247
Nearby schools
Schools provided by the listing agent
- Elementary: Ponder
- Middle: Ponder
- High: Ponder
- District: Ponder ISD
Source: NTREIS. This data may not be complete. We recommend contacting the local school district to confirm school assignments for this home.
Similar homes
- $659,0004 bd3 ba2.3k sqft8766 Webb Rd, Ponder, TX 76259For Sale
 MLS ID #21416981, Delanie Temple. NTREIS
 - $634,9002 bd2 ba2k sqft177 Graben Ln, Rhome, TX 76078For Sale
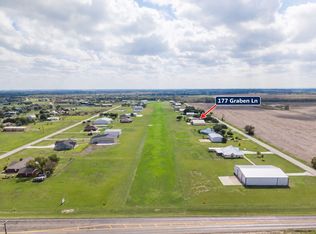 MLS ID #21412458, John Naugle. NTREIS
 - $665,0004 bd2 ba2.3k sqft111 Petes Ct, Ponder, TX 76259For Sale
 MLS ID #21312720, Courtney Wood. NTREIS
 - $679,9004 bd2 ba2.2k sqft119 George Owens Rd, Ponder, TX 76259For Sale
 MLS ID #21296193, Cami Hobbs Riley. NTREIS
