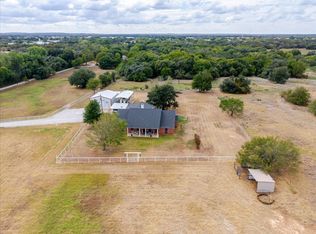
Welcome to this stunning just under 5-acre property offering exceptional flexibility and opportunity! Located on unincorporated, unzoned acreage, this unique property provides exceptional versatility and freedom for a wide range of potential uses. Whether you envision a horse property, homestead, workshop space, RV setup, or future expansion, this property offers the rare opportunity to enjoy country living with flexibility that is increasingly hard to find. The property is subdivided into two 2.355-acre lots and is located within the highly sought-after Northwest ISD.
This charming 3-bedroom, 2-bath home features an open-concept layout with a cozy wood-burning fireplace and rustic finishes throughout, including custom cabinets crafted from reclaimed fence wood. Enjoy peaceful mornings on the covered front porch overlooking a scenic pond frequently visited by ducks and geese.
The property is fully fenced with no-climb fencing and includes a cross-fenced pond area ideal for horses or livestock to drink and cool off. A spacious pole barn provides ample hay storage along with a dedicated tack or feed room.
For the hobbyist, entrepreneur, or business-minded buyer, the insulated and air-conditioned shop features a built-in hoist and commercial-grade air compressor with buried air lines throughout the property. Additional improvements include multiple covered parking areas, two 50-amp RV hookups, and an additional 30-amp RV hookup in the driveway—perfect for guest campers, trailers, work vehicles, or large equipment.
Conveniently located near Hwy 114, I-35W, and Hwy 287, with easy access to Tanger Outlets, Texas Motor Speedway, Downtown Roanoke, and Alliance Town Center, this rare property combines peaceful rural living with incredible accessibility and outstanding potential.
For sale
$650,000
14260 Warbler Ln, Haslet, TX 76052
3beds
1,200sqft
Manufactured Home, Single Family Residence
Built in 1989
4.71 Acres Lot
$-- Zestimate®
$542/sqft
$-- HOA
What's special
Cozy wood-burning fireplaceRustic finishes throughoutInsulated and air-conditioned shopCovered front porchOpen-concept layoutMultiple covered parking areas
- 146 days
- 242
- 10
Zillow last checked:
Listing updated:
Listed by:
Stephanie Ostwinkle 0655759 817-690-3482,
Legacy DFW Real Estate 817-690-3482
Source: NTREIS,MLS#: 21270266
Facts & features
Interior
Bedrooms & bathrooms
- Bedrooms: 3
- Bathrooms: 2
- Full bathrooms: 2
Primary bedroom
- Features: Ceiling Fan(s), Linen Closet, Walk-In Closet(s)
- Level: First
- Dimensions: 16 x 12
Bedroom
- Features: Ceiling Fan(s), Walk-In Closet(s)
- Level: First
- Dimensions: 13 x 9
Bedroom
- Features: Ceiling Fan(s)
- Level: First
- Dimensions: 13 x 9
Primary bathroom
- Features: En Suite Bathroom, Linen Closet
- Level: First
- Dimensions: 11 x 5
Other
- Level: First
- Dimensions: 10 x 5
Kitchen
- Features: Built-in Features, Kitchen Island, Pantry
- Level: First
- Dimensions: 11 x 10
Living room
- Features: Ceiling Fan(s), Fireplace
- Level: First
- Dimensions: 25 x 14
Utility room
- Features: Utility Room
- Level: First
- Dimensions: 6 x 5
Heating
- Central, Propane
Cooling
- Central Air, Ceiling Fan(s), Electric
Appliances
- Included: Dishwasher, Electric Water Heater, Disposal, Gas Range, Microwave
Features
- Decorative/Designer Lighting Fixtures, High Speed Internet, Kitchen Island, Open Floorplan, Pantry, Paneling/Wainscoting, Natural Woodwork, Walk-In Closet(s)
- Flooring: Carpet, Laminate, Vinyl
- Has basement: No
- Number of fireplaces: 1
- Fireplace features: Blower Fan, Living Room, Wood Burning
Interior area
- Total interior livable area: 1,200 sqft
Video & virtual tour
Property
Parking
- Total spaces: 10
- Parking features: Additional Parking, Covered, Carport, Detached Carport, Driveway, Electric Gate, Garage, Gravel, Gated, Inside Entrance, Open, Outside, Oversized, Private, RV Garage, RV Carport, Garage Faces Side, Storage, Boat, RV Access/Parking
- Attached garage spaces: 2
- Carport spaces: 3
- Covered spaces: 10
- Has uncovered spaces: Yes
Features
- Levels: One
- Stories: 1
- Patio & porch: Covered, Deck
- Exterior features: Deck, Dog Run, Private Entrance, RV Hookup, Storage
- Pool features: None
- Fencing: Cross Fenced,Fenced,Gate,Wire
Lot
- Size: 4.71 Acres
- Features: Acreage, Interior Lot, Pasture, Pond on Lot, Many Trees, Sprinkler System
- Residential vegetation: Grassed, Partially Wooded
Details
- Additional structures: Kennel/Dog Run, Garage(s), RV/Boat Storage, Shed(s), Workshop, Barn(s), Stable(s)
- Parcel number: R79793
- Other equipment: Compressor
- Horse amenities: Barn, Hay Storage
Construction
Type & style
- Home type: MobileManufactured
- Architectural style: Traditional,Barndominium,Detached
- Property subtype: Manufactured Home, Single Family Residence
- Attached to another structure: Yes
Materials
- Vinyl Siding
- Foundation: Block
- Roof: Composition,Shingle
Condition
- Year built: 1989
Utilities & green energy
- Sewer: Septic Tank
- Water: Community/Coop
- Utilities for property: Electricity Connected, None, Septic Available, Separate Meters, Water Available
Community & HOA
Community
- Features: Community Mailbox
- Security: Smoke Detector(s)
- Subdivision: Songbird Add
HOA
- Has HOA: No
Location
- Region: Haslet
Financial & listing details
- Price per square foot: $542/sqft
- Tax assessed value: $278,864
- Annual tax amount: $4,028
- Date on market: 5/14/2026
- Cumulative days on market: 147 days
- Listing terms: Cash,Conventional,FHA,VA Loan
- Exclusions: Bar in garage
- Road surface type: Asphalt
Estimated market value
Not available
Estimated sales range
Not available
Not available
Price history
| Date | Event | Price |
|---|---|---|
| 7/6/2026 | Price change | $650,000-4.4%$542/sqft |
Source: NTREIS #21270266 Report a problem | ||
| 5/14/2026 | Listed for sale | $680,000-1.4%$567/sqft |
Source: NTREIS #21270266 Report a problem | ||
| 3/27/2026 | Listing removed | $690,000$575/sqft |
Source: NTREIS #20895489 Report a problem | ||
| 12/10/2025 | Price change | $690,000-0.7%$575/sqft |
Source: NTREIS #20895489 Report a problem | ||
| 6/26/2025 | Price change | $695,000-2.8%$579/sqft |
Source: NTREIS #20895489 Report a problem | ||
| 4/10/2025 | Listed for sale | $715,000$596/sqft |
Source: NTREIS #20895489 Report a problem | ||
Public tax history
| Year | Property taxes | Tax assessment |
|---|---|---|
| 2025 | $407 -39.9% | $152,275 +10.2% |
| 2024 | $677 +40.1% | $138,143 +11.7% |
| 2023 | $483 -58.1% | $123,666 +10.3% |
| 2022 | $1,153 -5.6% | $112,157 +9.9% |
| 2021 | $1,221 +10.3% | $102,017 +9.7% |
| 2020 | $1,107 +7.2% | $93,032 -33.5% |
| 2019 | $1,032 +9.2% | $140,000 +82.3% |
| 2018 | $945 +19.1% | $76,806 +2.7% |
| 2017 | $793 | $74,807 +10% |
| 2016 | $793 -21.9% | $67,985 -2.7% |
| 2015 | $1,016 | $69,845 -2.3% |
| 2014 | $1,016 | $71,521 +7.3% |
| 2013 | $1,016 | $66,681 -14.8% |
| 2012 | -- | $78,302 +5.1% |
| 2011 | -- | $74,475 -4.6% |
| 2010 | -- | $78,064 -4.1% |
| 2009 | -- | $81,362 -8.6% |
| 2007 | -- | $89,060 -3.4% |
| 2006 | $1,631 -2% | $92,161 -1.9% |
| 2005 | $1,665 | $93,958 +7.3% |
| 2004 | -- | $87,529 -2% |
| 2003 | -- | $89,340 +7% |
| 2002 | -- | $83,476 +11.1% |
| 2001 | -- | $75,132 |
Find assessor info on the county website
Monthly payment
Climate risks
Neighborhood: 76052
Nearby schools
Schools provided by the listing agent
- Elementary: Prairievie
- Middle: Chisholmtr
- High: Northwest
- District: Northwest ISD
Source: NTREIS. This data may not be complete. We recommend contacting the local school district to confirm school assignments for this home.

Similar homes
- $485,0003 bd2 ba1.2k sqft18035 Brookfield Dr, Justin, TX 76247For Sale
 MLS ID #21280439, Kimberly Valencia Lozano. NTREIS
 - $659,0003 bd3 ba1.7k sqft2400 Springfield Rd, Springtown, TX 76082For Sale
 MLS ID #21400248, Brandi Gilbert Lode. NTREIS
 - $629,9003 bd2 ba1.7k sqft2284 Mitchell Rd, Krum, TX 76249For Sale
 MLS ID #21398265, BRENT CHOW. NTREIS
 - $595,0003 bd2 ba1.6k sqft207 Lazy B Ln, Springtown, TX 76082For Sale
 MLS ID #20708932, Melinda Harvey. NTREIS
