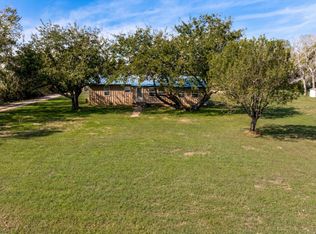
OPEN HOUSE THIS SATURDAY FROM 10am-12pm and SUNDAY FROM 1pm-3pm. Enjoy peaceful country living on nearly 3 secluded acres surrounded by nature and wildlife! This well-maintained 3-bedroom, 2-bathroom home with a 2-car garage offers privacy, space, and plenty of possibilities. Large living room windows provide beautiful views of the property and visiting wildlife. Step outside to an oversized back patio, perfect for entertaining or simply enjoying the peaceful surroundings. Plenty of room for gardening, outdoor activities, and more. LISTING PRICE AND ACREAGE INCLUDES THE ADJOINING PARCEL FEATURING A LARGE WORKSHOP. BOTH PARCELS MUST BE PURCHASED TOGETHER. Conveniently located just minutes from shopping, dining, and entertainment, with Eagle Mountain Marina right around the corner. A rare opportunity to enjoy country living while still being close to everything!
For sale
$550,000
7900 Slay Dr, Fort Worth, TX 76135
3beds
1,782sqft
Single Family Residence
Built in 1984
2.9 Acres Lot
$529,700 Zestimate®
$309/sqft
$-- HOA
What's special
- 6 days
- 405
- 42
Likely to sell faster than
Zillow last checked:
Listing updated:
Listed by:
Tom Harms 0694598 817-438-1500,
Momentum Real Estate Group,LLC 817-438-1500,
DJ Mena 0689592 682-582-6891,
Momentum Real Estate Group,LLC
Source: NTREIS,MLS#: 21423843
Facts & features
Interior
Bedrooms & bathrooms
- Bedrooms: 3
- Bathrooms: 2
- Full bathrooms: 2
Primary bedroom
- Features: Ceiling Fan(s), Walk-In Closet(s)
- Level: First
- Dimensions: 15 x 11
Living room
- Features: Fireplace
- Level: First
- Dimensions: 19 x 16
Heating
- Central, Electric
Cooling
- Central Air, Ceiling Fan(s), Electric
Appliances
- Included: Dishwasher, Electric Cooktop, Electric Oven, Electric Water Heater
Features
- Decorative/Designer Lighting Fixtures, Double Vanity, Eat-in Kitchen, High Speed Internet, Open Floorplan, Vaulted Ceiling(s)
- Flooring: Carpet, Ceramic Tile, Laminate
- Has basement: No
- Number of fireplaces: 1
- Fireplace features: Electric
Interior area
- Total interior livable area: 1,782 sqft
Video & virtual tour
Property
Parking
- Total spaces: 4
- Parking features: Door-Single, Driveway, Garage Faces Side
- Attached garage spaces: 4
Features
- Levels: One
- Stories: 1
- Patio & porch: Covered, Patio
- Exterior features: Garden
- Pool features: None
- Fencing: Chain Link,Pipe
Lot
- Size: 2.9 Acres
- Features: Acreage
- Residential vegetation: Brush, Cleared, Grassed
Details
- Additional structures: Workshop
- Has additional parcels: Yes
- Parcel number: 05690811
Construction
Type & style
- Home type: SingleFamily
- Architectural style: Ranch,Detached
- Property subtype: Single Family Residence
Materials
- Brick
- Foundation: Slab
- Roof: Composition
Condition
- Resale
- Year built: 1984
Utilities & green energy
- Electric: Photovoltaics Third-Party Owned
- Sewer: Septic Tank
- Water: Public, Well
- Utilities for property: Septic Available, Water Available
Community & HOA
Community
- Security: Smoke Detector(s)
- Subdivision: Harms Legacy Addition
HOA
- Has HOA: No
Location
- Region: Fort Worth
Financial & listing details
- Price per square foot: $309/sqft
- Tax assessed value: $390,175
- Annual tax amount: $6,435
- Date on market: 11/3/2026
- Cumulative days on market: 6 days
- Listing terms: Cash,Conventional,VA Loan
- Exclusions: Washer Dryer and Refrigerator do not convey
Estimated market value
$529,700
$503,000 - $556,000
$2,110/mo
Price history
| Date | Event | Price |
|---|---|---|
| 11/3/2026 | Listed for sale | $550,000+22.2%$309/sqft |
Source: NTREIS #21423843 Report a problem | ||
| 1/2/2026 | Listing removed | $2,500$1/sqft |
Source: Zillow Rentals Report a problem | ||
| 11/13/2025 | Listed for rent | $2,500$1/sqft |
Source: Zillow Rentals Report a problem | ||
| 11/10/2025 | Sold | -- |
Source: NTREIS #21096674 Report a problem | ||
| 11/5/2025 | Pending sale | $450,000$253/sqft |
Source: NTREIS #21096674 Report a problem | ||
| 10/26/2025 | Listed for sale | $450,000+172.9%$253/sqft |
Source: NTREIS #21096674 Report a problem | ||
| 1/14/2011 | Sold | -- |
Source: Agent Provided Report a problem | ||
| 10/12/2010 | Listed for sale | $164,900$93/sqft |
Source: MARSHA HARDIN REAL ESTATE #11485989 Report a problem | ||
Public tax history
| Year | Property taxes | Tax assessment |
|---|---|---|
| 2025 | $4,548 -10.2% | $390,175 |
| 2024 | $5,067 +12.5% | $390,175 -0.6% |
| 2023 | $4,503 -18.4% | $392,483 +12.1% |
| 2022 | $5,519 +6.1% | $350,191 +8.4% |
| 2021 | $5,203 +9.2% | $322,928 +21.5% |
| 2020 | $4,765 +4.7% | $265,790 -0.4% |
| 2019 | $4,550 +484.9% | $266,988 +15.3% |
| 2018 | $778 -80.4% | $231,594 +9.6% |
| 2017 | $3,961 +16.8% | $211,389 +2.1% |
| 2016 | $3,391 +5.9% | $207,109 +19% |
| 2015 | $3,203 | $174,000 |
| 2014 | $3,203 | $174,000 |
| 2013 | -- | $174,000 +0.3% |
| 2012 | -- | $173,400 +32.5% |
| 2011 | -- | $130,900 +8% |
| 2010 | -- | $121,200 -5.4% |
| 2009 | -- | $128,100 |
| 2008 | -- | $128,100 +7.3% |
| 2007 | -- | $119,400 |
| 2006 | -- | $119,400 |
| 2005 | -- | $119,400 |
| 2004 | -- | $119,400 +8.8% |
| 2003 | -- | $109,700 |
| 2002 | -- | $109,700 +24.5% |
| 2001 | -- | $88,100 |
| 2000 | -- | $88,100 |
Find assessor info on the county website
Monthly payment
Est. payment
Payment breakdown
Explore the cost of this home by adjusting the details. Changes won't be saved.Climate risks
Neighborhood: 76135
Nearby schools
Schools provided by the listing agent
- Elementary: Eagle Heights
- Middle: Azle
- High: Azle
- District: Azle ISD
Source: NTREIS. This data may not be complete. We recommend contacting the local school district to confirm school assignments for this home.

Similar homes
- $600,0003 bd2 ba2.5k sqft6032 Fm 1886, Azle, TX 76020For Sale
 MLS ID #21345731, Amy Nelson. NTREIS
- $415,0004 bd2 ba2.3k sqft1517 Oakridge Ct W, Azle, TX 76020For Sale
 MLS ID #21291356, Aaron Kinn. NTREIS
- $455,0003 bd2 ba1.4k sqft10310 S Fm 51, Springtown, TX 76082For Sale
 MLS ID #21421286, Cynthia Del Rio. NTREIS
- $--4 bd2 ba1.7k sqft4191 N Coral Springs Dr, Fort Worth, TX 76123AuctionXome
