Welcome to 405 Montreal Dr in Hurst, a single-story 4-bedroom, 2-bath home offering 1,985 square feet, a private saltwater pool and spa, and thoughtful updates throughout. Located in Woodbridge and served by Birdville ISD, this home combines an easy one-level layout with inviting indoor and outdoor living, all conveniently located near Echo Hills Park and Colleyville Nature Center. The open great room connects naturally to the kitchen, while real hardwood floors add warmth throughout the main living areas. A bedroom with doors opening to the pool offers flexible space for guests, a home office, or additional living. The backyard is designed for relaxing and entertaining with an in-ground saltwater pool, spa, fountain, automatic pool cleaner, deck, full-yard sprinkler system, and fenced yard. A Wi-Fi pool control system adds convenience, and the outdoor TV, mini-fridge, two additional refrigerators, washer, and dryer all convey with the home. Significant updates include new windows and screens in 2023, full roof replacement in 2024, dishwasher in 2024, stovetop in 2025, flooring updates in 2024 and 2026, new siding and exterior trim in 2026, and fresh exterior paint in 2026. A 2-car attached garage completes this updated Hurst home with flexible living space and a backyard built to enjoy.
For sale
$514,900
405 Montreal Dr, Hurst, TX 76054
4beds
1,985sqft
Single Family Residence
Built in 1997
9,321 Square Feet Lot
$500,000 Zestimate®
$259/sqft
$-- HOA
What's special
In-ground saltwater poolFenced yardOutdoor tvBackyard built to enjoyFlexible living spaceAutomatic pool cleanerEasy one-level layout
- 3 days
- 234
- 13
Likely to sell faster than
Zillow last checked:
Listing updated:
Listed by:
Randy White 0292881 817-865-6400,
Randy White Real Estate Svcs 817-865-6400,
Alexa Robinson 0829791 817-865-7078,
Randy White Real Estate Svcs
Source: NTREIS,MLS#: 21390654
Facts & features
Interior
Bedrooms & bathrooms
- Bedrooms: 4
- Bathrooms: 2
- Full bathrooms: 2
Primary bedroom
- Features: Ceiling Fan(s), En Suite Bathroom, Walk-In Closet(s)
- Level: First
- Dimensions: 14 x 13
Bedroom
- Features: Ceiling Fan(s), Walk-In Closet(s)
- Level: First
- Dimensions: 13 x 11
Bedroom
- Features: Ceiling Fan(s), Walk-In Closet(s)
- Level: First
- Dimensions: 13 x 10
Bedroom
- Features: Ceiling Fan(s), Walk-In Closet(s)
- Level: First
- Dimensions: 11 x 11
Dining room
- Level: First
- Dimensions: 11 x 13
Kitchen
- Features: Breakfast Bar, Built-in Features, Eat-in Kitchen
- Level: First
- Dimensions: 11 x 11
Living room
- Features: Ceiling Fan(s), Fireplace
- Level: First
- Dimensions: 19 x 17
Heating
- Central, Electric
Cooling
- Central Air, Ceiling Fan(s), Electric
Appliances
- Included: Dishwasher, Electric Cooktop, Electric Oven, Disposal, Microwave
- Laundry: Common Area, Washer Hookup, Electric Dryer Hookup, Laundry in Utility Room
Features
- Built-in Features, Decorative/Designer Lighting Fixtures, Eat-in Kitchen, Open Floorplan, Walk-In Closet(s)
- Flooring: Ceramic Tile, Hardwood, Tile, Wood
- Windows: Window Coverings
- Has basement: No
- Number of fireplaces: 1
- Fireplace features: Living Room, Masonry, Wood Burning
Interior area
- Total interior livable area: 1,985 sqft
Video & virtual tour
Property
Parking
- Total spaces: 2
- Parking features: Enclosed, Garage, Garage Door Opener, Kitchen Level, Lighted, On Site, Garage Faces Rear
- Attached garage spaces: 2
Features
- Levels: One
- Stories: 1
- Patio & porch: Front Porch, Covered
- Exterior features: Rain Gutters
- Pool features: In Ground, Outdoor Pool, Pool
- Fencing: Back Yard,Fenced,Wood
Lot
- Size: 9,321 Square Feet
- Dimensions: 53 x 105 x 101 x 152
- Features: Interior Lot, Landscaped, Subdivision, Sprinkler System
- Residential vegetation: Grassed
Details
- Parcel number: 05553830
Construction
Type & style
- Home type: SingleFamily
- Architectural style: Traditional,Detached
- Property subtype: Single Family Residence
Materials
- Brick
- Foundation: Slab
- Roof: Composition
Condition
- Resale
- Year built: 1997
Utilities & green energy
- Sewer: Public Sewer
- Water: Public
- Utilities for property: Electricity Available, Electricity Connected, Sewer Available, Water Available
Community & HOA
Community
- Features: Curbs
- Security: Prewired, Security System, Smoke Detector(s)
- Subdivision: Woodbridge 1st Install Add
HOA
- Has HOA: No
Location
- Region: Hurst
Financial & listing details
- Price per square foot: $259/sqft
- Tax assessed value: $516,062
- Annual tax amount: $11,673
- Date on market: 10/21/2026
- Cumulative days on market: 4 days
- Listing terms: Cash,Conventional,FHA,VA Loan
Estimated market value
$500,000
$475,000 - $525,000
$3,513/mo
Price history
| Date | Event | Price |
|---|---|---|
| 10/21/2026 | Listed for sale | $514,900+68.8%$259/sqft |
Source: NTREIS #21390654 Report a problem | ||
| 2/2/2018 | Listing removed | $305,000$154/sqft |
Source: Fraser Realty Group, LLC #13726706 Report a problem | ||
| 1/3/2018 | Pending sale | $305,000$154/sqft |
Source: Fraser Realty Group, LLC #13726706 Report a problem | ||
| 12/18/2017 | Price change | $305,000-1.6%$154/sqft |
Source: Fraser Realty Group, LLC #13726706 Report a problem | ||
| 11/9/2017 | Listed for sale | $309,900+40.9%$156/sqft |
Source: Fraser Realty Group, LLC #13726706 Report a problem | ||
| 3/20/2012 | Sold | -- |
Source: Public Record Report a problem | ||
| 9/9/2010 | Listing removed | $220,000$111/sqft |
Source: The Home Zone Report a problem | ||
| 8/28/2009 | Sold | -- |
Source: Agent Provided Report a problem | ||
| 7/3/2009 | Listed for sale | $220,000$111/sqft |
Source: Inga Dow #11229559 Report a problem | ||
Public tax history
| Year | Property taxes | Tax assessment |
|---|---|---|
| 2025 | $8,728 +5.2% | $516,062 |
| 2024 | $8,293 +8.6% | $516,062 -0.4% |
| 2023 | $7,635 -8.6% | $518,043 +37.3% |
| 2022 | $8,356 -1.6% | $377,407 -0.4% |
| 2021 | $8,489 +8.4% | $378,886 +14.4% |
| 2020 | $7,832 +10.2% | $331,206 -0.6% |
| 2019 | $7,109 +8% | $333,062 +20.4% |
| 2018 | $6,585 +9.9% | $276,582 -6.9% |
| 2017 | $5,991 +9.6% | $297,000 +10.7% |
| 2016 | $5,467 +7.1% | $268,331 +29.1% |
| 2015 | $5,107 | $207,800 |
| 2014 | $5,107 | $207,800 |
| 2013 | -- | $207,800 +1% |
| 2012 | -- | $205,700 |
| 2011 | -- | $205,700 +3.6% |
| 2010 | -- | $198,500 -2.8% |
| 2009 | -- | $204,200 +4.7% |
| 2008 | -- | $195,100 +4.9% |
| 2007 | -- | $185,900 +6% |
| 2006 | -- | $175,300 |
| 2005 | -- | $175,300 |
| 2004 | -- | $175,300 |
| 2003 | -- | $175,300 +1.2% |
| 2002 | -- | $173,200 +7.2% |
| 2001 | -- | $161,500 +12.8% |
| 2000 | -- | $143,200 |
Find assessor info on the county website
Monthly payment
Est. payment
Payment breakdown
Explore the cost of this home by adjusting the details. Changes won't be saved.Climate risks
Neighborhood: Woodbridge
Nearby schools
Schools provided by the listing agent
- Elementary: Porter
- Middle: Smithfield
- High: Birdville
- District: Birdville ISD
Source: NTREIS. This data may not be complete. We recommend contacting the local school district to confirm school assignments for this home.


Similar homes
- $483,9503 bd3 ba2.1k sqft405 Brazil Dr, Hurst, TX 76054For Sale
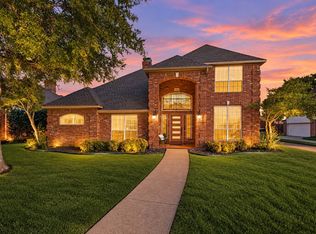 MLS ID #21397476, Sophie Diaz. NTREIS
- $459,5003 bd2 ba1.9k sqft200 Marseille Dr, Hurst, TX 76054For Sale
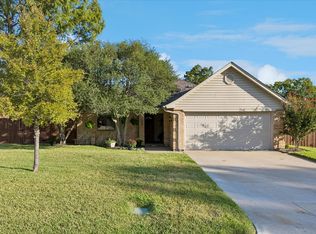 MLS ID #21393455, Fatima Nelson. NTREIS
- $460,0003 bd2 ba2.2k sqft3217 David Dr, Hurst, TX 76054For Sale
 MLS ID #21416924, Dave Wilson. NTREIS
- $492,5004 bd3 ba2.5k sqft2844 Hurstview Dr, Hurst, TX 76054For Sale
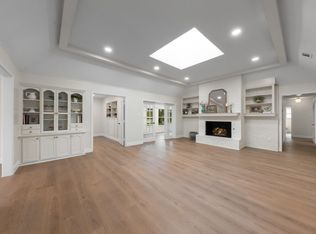 MLS ID #21376801, Jason Gregg. NTREIS
