BACKYARD OASIS! Stunning 2-story nestled beneath mature trees on a large corner lot! Situated in an established neighborhood zoned for Birdville ISD, this sprawling plan offers 4 bedrooms, 2.5 baths, formal living and dining areas, grand entry with 2-story ceilings, upstairs loft with built-ins, 2-car garage, and pool! Upgrades and amenities include new roof in 2024 with class 4 impact resistant shingles, new front door 2024, new upstairs HVAC in 2015 with new thermostat and downstairs in July 2026, new garage door openers in 2021, generous natural lighting throughout, carpeting throughout with ceramic wet areas, and MORE! Island kitchen boasts granite countertops with a ceramic backsplash, abundant cabinetry and counter space, stainless appliances with a Whirlpool electric cooktop and GE oven installed 2018, and eat-in area. Spacious primary retreat with sitting area offers a luxurious ensuite with dual sink vanity, jetted garden tub, frameless shower, and large walk-in closet. Huge private backyard is complete with a sparkling pool resurfaced in 2015 and new pump motor and tank in 2025. An expansive covered patio makes entertaining a breeze. New fence in 2017 has double gates opening to the parking pad for a boat or RV!
For sale
Price cut: $15K (9/9)
$560,000
817 Crystal Ln, Hurst, TX 76054
4beds
2,961sqft
Single Family Residence
Built in 1989
9,931 Square Feet Lot
$552,900 Zestimate®
$189/sqft
$-- HOA
What's special
- 59 days
- 717
- 44
Zillow last checked:
Listing updated:
Listed by:
William Nelson 0505348 972-317-5900,
Your Home Free LLC 972-317-5900,
Kevin Engelbrecht 0673908 214-543-3459,
Your Home Free LLC
Source: NTREIS,MLS#: 21349625
Facts & features
Interior
Bedrooms & bathrooms
- Bedrooms: 4
- Bathrooms: 3
- Full bathrooms: 2
- 1/2 bathrooms: 1
Primary bedroom
- Features: Ceiling Fan(s), Dual Sinks, Fireplace, Garden Tub/Roman Tub, Jetted Tub, Sitting Area in Primary, Separate Shower, Walk-In Closet(s)
- Level: Second
- Dimensions: 19 x 14
Bedroom
- Features: Ceiling Fan(s), Split Bedrooms, Walk-In Closet(s)
- Level: Second
- Dimensions: 14 x 12
Bedroom
- Features: Ceiling Fan(s), Split Bedrooms, Walk-In Closet(s)
- Level: Second
- Dimensions: 12 x 11
Bedroom
- Features: Ceiling Fan(s), Split Bedrooms, Walk-In Closet(s)
- Level: Second
- Dimensions: 14 x 10
Breakfast room nook
- Features: Eat-in Kitchen
- Level: First
- Dimensions: 7 x 5
Dining room
- Level: First
- Dimensions: 14 x 10
Game room
- Features: Built-in Features, Ceiling Fan(s)
- Level: Second
- Dimensions: 14 x 13
Kitchen
- Features: Breakfast Bar, Built-in Features, Eat-in Kitchen, Granite Counters, Kitchen Island, Pantry
- Level: First
- Dimensions: 15 x 12
Living room
- Features: Ceiling Fan(s), Fireplace
- Level: First
- Dimensions: 16 x 15
Living room
- Features: Ceiling Fan(s)
- Level: First
- Dimensions: 15 x 14
Utility room
- Features: Utility Room
- Level: First
- Dimensions: 0 x 0
Heating
- Central, Electric
Cooling
- Central Air, Ceiling Fan(s), Electric
Appliances
- Included: Dishwasher, Electric Cooktop, Electric Oven, Electric Water Heater, Disposal, Microwave
- Laundry: Washer Hookup, Dryer Hookup, Laundry in Utility Room
Features
- Built-in Features, Decorative/Designer Lighting Fixtures, Double Vanity, Eat-in Kitchen, Granite Counters, High Speed Internet, Kitchen Island, Loft, Pantry, Cable TV, Vaulted Ceiling(s), Walk-In Closet(s)
- Flooring: Carpet, Ceramic Tile
- Windows: Window Coverings
- Has basement: No
- Number of fireplaces: 1
- Fireplace features: Family Room, Living Room
Interior area
- Total interior livable area: 2,961 sqft
Property
Parking
- Total spaces: 2
- Parking features: Covered, Door-Single, Driveway, Garage Faces Front, Garage, Garage Door Opener, Inside Entrance, Boat, RV Access/Parking
- Attached garage spaces: 2
Features
- Levels: Two
- Stories: 2
- Patio & porch: Patio, Covered
- Exterior features: Lighting, Private Yard, Rain Gutters, Storage
- Pool features: Gunite, In Ground, Pool
- Fencing: Back Yard,Fenced,Wood
Lot
- Size: 9,931 Square Feet
- Features: Back Yard, Corner Lot, Lawn, Landscaped, Subdivision, Sprinkler System, Few Trees
Details
- Parcel number: 05791464
Construction
Type & style
- Home type: SingleFamily
- Architectural style: Traditional,Detached
- Property subtype: Single Family Residence
Materials
- Brick
- Foundation: Slab
- Roof: Composition,Shingle
Condition
- Resale
- Year built: 1989
Utilities & green energy
- Sewer: Public Sewer
- Water: Public
- Utilities for property: Sewer Available, Water Available, Cable Available
Community & HOA
Community
- Features: Curbs, Sidewalks
- Security: Security System
- Subdivision: Heatherwood Estates
HOA
- Has HOA: No
Location
- Region: Hurst
Financial & listing details
- Price per square foot: $189/sqft
- Tax assessed value: $485,000
- Annual tax amount: $10,970
- Date on market: 8/4/2026
- Cumulative days on market: 57 days
Estimated market value
$552,900
$525,000 - $581,000
$3,563/mo
Price history
| Date | Event | Price |
|---|---|---|
| 9/9/2026 | Price change | $560,000-2.6%$189/sqft |
Source: NTREIS #21349625 Report a problem | ||
| 8/19/2026 | Price change | $575,000-2.5%$194/sqft |
Source: NTREIS #21349625 Report a problem | ||
| 8/7/2026 | Listed for sale | $590,000$199/sqft |
Source: NTREIS #21349625 Report a problem | ||
Public tax history
| Year | Property taxes | Tax assessment |
|---|---|---|
| 2025 | $2,289 -31.6% | $485,000 -1.2% |
| 2024 | $3,348 -38.3% | $491,000 -1% |
| 2023 | $5,430 -1.9% | $496,070 +23.2% |
| 2022 | $5,536 +1.4% | $402,542 +16.7% |
| 2021 | $5,459 +0.4% | $345,000 |
| 2020 | $5,440 +1.3% | $345,000 -2.1% |
| 2019 | $5,371 +1.2% | $352,400 +26.8% |
| 2018 | $5,309 +0.3% | $278,000 -0.2% |
| 2017 | $5,292 +0.9% | $278,500 +10.5% |
| 2016 | $5,243 -4.8% | $251,988 +12.7% |
| 2015 | $5,509 | $223,500 -5% |
| 2014 | $5,509 | $235,200 +14.5% |
| 2013 | -- | $205,500 -1.2% |
| 2012 | -- | $207,900 -1.4% |
| 2011 | -- | $210,800 +1.1% |
| 2010 | -- | $208,500 -5.4% |
| 2009 | -- | $220,300 |
| 2008 | -- | $220,300 |
| 2007 | -- | $220,300 |
| 2006 | -- | $220,300 +8.5% |
| 2005 | -- | $203,100 +3.7% |
| 2004 | -- | $195,900 |
| 2003 | -- | $195,900 -4.8% |
| 2002 | -- | $205,800 +7.4% |
| 2001 | -- | $191,600 +10.6% |
| 2000 | -- | $173,200 |
Find assessor info on the county website
Monthly payment
Est. payment
Payment breakdown
Explore the cost of this home by adjusting the details. Changes won't be saved.Climate risks
Neighborhood: Heatherwood
Nearby schools
Schools provided by the listing agent
- Elementary: Porter
- Middle: Smithfield
- High: Birdville
- District: Birdville ISD
Source: NTREIS. This data may not be complete. We recommend contacting the local school district to confirm school assignments for this home.
Similar homes
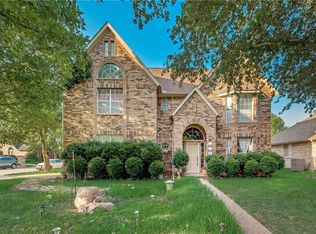
- $530,0005 bd3 ba2.8k sqft412 Vasey Oak Dr, Keller, TX 76248For Sale
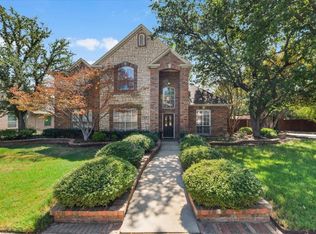 MLS ID #21392545, Tamera Reynolds. NTREIS
 - $568,0005 bd4 ba3.3k sqft8421 Parkdale Dr, North Richland Hills, TX 76182For Sale
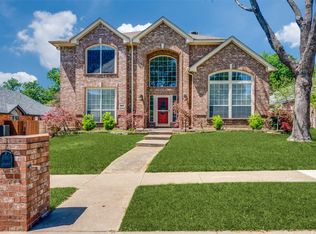 MLS ID #21234514, Leigh Brodner. NTREIS
 - $570,0004 bd3 ba2.9k sqft1328 Carriage Ln, Keller, TX 76248For Sale
 MLS ID #21353895, Marleine Vasile. NTREIS
 - $569,9004 bd3 ba2.8k sqft1608 Mountain Laurel Dr, Keller, TX 76248For Sale
 MLS ID #21230717, Loretta Hamon. NTREIS
