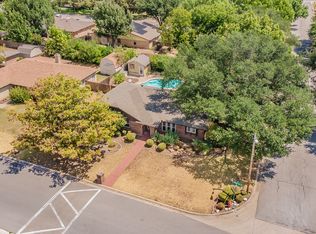
Seller is willing to pay $3,200.00 in concessions for a one year rate buy down AND with full price offer, seller will complete and pay for recommended foundation repairs by Carlton Foundation Solutions, LLC. Welcome to this single-story traditional home in the Windcrest Addition of North Richland Hills. Built in 1987, the residence offers approximately 2,463 square feet of living space with 4 bedrooms and 2 full bathrooms on a corner lot of about 10,610 square feet (roughly 0.24 acres) located on a cul-de-sac.
The property is situated in an established residential neighborhood of primarily one-story homes from the mid-to-late 1980s. Windcrest offers mature trees and convenient access to local parks, trails, shopping, dining, and major roadways including Highway 820 and Highway 377.
Notable updates include a new HVAC system installed in 2023, a water heater replaced in 2021, and solar screens on all windows. A converted garage currently provides additional living or flexible space and can be converted back to a traditional garage if desired.
The backyard features a raised garden bed along with muscadine grapes and blackberries!!
For sale
Price cut: $3K (9/17)
$396,800
7133 Starnes Rd, North Richland Hills, TX 76182
4beds
2,463sqft
Single Family Residence
Built in 1987
10,628 Square Feet Lot
$393,900 Zestimate®
$161/sqft
$-- HOA
What's special
Single-story traditional homeCorner lotMature trees
- 49 days
- 865
- 59
Likely to sell faster than
Zillow last checked:
Listing updated:
Listed by:
Kari Monk 0829176 210-267-1777,
Century 21 Middleton 210-267-1777
Source: NTREIS,MLS#: 21354969
Facts & features
Interior
Bedrooms & bathrooms
- Bedrooms: 4
- Bathrooms: 2
- Full bathrooms: 2
Primary bedroom
- Features: Ceiling Fan(s)
- Level: First
- Dimensions: 14 x 15
Bedroom
- Features: Ceiling Fan(s)
- Level: First
- Dimensions: 11 x 9
Bedroom
- Features: Ceiling Fan(s)
- Level: First
- Dimensions: 10 x 10
Bedroom
- Features: Ceiling Fan(s)
- Level: First
- Dimensions: 10 x 12
Kitchen
- Level: First
- Dimensions: 11 x 12
Living room
- Features: Built-in Features, Ceiling Fan(s), Fireplace
- Level: First
- Dimensions: 18 x 19
Office
- Features: Ceiling Fan(s)
- Level: First
- Dimensions: 10 x 10
Appliances
- Included: Dishwasher, Disposal
Features
- Built-in Features, Eat-in Kitchen, Cable TV
- Has basement: No
- Number of fireplaces: 1
- Fireplace features: Living Room, Masonry
Interior area
- Total interior livable area: 2,463 sqft
Video & virtual tour
Property
Parking
- Total spaces: 2
- Parking features: Converted Garage
- Attached garage spaces: 2
Features
- Levels: One
- Stories: 1
- Pool features: None
Lot
- Size: 10,628 Square Feet
Details
- Parcel number: 03563626
Construction
Type & style
- Home type: SingleFamily
- Architectural style: Detached
- Property subtype: Single Family Residence
Condition
- Year built: 1987
Utilities & green energy
- Sewer: Public Sewer
- Water: Public
- Utilities for property: Sewer Available, Water Available, Cable Available
Community & HOA
Community
- Features: Curbs
- Subdivision: Windcrest Add
HOA
- Has HOA: No
Location
- Region: North Richland Hills
Financial & listing details
- Price per square foot: $161/sqft
- Tax assessed value: $375,316
- Annual tax amount: $8,061
- Date on market: 8/18/2026
- Cumulative days on market: 50 days
- Listing terms: Cash,Conventional,FHA
- Exclusions: Wood Fireplace Mantel, Grey Desk(s) in Garage, Kitchen Curtains and Kitchen Curtain Rods, Backyard windmill and large Rocks.
Estimated market value
$393,900
$374,000 - $414,000
$3,180/mo
Price history
| Date | Event | Price |
|---|---|---|
| 9/17/2026 | Price change | $396,800-0.8%$161/sqft |
Source: NTREIS #21354969 Report a problem | ||
| 9/11/2026 | Price change | $399,8000%$162/sqft |
Source: NTREIS #21354969 Report a problem | ||
| 8/18/2026 | Listed for sale | $399,900$162/sqft |
Source: NTREIS #21354969 Report a problem | ||
Public tax history
| Year | Property taxes | Tax assessment |
|---|---|---|
| 2025 | $4,045 -20.8% | $375,316 |
| 2024 | $5,109 -1.8% | $375,316 +0.3% |
| 2023 | $5,202 -13.2% | $374,250 +28.8% |
| 2022 | $5,996 +2.2% | $290,458 +4.6% |
| 2021 | $5,868 +8.4% | $277,637 +14.3% |
| 2020 | $5,411 +10.7% | $242,935 -0.6% |
| 2019 | $4,888 +7.1% | $244,482 +26.3% |
| 2018 | $4,563 +10% | $193,527 -2.5% |
| 2017 | $4,147 +9.3% | $198,503 +2.3% |
| 2016 | $3,793 +6.6% | $193,979 +33.4% |
| 2015 | $3,558 | $145,400 |
| 2014 | $3,558 | $145,400 |
| 2013 | -- | $145,400 +3.6% |
| 2012 | -- | $140,300 |
| 2011 | -- | $140,300 +4.2% |
| 2010 | -- | $134,600 -5.9% |
| 2009 | -- | $143,000 |
| 2008 | -- | $143,000 +4.8% |
| 2007 | -- | $136,400 |
| 2006 | -- | $136,400 |
| 2005 | -- | $136,400 |
| 2004 | -- | $136,400 |
| 2003 | -- | $136,400 +11.6% |
| 2002 | -- | $122,200 +8% |
| 2001 | -- | $113,100 +7.7% |
| 2000 | -- | $105,000 |
Find assessor info on the county website
Monthly payment
Est. payment
Payment breakdown
Explore the cost of this home by adjusting the details. Changes won't be saved.Climate risks
Neighborhood: Windcrest
Nearby schools
Schools provided by the listing agent
- Elementary: Fostervill
- Middle: Northridge
- High: Richland
- District: Birdville ISD
Source: NTREIS. This data may not be complete. We recommend contacting the local school district to confirm school assignments for this home.
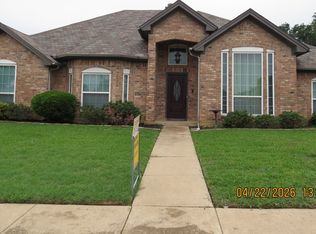
- $--3 bd2 ba2.1k sqft7129 Starnes Rd, Fort Worth, TX 76182Sold
- $330,6003 bd2 ba1.7k sqft7405 Shady Hollow Ct, North Richland Hills, TX 76182Off Market
- $419,9004 bd2 ba2.6k sqft7400 Shady Hollow Ct, North Richland Hills, TX 76182Off Market
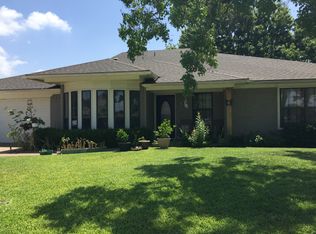
- $451,7004 bd2 ba2.6k sqft7400 Shady Hollow Ct, North Richland Hills, TX 76180Off Market
Similar homes
- $415,0003 bd2 ba2.5k sqft7112 Turner Ter, North Richland Hills, TX 76180For Sale
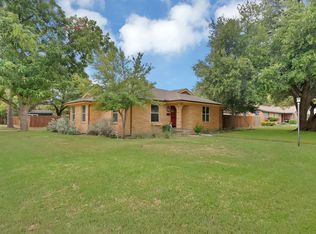 MLS ID #21402802, Linda Burt. NTREIS
 - $340,0003 bd2 ba1.5k sqft6917 Smithfield Rd, North Richland Hills, TX 76182For Sale
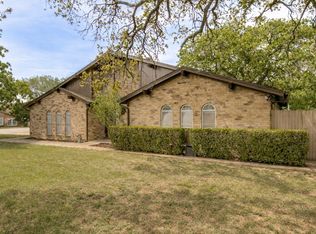 MLS ID #21384687, Paul Cooley. NTREIS
 - $375,0003 bd2 ba1.7k sqft5500 Meadow Oak Dr, Fort Worth, TX 76180For Sale
 MLS ID #21373621, Shelly Mullins. NTREIS
 - $430,0004 bd2 ba2.1k sqft932 Clear View Dr, Bedford, TX 76021For Sale
 MLS ID #21389158, Jason Bell. NTREIS
