Welcome to this charming Highland Home, featuring 3 bedrooms, 2 baths, and a premium cul-de-sac lot! The bright, inviting interior showcases soaring vaulted ceilings, a cozy fireplace, engineered walnut hardwood floors, and beautiful arched windows with plantation shutters. The kitchen features a new stainless steel oven, cooktop, vent hood, and dishwasher, along with expansive countertop space offering plenty of room for multiple cooks to prep meals together or set up a buffet for gatherings. The primary suite offers dual sinks, a garden tub, and a separate shower. Step outside to enjoy the patio and large, grassy, landscaped backyard with plenty of room for kids and pets to play, weekend grilling, and relaxing with family and friends. A premium storage shed provides extra storage, and the HVAC system was replaced in 2024. Enjoy a convenient location less than 10 minutes from H-E-B, Walmart, Alliance Town Center, parks, and shopping. With inviting indoor spaces, a spacious backyard, and easy access to everyday conveniences, this home offers a wonderful place to call home!
For sale
Price cut: $15K (11/6)
$329,900
7958 Kern Ct, Fort Worth, TX 76137
3beds
1,614sqft
Single Family Residence
Built in 1996
8,929 Square Feet Lot
$-- Zestimate®
$204/sqft
$9/mo HOA
What's special
Cozy fireplaceLarge grassy landscaped backyardSpacious backyardEngineered walnut hardwood floorsInviting indoor spacesPremium storage shedPremium cul-de-sac lot
- 30 days
- 508
- 66
Zillow last checked:
Listing updated:
Listed by:
Chris Mcdonald 0620249 817-703-6050,
Keller Williams Realty 817-329-8850
Source: NTREIS,MLS#: 21411283
Facts & features
Interior
Bedrooms & bathrooms
- Bedrooms: 3
- Bathrooms: 2
- Full bathrooms: 2
Primary bedroom
- Level: First
- Dimensions: 20 x 12
Bedroom
- Level: First
- Dimensions: 11 x 10
Bedroom
- Level: First
- Dimensions: 11 x 10
Primary bathroom
- Features: Dual Sinks, En Suite Bathroom, Garden Tub/Roman Tub, Separate Shower
- Level: First
- Dimensions: 10 x 8
Dining room
- Level: First
- Dimensions: 9 x 8
Kitchen
- Features: Eat-in Kitchen, Kitchen Island, Pantry
- Level: First
- Dimensions: 13 x 8
Laundry
- Level: First
- Dimensions: 6 x 4
Living room
- Level: First
- Dimensions: 18 x 14
Heating
- Fireplace(s), Natural Gas
Cooling
- Central Air, Ceiling Fan(s), Electric
Appliances
- Included: Dishwasher, Electric Range, Disposal, Gas Water Heater, Microwave
- Laundry: Laundry in Utility Room
Features
- Cathedral Ceiling(s), Decorative/Designer Lighting Fixtures, Eat-in Kitchen, Kitchen Island, Pantry, Vaulted Ceiling(s)
- Has basement: No
- Number of fireplaces: 1
- Fireplace features: Gas
Interior area
- Total interior livable area: 1,614 sqft
Video & virtual tour
Property
Parking
- Total spaces: 2
- Parking features: Garage Faces Front
- Attached garage spaces: 2
Features
- Levels: One
- Stories: 1
- Patio & porch: Patio
- Exterior features: Rain Gutters
- Pool features: None
- Fencing: Privacy,Wood
Lot
- Size: 8,929 Square Feet
- Features: Back Yard, Cul-De-Sac, Lawn, Landscaped, Sprinkler System
Details
- Parcel number: 06791883
Construction
Type & style
- Home type: SingleFamily
- Architectural style: Traditional,Detached
- Property subtype: Single Family Residence
Materials
- Brick
Condition
- Resale
- Year built: 1996
Utilities & green energy
- Sewer: Public Sewer
- Water: Public
- Utilities for property: Sewer Available, Water Available
Community & HOA
Community
- Security: Smoke Detector(s)
- Subdivision: Park Glen Add
HOA
- Has HOA: Yes
- Services included: Association Management
- HOA fee: $110 annually
- HOA name: Park Glen Neighborhood Association
- HOA phone: 972-359-1548
Location
- Region: Fort Worth
Financial & listing details
- Price per square foot: $204/sqft
- Tax assessed value: $285,271
- Annual tax amount: $6,847
- Date on market: 10/17/2026
- Cumulative days on market: 31 days
- Listing terms: Cash,Conventional,FHA,VA Loan
- Exclusions: Security cameras
Estimated market value
Not available
Estimated sales range
Not available
Not available
Price history
| Date | Event | Price |
|---|---|---|
| 11/6/2026 | Price change | $329,900-4.3%$204/sqft |
Source: NTREIS #21411283 Report a problem | ||
| 10/17/2026 | Listed for sale | $344,900$214/sqft |
Source: NTREIS #21411283 Report a problem | ||
Public tax history
| Year | Property taxes | Tax assessment |
|---|---|---|
| 2025 | $3,166 -38.8% | $285,271 |
| 2024 | $5,177 +9% | $285,271 -5.2% |
| 2023 | $4,750 -14.9% | $301,000 +20.6% |
| 2022 | $5,584 +3.3% | $249,576 +17.3% |
| 2021 | $5,403 +6.9% | $212,783 +8.9% |
| 2020 | $5,055 +1.7% | $195,427 -0.4% |
| 2019 | $4,971 +5.7% | $196,134 +12.6% |
| 2018 | $4,703 +8.9% | $174,158 +2% |
| 2017 | $4,317 +9.3% | $170,811 +12.9% |
| 2016 | $3,951 +6% | $151,336 +15.7% |
| 2015 | $3,726 | $130,847 +1.2% |
| 2014 | $3,726 | $129,300 +6.9% |
| 2013 | -- | $120,900 +0.8% |
| 2012 | -- | $119,900 -0.1% |
| 2011 | -- | $120,000 -2.9% |
| 2010 | -- | $123,600 +2% |
| 2009 | -- | $121,200 |
| 2008 | -- | $121,200 |
| 2007 | -- | $121,200 |
| 2006 | -- | $121,200 |
| 2005 | -- | $121,200 |
| 2004 | -- | $121,200 |
| 2003 | -- | $121,200 -0.6% |
| 2002 | -- | $121,900 +6.1% |
| 2001 | -- | $114,900 +9% |
| 2000 | -- | $105,400 |
Find assessor info on the county website
Monthly payment
Est. payment
Payment breakdown
Explore the cost of this home by adjusting the details. Changes won't be saved.Climate risks
Neighborhood: Park Glen
Nearby schools
Schools provided by the listing agent
- Elementary: Bluebonnet
- Middle: Fossil Hill
- High: Fossilridg
- District: Keller ISD
Source: NTREIS. This data may not be complete. We recommend contacting the local school district to confirm school assignments for this home.

Similar homes
- $345,0003 bd2 ba2k sqft5388 Lake Chelen Dr, Fort Worth, TX 76137For Sale
 MLS ID #21435139, Chandler Crouch. NTREIS
- $350,0003 bd2 ba2k sqft8404 Island Ct, Fort Worth, TX 76137For Sale
 MLS ID #21385766, Kim Heilman. NTREIS
- $320,0003 bd2 ba1.7k sqft4048 Summerhill Ln, Fort Worth, TX 76244For Sale
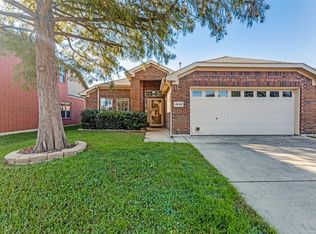 MLS ID #21434379, Sandy Kay Krystosik. NTREIS
- $285,0003 bd2 ba1.4k sqft7949 Waterside Trl, Fort Worth, TX 76137For Sale
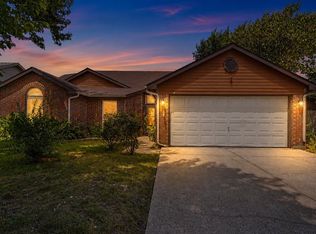 MLS ID #21312099, Mukesh Kottaparambath Unnimadhavan. NTREIS
