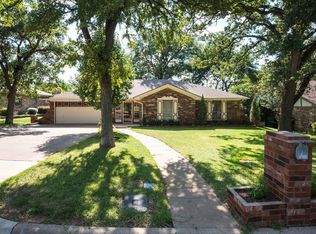
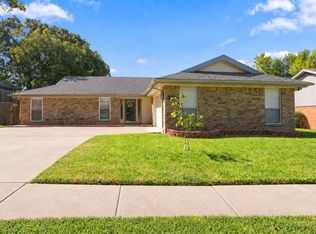
Motivated seller. Rate Buy Down Opportunity. Let us show you how this one may fit your budget! Contact agent for details. Welcome to this well-maintained 4-bedroom, 2-bath home with 1,698 square feet in the Mayfair North Addition of Hurst. Enjoy your own backyard retreat featuring a sparkling in-ground pool and peaceful koi pond—perfect for relaxing or entertaining.
Inside, you'll find a comfortable, functional floor plan and an eat-in kitchen. Recent improvements include new windows (2021), oven (2022), dishwasher (2023), kitchen sink (2023), refreshed kitchen cabinets and countertops (2023), and a new roof and gutters (2024).
Complete with a 2-car garage and convenient access to shopping, dining, and major highways, this home offers a wonderful combination of indoor comfort, thoughtful updates, and standout outdoor living.
For sale
Price cut: $4K (10/8)
$425,000
2125 Cambridge Dr, Hurst, TX 76054
4beds
1,698sqft
Single Family Residence
Built in 1976
9,016 Square Feet Lot
$415,500 Zestimate®
$250/sqft
$-- HOA
What's special
Sparkling in-ground poolBackyard retreatStandout outdoor livingComfortable functional floor planEat-in kitchenPeaceful koi pond
- 32 days
- 913
- 124
Zillow last checked:
Listing updated:
Listed by:
Delphy Bailey 0720917 817-874-0594,
Keller Williams Realty-FM 972-874-1905
Source: NTREIS,MLS#: 21388113
Facts & features
Interior
Bedrooms & bathrooms
- Bedrooms: 4
- Bathrooms: 2
- Full bathrooms: 2
Primary bedroom
- Features: Ceiling Fan(s), En Suite Bathroom, Sitting Area in Primary, Walk-In Closet(s)
- Level: First
- Dimensions: 12 x 18
Bedroom
- Features: Ceiling Fan(s), Split Bedrooms
- Level: First
- Dimensions: 11 x 12
Bedroom
- Features: Ceiling Fan(s), Split Bedrooms
- Level: First
- Dimensions: 10 x 11
Bedroom
- Features: Ceiling Fan(s)
- Level: First
- Dimensions: 10 x 10
Primary bathroom
- Features: En Suite Bathroom, Granite Counters, Walk-In Shower
- Level: First
- Dimensions: 5 x 7
Dining room
- Level: First
- Dimensions: 12 x 12
Other
- Features: Built-in Features, Dual Sinks, Granite Counters
- Level: First
- Dimensions: 5 x 7
Kitchen
- Features: Breakfast Bar, Built-in Features
- Level: First
- Dimensions: 12 x 11
Laundry
- Level: First
- Dimensions: 4 x 8
Living room
- Features: Ceiling Fan(s), Fireplace
- Level: First
- Dimensions: 17 x 18
Heating
- Central, Fireplace(s)
Cooling
- Central Air, Ceiling Fan(s), Electric
Appliances
- Included: Dishwasher, Electric Oven, Electric Range, Disposal, Gas Water Heater, Microwave, Vented Exhaust Fan
Features
- Built-in Features, Decorative/Designer Lighting Fixtures, Double Vanity, Eat-in Kitchen, High Speed Internet, Cable TV, Vaulted Ceiling(s), Walk-In Closet(s), Wired for Sound
- Flooring: Ceramic Tile, Laminate
- Windows: Window Coverings
- Has basement: No
- Number of fireplaces: 1
- Fireplace features: Gas Log, Gas Starter, Living Room, Masonry, Raised Hearth
Interior area
- Total interior livable area: 1,698 sqft
Video & virtual tour
Property
Parking
- Total spaces: 2
- Parking features: Door-Single, Driveway, Garage, Garage Door Opener, Inside Entrance, Kitchen Level
- Attached garage spaces: 2
Features
- Levels: One
- Stories: 1
- Patio & porch: Rear Porch, Covered, Deck, Front Porch
- Pool features: In Ground, Pool
Lot
- Size: 9,016 Square Feet
Details
- Parcel number: 01669265
Construction
Type & style
- Home type: SingleFamily
- Architectural style: Traditional,Detached
- Property subtype: Single Family Residence
- Attached to another structure: Yes
Materials
- Brick
- Foundation: Slab
- Roof: Composition
Condition
- Resale
- Year built: 1976
Utilities & green energy
- Sewer: Public Sewer
- Water: Public
- Utilities for property: Electricity Connected, Natural Gas Available, Sewer Available, Separate Meters, Water Available, Cable Available
Community & HOA
Community
- Subdivision: Mayfair North Add
HOA
- Has HOA: No
Location
- Region: Hurst
Financial & listing details
- Price per square foot: $250/sqft
- Tax assessed value: $402,551
- Annual tax amount: $7,240
- Date on market: 9/18/2026
- Cumulative days on market: 33 days
- Listing terms: Cash,Conventional,FHA,VA Loan
Estimated market value
$415,500
$395,000 - $436,000
$2,665/mo
Price history
| Date | Event | Price |
|---|---|---|
| 10/8/2026 | Price change | $425,000-0.9%$250/sqft |
Source: NTREIS #21388113 Report a problem | ||
| 9/18/2026 | Listed for sale | $429,000+95%$253/sqft |
Source: NTREIS #21388113 Report a problem | ||
| 2/16/2017 | Sold | -- |
Source: Agent Provided Report a problem | ||
| 1/11/2017 | Pending sale | $220,000$130/sqft |
Source: RE/MAX Trinity #13502266 Report a problem | ||
| 1/7/2017 | Price change | $220,000+3.8%$130/sqft |
Source: RE/MAX Trinity #13502266 Report a problem | ||
| 12/3/2016 | Pending sale | $212,000$125/sqft |
Source: RE/MAX Trinity #13502266 Report a problem | ||
| 12/1/2016 | Listed for sale | $212,000+17.8%$125/sqft |
Source: RE/MAX Trinity #13502266 Report a problem | ||
| 3/21/2013 | Listing removed | $180,000$106/sqft |
Source: KEMA Real Estate #11909357 Report a problem | ||
| 3/7/2013 | Price change | $180,000+1.8%$106/sqft |
Source: KEMA Real Estate #11909357 Report a problem | ||
| 3/2/2013 | Listed for sale | $176,800$104/sqft |
Source: KEMA Real Estate #11909357 Report a problem | ||
Public tax history
| Year | Property taxes | Tax assessment |
|---|---|---|
| 2025 | $2,056 -30.4% | $402,551 |
| 2024 | $2,953 -15.9% | $402,551 +10% |
| 2023 | $3,512 -18.2% | $366,000 +10.2% |
| 2022 | $4,292 +1.2% | $332,000 +41.3% |
| 2021 | $4,242 -15.4% | $235,000 |
| 2020 | $5,014 -4.4% | $235,000 -6.9% |
| 2019 | $5,243 +8.8% | $252,500 +13.2% |
| 2018 | $4,817 +10.2% | $223,000 -1.8% |
| 2017 | $4,373 +7.5% | $227,152 +6.6% |
| 2016 | $4,067 +3.5% | $213,018 +26.7% |
| 2015 | $3,930 | $168,100 |
| 2014 | $3,930 | $168,100 +5.1% |
| 2013 | -- | $159,900 +0.9% |
| 2012 | -- | $158,500 |
| 2011 | -- | $158,500 -3.1% |
| 2010 | -- | $163,500 -6.9% |
| 2009 | -- | $175,700 +5.2% |
| 2008 | -- | $167,000 |
| 2007 | -- | $167,000 |
| 2006 | -- | $167,000 +2.3% |
| 2005 | -- | $163,300 +24.1% |
| 2004 | -- | $131,600 |
| 2003 | -- | $131,600 -0.5% |
| 2002 | -- | $132,300 +13.5% |
| 2001 | -- | $116,600 +8.2% |
| 2000 | -- | $107,800 |
Find assessor info on the county website
Monthly payment
Est. payment
Payment breakdown
Explore the cost of this home by adjusting the details. Changes won't be saved.Climate risks
Neighborhood: Mayfair North
Nearby schools
Schools provided by the listing agent
- Elementary: Shadybrook
- Middle: Bedford
- High: Bell
- District: Hurst-Euless-Bedford ISD
Source: NTREIS. This data may not be complete. We recommend contacting the local school district to confirm school assignments for this home.


Similar homes
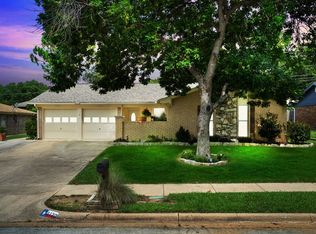
- $445,0004 bd2 ba2.4k sqft2108 Oakmeadow Pl, Bedford, TX 76021For Sale
 MLS ID #21398944, Charles Brown. NTREIS
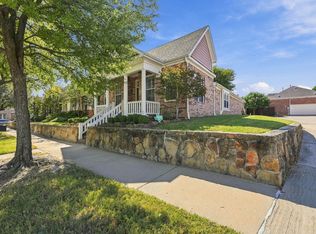
- $419,0003 bd2 ba1.6k sqft6033 Roaring Springs Dr, North Richland Hills, TX 76180For Sale
 MLS ID #21402551, Ben Christopherson. NTREIS
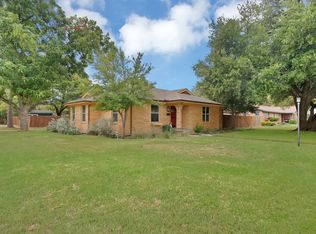
- $415,0003 bd2 ba2.5k sqft7112 Turner Ter, North Richland Hills, TX 76180For Sale
 MLS ID #21402802, Linda Burt. NTREIS
- $404,9993 bd2 ba1.9k sqft3104 Sugar St, Bedford, TX 76021For Sale
 MLS ID #21352576, Stephanie Snow. NTREIS
