Step into this charming home with gleaming hardwood floors, a brand-new roof, and a stylish new front door. Located in a wonderful neighborhood in the desirable HEB school district, walking distance to Chisholm park. `The upgraded kitchen features additional cabinets and a drain sink with a reverse osmosis filter. Enjoy seamless indoor-outdoor living with a secluded back porch that flows into a bright, airy sunroom, perfect for relaxation and entertaining. On cooler evenings, cozy up by the newly converted gas fireplace. The HVAC system, installed in 2020, ensures year-round comfort while the meticulous upgrades and thoughtful touches throughout make this home a true gem. Come see it for yourself!
Sold
Price Unknown
2121 Cambridge Dr, Hurst, TX 76054
4beds
1,938sqft
Single Family Residence
Built in 1976
9,016 Square Feet Lot
$410,500 Zestimate®
$--/sqft
$2,501 Estimated rent
Home value
$410,500
$386,000 - $435,000
$2,501/mo
Zestimate® history
Owner options
List your home for rent
$2,501/mo
Rent Zestimate®
Find your next renter with Zillow Rental Manager. Plus, with online applications, you can quickly screen prospective tenants – for free.
$2,501/mo
Rent Zestimate®
Refinance and save
Refinancing to a lower rate could help reduce your monthly payments and save thousands over the life of the loan.
Explore your selling options
Work with a Zillow partner agent
Leverage their expertise and Zillow's premium Showcase listings to get your home seen by more buyers.
Get startedList with your own agent
Get your home in front of millions of buyers by listing it on Zillow.
Learn how to do itSell it yourself
Take full control of how buyers see your home on Zillow by listing For Sale by Owner (FSBO).
List your homeWhat's special
Newly converted gas fireplaceGleaming hardwood floorsAdditional cabinetsSecluded back porchBrand-new roofUpgraded kitchen
Zillow last checked:
Listing updated:
Listed by:
Derek Tassin 0735170 817-440-6619,
Team Freedom Real Estate 817-440-6619,
Melissa Tassin 0664499 817-709-4839,
Veteran Realty Group
Bought with:
Josh White
John Hill, Broker
Source: NTREIS,MLS#: 20707637
Facts & features
Interior
Bedrooms & bathrooms
- Bedrooms: 4
- Bathrooms: 2
- Full bathrooms: 2
Primary bedroom
- Features: Dual Sinks, Double Vanity, Linen Closet, Separate Shower, Walk-In Closet(s)
- Level: First
- Dimensions: 17 x 13
Bedroom
- Features: Walk-In Closet(s)
- Level: First
- Dimensions: 13 x 11
Bedroom
- Features: Walk-In Closet(s)
- Level: First
- Dimensions: 11 x 12
Bedroom
- Features: Walk-In Closet(s)
- Level: First
- Dimensions: 11 x 12
Kitchen
- Features: Breakfast Bar, Built-in Features, Dual Sinks, Eat-in Kitchen, Granite Counters, Kitchen Island
- Level: First
- Dimensions: 16 x 12
Living room
- Features: Fireplace
- Level: First
- Dimensions: 15 x 20
Sunroom
- Features: Ceiling Fan(s)
- Level: First
- Dimensions: 15 x 11
Utility room
- Features: Built-in Features, Pantry, Utility Room
- Level: First
- Dimensions: 6 x 7
Heating
- Central, Electric, Fireplace(s)
Cooling
- Central Air, Electric
Appliances
- Included: Convection Oven, Dishwasher, Electric Cooktop, Electric Oven, Disposal, Gas Water Heater, Microwave, Water Purifier
- Laundry: Washer Hookup, Electric Dryer Hookup, Laundry in Utility Room
Features
- Built-in Features, Eat-in Kitchen, Granite Counters, High Speed Internet, Kitchen Island, Vaulted Ceiling(s), Walk-In Closet(s)
- Windows: Shutters
- Has basement: No
- Number of fireplaces: 1
- Fireplace features: Gas, Gas Log
Interior area
- Total interior livable area: 1,938 sqft
Property
Parking
- Total spaces: 2
- Parking features: Garage Faces Front, Garage, Garage Door Opener, Lighted, Workshop in Garage
- Attached garage spaces: 2
Features
- Levels: One
- Stories: 1
- Patio & porch: Rear Porch, Enclosed, Patio, Covered
- Exterior features: Private Yard
- Pool features: None
- Fencing: Wood
Lot
- Size: 9,016 Square Feet
- Features: Interior Lot, Landscaped, Sprinkler System, Few Trees
- Residential vegetation: Grassed
Details
- Additional structures: Outbuilding, Shed(s)
- Parcel number: 01669257
- Other equipment: Irrigation Equipment
Construction
Type & style
- Home type: SingleFamily
- Architectural style: Traditional,Detached
- Property subtype: Single Family Residence
Materials
- Brick
- Foundation: Slab
- Roof: Composition
Condition
- Year built: 1976
Utilities & green energy
- Sewer: Public Sewer
- Water: Public
- Utilities for property: Natural Gas Available, Sewer Available, Separate Meters, Water Available
Community & HOA
Community
- Security: Prewired, Security System Leased, Security System, Fire Alarm, Fire Sprinkler System
- Subdivision: Mayfair North Add
HOA
- Has HOA: No
Location
- Region: Hurst
Financial & listing details
- Tax assessed value: $352,000
- Annual tax amount: $6,900
- Date on market: 8/30/2024
- Cumulative days on market: 136 days
- Listing terms: Cash,Conventional,FHA,VA Loan
Price history
| Date | Event | Price |
|---|---|---|
| 2/11/2025 | Sold | -- |
Source: NTREIS #20707637 Report a problem | ||
| 1/22/2025 | Pending sale | $400,000$206/sqft |
Source: NTREIS #20707637 Report a problem | ||
| 1/13/2025 | Contingent | $400,000$206/sqft |
Source: NTREIS #20707637 Report a problem | ||
| 1/3/2025 | Listed for sale | $400,000-2.4%$206/sqft |
Source: NTREIS #20707637 Report a problem | ||
| 12/30/2024 | Contingent | $410,000$212/sqft |
Source: NTREIS #20707637 Report a problem | ||
| 11/29/2024 | Price change | $410,000-1.2%$212/sqft |
Source: NTREIS #20707637 Report a problem | ||
| 10/12/2024 | Listed for sale | $415,000$214/sqft |
Source: NTREIS #20707637 Report a problem | ||
| 10/8/2024 | Contingent | $415,000$214/sqft |
Source: NTREIS #20707637 Report a problem | ||
| 9/30/2024 | Listed for sale | $415,000$214/sqft |
Source: NTREIS #20707637 Report a problem | ||
| 9/21/2024 | Listing removed | $415,000$214/sqft |
Source: NTREIS #20707637 Report a problem | ||
| 9/11/2024 | Price change | $415,000-2.4%$214/sqft |
Source: NTREIS #20707637 Report a problem | ||
| 8/30/2024 | Listed for sale | $425,000+49.4%$219/sqft |
Source: NTREIS #20707637 Report a problem | ||
| 12/5/2019 | Listing removed | $284,500$147/sqft |
Source: Century 21 Judge Fite Company #14195142 Report a problem | ||
| 10/21/2019 | Price change | $284,500-0.2%$147/sqft |
Source: Century 21 Judge Fite Company #14195142 Report a problem | ||
| 10/2/2019 | Listed for sale | $285,000+63.6%$147/sqft |
Source: Century 21 Judge Fite Company #14195142 Report a problem | ||
| 2/28/2013 | Sold | -- |
Source: Agent Provided Report a problem | ||
| 1/25/2013 | Pending sale | $174,200$90/sqft |
Source: Century 21 Mike Bowman, Inc. #11888332 Report a problem | ||
| 1/19/2013 | Listed for sale | $174,200$90/sqft |
Source: Century 21 Mike Bowman, Inc. #11888332 Report a problem | ||
Public tax history
| Year | Property taxes | Tax assessment |
|---|---|---|
| 2025 | $2,587 -29.4% | $352,000 -14.6% |
| 2024 | $3,665 -18.6% | $412,100 +8% |
| 2023 | $4,502 -14.1% | $381,447 +12.5% |
| 2022 | $5,239 +1.2% | $339,119 +19.1% |
| 2021 | $5,175 +1.6% | $284,620 +5% |
| 2020 | $5,094 -5.5% | $271,000 |
| 2019 | $5,392 +8.8% | $271,000 +18.4% |
| 2018 | $4,956 +10.5% | $228,932 -3% |
| 2017 | $4,483 +7.5% | $236,100 +17.4% |
| 2016 | $4,171 +3.6% | $201,115 +16.9% |
| 2015 | $4,027 | $172,000 -5.1% |
| 2014 | $4,027 | $181,300 +24.8% |
| 2013 | -- | $145,300 +0.4% |
| 2012 | -- | $144,700 |
| 2011 | -- | $144,700 -3.3% |
| 2010 | -- | $149,700 -1.3% |
| 2009 | -- | $151,700 +4.1% |
| 2008 | -- | $145,700 -7.3% |
| 2007 | -- | $157,100 |
| 2006 | -- | $157,100 |
| 2005 | -- | $157,100 |
| 2004 | -- | $157,100 +12.5% |
| 2003 | -- | $139,700 +2.1% |
| 2002 | -- | $136,800 +13.5% |
| 2001 | -- | $120,500 +8.2% |
| 2000 | -- | $111,400 |
Find assessor info on the county website
Neighborhood: Mayfair North
Nearby homes
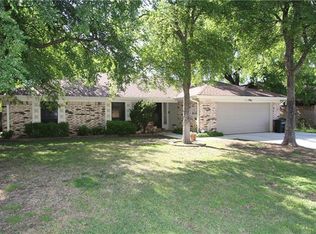
- $369,6004 bd2 ba1.7k sqft2117 Cambridge Dr, Hurst, TX 76054Off Market
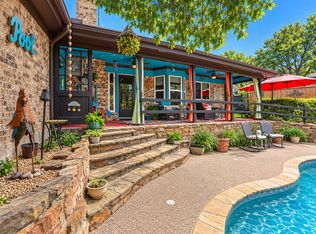
- $425,0004 bd2 ba1.6k sqft2125 Cambridge Dr, Hurst, TX 76054For Sale
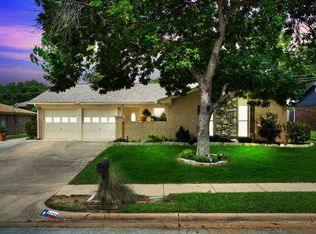
- $--3 bd2 ba1.5k sqft2120 Mountainview Dr, Hurst, TX 76054Sold
- $354,6003 bd2 ba2.1k sqft2116 Mountainview Dr, Hurst, TX 76054Off Market
- $353,0003 bd2 ba1.7k sqft2113 Cambridge Dr, Hurst, TX 76054Off Market
- $--4 bd2 ba1.7k sqft2124 Mountainview Dr, Hurst, TX 76054Sold
- $372,0003 bd2 ba1.8k sqft429 Fairhaven Dr, Hurst, TX 76054Off Market
- $346,0003 bd2 ba1.8k sqft2129 Cambridge Dr, Hurst, TX 76054Off Market
Nearby schools
GreatSchools rating
- 8/10Walker Creek Elementary SchoolGrades: PK-5Distance: 1.2 mi
- 10/10Smithfield Middle SchoolGrades: 6-8Distance: 1.7 mi
- 6/10Birdville High SchoolGrades: 9-12Distance: 1 mi
Schools provided by the listing agent
- Elementary: Shadyoaks
- High: Bell
- District: Hurst-Euless-Bedford ISD
Source: NTREIS. This data may not be complete. We recommend contacting the local school district to confirm school assignments for this home.
Get a cash offer in 3 minutes
Find out how much your home could sell for in as little as 3 minutes with a no-obligation cash offer.
Estimated market value
$410,500
Get a cash offer in 3 minutes
Find out how much your home could sell for in as little as 3 minutes with a no-obligation cash offer.
Estimated market value
$410,500
- Texas
- Tarrant County
- Hurst
- 76054
- Mayfair North
- 2121 Cambridge Dr
