Welcome to this beautiful 3 bedroom, 2 bath home situated on a spacious corner lot in a desirable neighborhood with convenient access to nearby walking trails. Mature trees, attractive curb appeal, and a well maintained exterior create a welcoming first impression.
Step into your own private backyard retreat featuring a sparkling pool, lush landscaping, and plenty of space for entertaining, relaxing, or enjoying time with family and friends. The pool was updated in March 2026 with new gunite and tile, making this outdoor space ready to enjoy.
Inside, the home offers comfortable living spaces, abundant natural light, a functional floor plan, and surround sound speakers in the living area. The generous corner lot provides additional privacy and plenty of room to enjoy both indoor and outdoor living.
Best of all, there is NO HOA! With its inviting setting, beautiful backyard oasis, updated pool, and convenient location, this home has so much to offer. Come see it for yourself!
For sale
Price cut: $100 (10/15)
$534,800
7250 Boca Raton Dr, North Richland Hills, TX 76182
3beds
2,292sqft
Single Family Residence
Built in 1984
0.34 Acres Lot
$528,000 Zestimate®
$233/sqft
$-- HOA
What's special
Sparkling poolUpdated poolPrivate backyard retreatBeautiful backyard oasisAbundant natural lightFunctional floor planSpacious corner lot
- 119 days
- 890
- 91
Zillow last checked:
Listing updated:
Listed by:
Michelle Moran 0659388 817-889-5271,
AHOUS4U, LLC 817-889-5271
Source: NTREIS,MLS#: 21304165
Facts & features
Interior
Bedrooms & bathrooms
- Bedrooms: 3
- Bathrooms: 2
- Full bathrooms: 2
Primary bedroom
- Features: Dual Sinks, Walk-In Closet(s)
- Level: First
- Dimensions: 0 x 0
Bedroom
- Features: Ceiling Fan(s), Walk-In Closet(s)
- Level: First
- Dimensions: 0 x 0
Bedroom
- Features: Ceiling Fan(s)
- Level: First
- Dimensions: 0 x 0
Other
- Features: Built-in Features, Dual Sinks, Stone Counters
- Level: First
- Dimensions: 0 x 0
Kitchen
- Features: Breakfast Bar, Built-in Features, Eat-in Kitchen, Granite Counters
- Level: First
- Dimensions: 0 x 0
Living room
- Level: First
- Dimensions: 0 x 0
Utility room
- Features: Built-in Features, Linen Closet
- Level: First
- Dimensions: 0 x 0
Heating
- Central
Cooling
- Central Air
Appliances
- Included: Double Oven, Dishwasher, Electric Cooktop, Electric Oven, Electric Water Heater, Disposal, Microwave, Vented Exhaust Fan
- Laundry: Washer Hookup, Dryer Hookup, ElectricDryer Hookup, Laundry in Utility Room
Features
- Chandelier, Decorative/Designer Lighting Fixtures, Eat-in Kitchen, Granite Counters, High Speed Internet, Cable TV
- Flooring: Carpet, Tile, Vinyl
- Has basement: No
- Number of fireplaces: 1
- Fireplace features: Living Room, Masonry, Wood Burning Stove
Interior area
- Total interior livable area: 2,292 sqft
Video & virtual tour
Property
Parking
- Total spaces: 2
- Parking features: Asphalt, Driveway, Epoxy Flooring, Garage, Garage Faces Side
- Attached garage spaces: 2
Features
- Levels: One
- Stories: 1
- Patio & porch: Rear Porch, Covered
- Pool features: Gunite, In Ground, Pool, Waterfall, Water Feature
- Fencing: Wood
Lot
- Size: 0.34 Acres
- Features: Back Yard, Corner Lot, Lawn, Landscaped, Many Trees, Subdivision, Sprinkler System
Details
- Parcel number: 05183995
Construction
Type & style
- Home type: SingleFamily
- Architectural style: Traditional,Detached
- Property subtype: Single Family Residence
Materials
- Brick
- Foundation: Slab
- Roof: Composition
Condition
- Resale
- Year built: 1984
Utilities & green energy
- Sewer: Public Sewer
- Water: Public
- Utilities for property: Electricity Available, Sewer Available, Water Available, Cable Available
Green energy
- Energy efficient items: HVAC
Community & HOA
Community
- Security: Fire Alarm
- Subdivision: Flamingo Estates Add
HOA
- Has HOA: No
Location
- Region: North Richland Hills
Financial & listing details
- Price per square foot: $233/sqft
- Tax assessed value: $455,000
- Annual tax amount: $7,311
- Date on market: 6/18/2026
- Cumulative days on market: 120 days
- Listing terms: Cash,Conventional,FHA,VA Loan
- Exclusions: Polaris pool cleaner.
- Road surface type: Asphalt
Estimated market value
$528,000
$502,000 - $554,000
$4,209/mo
Price history
| Date | Event | Price |
|---|---|---|
| 10/15/2026 | Price change | $534,8000%$233/sqft |
Source: NTREIS #21304165 Report a problem | ||
| 10/8/2026 | Price change | $534,9000%$233/sqft |
Source: NTREIS #21304165 Report a problem | ||
| 10/2/2026 | Price change | $535,000-0.9%$233/sqft |
Source: NTREIS #21304165 Report a problem | ||
| 9/24/2026 | Price change | $539,7000%$235/sqft |
Source: NTREIS #21304165 Report a problem | ||
| 9/17/2026 | Price change | $539,8000%$236/sqft |
Source: NTREIS #21304165 Report a problem | ||
| 9/10/2026 | Price change | $539,900-1.8%$236/sqft |
Source: NTREIS #21304165 Report a problem | ||
| 9/3/2026 | Price change | $549,7000%$240/sqft |
Source: NTREIS #21304165 Report a problem | ||
| 8/27/2026 | Price change | $549,8000%$240/sqft |
Source: NTREIS #21304165 Report a problem | ||
| 8/23/2026 | Price change | $549,9000%$240/sqft |
Source: NTREIS #21304165 Report a problem | ||
| 8/13/2026 | Price change | $550,000-0.9%$240/sqft |
Source: NTREIS #21304165 Report a problem | ||
| 8/6/2026 | Price change | $555,000-1.8%$242/sqft |
Source: NTREIS #21304165 Report a problem | ||
| 7/23/2026 | Price change | $565,000-1.7%$247/sqft |
Source: NTREIS #21304165 Report a problem | ||
| 7/9/2026 | Price change | $575,000-0.9%$251/sqft |
Source: NTREIS #21304165 Report a problem | ||
| 6/18/2026 | Listed for sale | $580,000+152.3%$253/sqft |
Source: NTREIS #21304165 Report a problem | ||
| 5/6/2013 | Sold | -- |
Source: Agent Provided Report a problem | ||
| 4/12/2013 | Listed for sale | $229,900$100/sqft |
Source: Ebby Halliday Realtors #11932983 Report a problem | ||
Public tax history
| Year | Property taxes | Tax assessment |
|---|---|---|
| 2025 | $7,311 +3.8% | $455,000 |
| 2024 | $7,040 +8.2% | $455,000 -7.6% |
| 2023 | $6,507 -11.1% | $492,295 +18.9% |
| 2022 | $7,320 +2.7% | $414,196 +33.6% |
| 2021 | $7,130 | $310,000 -1.1% |
| 2020 | -- | $313,571 -0.2% |
| 2019 | $7,332 +6.8% | $314,070 +10.6% |
| 2018 | $6,864 +9.8% | $283,902 -5.4% |
| 2017 | $6,254 +9.1% | $300,046 +19.2% |
| 2016 | $5,735 +7.8% | $251,680 +18% |
| 2015 | $5,320 | $213,300 |
| 2014 | $5,320 | $213,300 +11.9% |
| 2013 | -- | $190,600 +0.7% |
| 2012 | -- | $189,300 |
| 2011 | -- | $189,300 -0.3% |
| 2010 | -- | $189,800 +20.3% |
| 2009 | -- | $157,800 |
| 2008 | -- | $157,800 |
| 2007 | -- | $157,800 |
| 2006 | -- | $157,800 |
| 2005 | -- | $157,800 |
| 2004 | -- | $157,800 |
| 2003 | -- | $157,800 +10.7% |
| 2002 | -- | $142,600 +13.5% |
| 2001 | -- | $125,600 +13.3% |
| 2000 | -- | $110,900 |
Find assessor info on the county website
Monthly payment
Est. payment
Payment breakdown
Explore the cost of this home by adjusting the details. Changes won't be saved.Climate risks
Neighborhood: 76182
Nearby schools
Schools provided by the listing agent
- Elementary: Porter
- Middle: Smithfield
- High: Birdville
- District: Birdville ISD
Source: NTREIS. This data may not be complete. We recommend contacting the local school district to confirm school assignments for this home.
- $453,6003 bd2 ba2.2k sqft7254 Boca Raton Dr, North Richland Hills, TX 76182Off Market
- $440,5003 bd2 ba2k sqft7305 Fallen Oak Dr, North Richland Hills, TX 76182Off Market

- $505,2004 bd2 ba2.1k sqft7301 Fallen Oak Dr, North Richland Hills, TX 76182Off Market
- $--3 bd3 ba2.2k sqft8982 Hialeah Cir S, North Richland Hills, TX 76182Sold
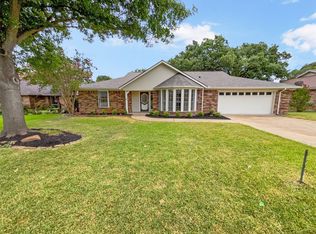
Similar homes
- $485,0004 bd2 ba2.1k sqft7312 Cottonwood Ct, North Richland Hills, TX 76182For Sale
 MLS ID #21324187, Rusty Hall. NTREIS
 - $445,0003 bd2 ba1.8k sqft7104 Cook Cir, North Richland Hills, TX 76182For Sale
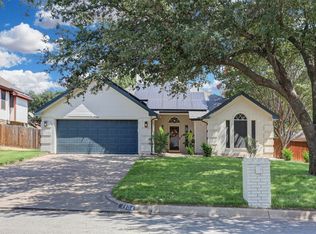 MLS ID #21381807, Ashley Gingras. NTREIS
 - $580,0004 bd3 ba2.7k sqft2736 Woodbridge Dr, Hurst, TX 76054For Sale
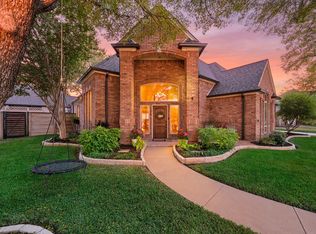 MLS ID #21401042, Paul Tosello. NTREIS
 - $549,9003 bd2 ba2.8k sqft1705 Grand Meadows Dr, Keller, TX 76248For Sale
 MLS ID #21409109, Lily Moore. NTREIS
