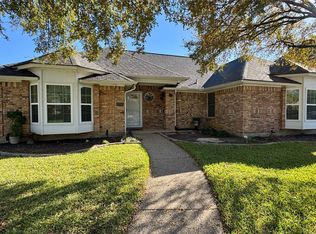
Beyond the inviting curb appeal, this home offers features that are easy to appreciate once you're inside. The first-floor layout includes both the primary bedroom and a guest bedroom, providing flexibility for guests, a home office, or multigenerational living. Energy efficient windows bring in abundant natural light, while wood flooring adds warmth throughout the living areas. Kitchen offers generous cabinetry and counter space, granite countertops, mosaic tile backsplash, stainless appliances, a large island and a window overlooking the backyard. Spacious and light filled living room offers views of the pool. Upstairs you will find a loft, 2 generously sized bedrooms and a jack and jill bath. The home's practical features continue with accessible floored attic storage, a separate storage building, low maintenance concrete fencing and a 2 car garage plus additional parking for boat pad. Step outside to enjoy the private pool and multiple patio areas, designed for low maintenance, an ideal setting for entertaining, relaxing or enjoying summers. The location adds another layer of convenience. Enjoy proximity to neighborhood parks, Colleyville Nature Center, shopping and restaurants, with easy access to major DFW corridors, DFW International Airport, Westlake corporate campuses and the Las Colinas business district. Explore educational options through Birdville ISD and several nearby private schools. A versatile home with meaningful storage, parking and outdoor amenities in a convenient location. Come see what makes 2736 Woodbridge Dr special.
Under contract
$580,000
2736 Woodbridge Dr, Hurst, TX 76054
4beds
2,715sqft
Single Family Residence
Built in 1988
8,363 Square Feet Lot
$-- Zestimate®
$214/sqft
$-- HOA
What's special
Private poolViews of the poolWindow overlooking the backyardStainless appliancesGranite countertopsInviting curb appealMosaic tile backsplash
- 21 days
- 1,566
- 187
Likely to sell faster than
Zillow last checked:
Listing updated:
Listed by:
Paul Tosello 0346970 817-656-3519,
Keller Williams Realty 817-329-8850,
Colleen Tosello 0397361 817-656-3519,
Keller Williams Realty
Source: NTREIS,MLS#: 21401042
Facts & features
Interior
Bedrooms & bathrooms
- Bedrooms: 4
- Bathrooms: 3
- Full bathrooms: 3
Primary bedroom
- Features: Ceiling Fan(s)
- Level: First
- Dimensions: 16 x 13
Bedroom
- Features: Built-in Features, Ceiling Fan(s)
- Level: First
- Dimensions: 13 x 11
Bedroom
- Features: Ceiling Fan(s)
- Level: Second
- Dimensions: 15 x 11
Bedroom
- Features: Ceiling Fan(s)
- Level: Second
- Dimensions: 13 x 11
Breakfast room nook
- Level: First
- Dimensions: 13 x 9
Dining room
- Level: First
- Dimensions: 14 x 11
Kitchen
- Features: Built-in Features, Granite Counters, Pantry
- Level: First
- Dimensions: 13 x 11
Laundry
- Features: Built-in Features
- Level: First
- Dimensions: 10 x 6
Living room
- Features: Ceiling Fan(s), Fireplace
- Level: First
- Dimensions: 20 x 19
Loft
- Features: Ceiling Fan(s)
- Level: Second
- Dimensions: 12 x 10
Heating
- Central, Electric, Fireplace(s), Humidity Control
Cooling
- Attic Fan, Central Air, Ceiling Fan(s), Electric, Humidity Control
Appliances
- Included: Convection Oven, Dishwasher, Electric Cooktop, Electric Oven, Disposal, Microwave, Vented Exhaust Fan
- Laundry: Washer Hookup, Electric Dryer Hookup, Laundry in Utility Room
Features
- Double Vanity, Granite Counters, High Speed Internet, Pantry, Cable TV, Wired for Data, Walk-In Closet(s)
- Flooring: Carpet, Ceramic Tile, Wood
- Windows: Window Coverings
- Has basement: No
- Number of fireplaces: 1
- Fireplace features: Glass Doors, Living Room, Masonry, Raised Hearth, Stone, Wood Burning
Interior area
- Total interior livable area: 2,715 sqft
Property
Parking
- Total spaces: 2
- Parking features: Additional Parking, Concrete, Driveway, Garage, Garage Door Opener, Inside Entrance, Kitchen Level, Lighted, Parking Pad, Garage Faces Side, Boat, RV Access/Parking
- Attached garage spaces: 2
Features
- Levels: Two
- Stories: 2
- Patio & porch: Deck, Front Porch, Patio
- Exterior features: Lighting, Rain Gutters, Storage
- Has private pool: Yes
- Pool features: In Ground, Outdoor Pool, Pool, Private, Pool Sweep
- Fencing: Back Yard,Masonry
Lot
- Size: 8,363 Square Feet
- Features: Interior Lot, Landscaped, Subdivision, Sprinkler System, Few Trees
- Residential vegetation: Grassed
Details
- Additional structures: Workshop
- Parcel number: 05551250
Construction
Type & style
- Home type: SingleFamily
- Architectural style: Traditional,Detached
- Property subtype: Single Family Residence
Materials
- Brick
- Foundation: Slab
- Roof: Composition,Shingle
Condition
- Resale
- Year built: 1988
Utilities & green energy
- Sewer: Public Sewer
- Water: Public
- Utilities for property: Electricity Connected, Phone Available, Sewer Available, Separate Meters, Underground Utilities, Water Available, Cable Available
Community & HOA
Community
- Features: Playground, Park, Curbs, Sidewalks
- Security: Security System Owned, Security System, Fire Alarm, Smoke Detector(s), Wireless
- Subdivision: Woodbridge 1st Install Add
HOA
- Has HOA: No
Location
- Region: Hurst
Financial & listing details
- Price per square foot: $214/sqft
- Tax assessed value: $487,000
- Annual tax amount: $11,015
- Date on market: 10/3/2026
- Cumulative days on market: 21 days
- Listing terms: Cash,Conventional,FHA,VA Loan
Estimated market value
Not available
Estimated sales range
Not available
Not available
Price history
| Date | Event | Price |
|---|---|---|
| 10/21/2026 | Contingent | $580,000$214/sqft |
Source: NTREIS #21401042 Report a problem | ||
| 10/3/2026 | Listed for sale | $580,000$214/sqft |
Source: NTREIS #21401042 Report a problem | ||
Public tax history
| Year | Property taxes | Tax assessment |
|---|---|---|
| 2025 | $8,411 -3.4% | $487,000 -8.1% |
| 2024 | $8,707 +8.6% | $530,000 -0.7% |
| 2023 | $8,021 -8.3% | $533,818 +35.5% |
| 2022 | $8,743 -2.9% | $393,875 +2.1% |
| 2021 | $9,006 +2.5% | $385,706 +4.2% |
| 2020 | $8,790 +0.8% | $370,000 |
| 2019 | $8,720 +4.3% | $370,000 +6.5% |
| 2018 | $8,364 +9.8% | $347,391 -1.7% |
| 2017 | $7,617 +9.4% | $353,537 +15.9% |
| 2016 | $6,960 +7.6% | $304,945 +16.8% |
| 2015 | $6,469 | $261,000 -0.6% |
| 2014 | $6,469 | $262,500 |
| 2013 | -- | $262,500 +1% |
| 2012 | -- | $259,800 |
| 2011 | -- | $259,800 +3.8% |
| 2010 | -- | $250,300 -2.9% |
| 2009 | -- | $257,700 +4.9% |
| 2008 | -- | $245,700 +5.1% |
| 2007 | -- | $233,700 -5.5% |
| 2006 | -- | $247,300 +21.1% |
| 2005 | -- | $204,200 |
| 2004 | -- | $204,200 |
| 2003 | -- | $204,200 +0.1% |
| 2002 | -- | $203,900 +7.3% |
| 2001 | -- | $190,100 +12.7% |
| 2000 | -- | $168,700 |
Find assessor info on the county website
Monthly payment
Est. payment
Payment breakdown
Explore the cost of this home by adjusting the details. Changes won't be saved.Climate risks
Neighborhood: Woodbridge
Nearby schools
Schools provided by the listing agent
- Elementary: Porter
- Middle: Smithfield
- High: Birdville
- District: Birdville ISD
Source: NTREIS. This data may not be complete. We recommend contacting the local school district to confirm school assignments for this home.
Similar homes
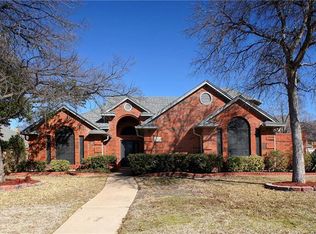
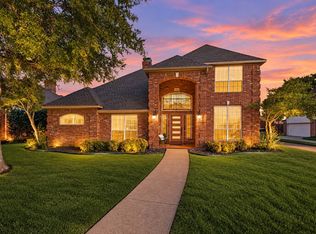
- $483,9503 bd3 ba2.1k sqft405 Brazil Dr, Hurst, TX 76054For Sale
 MLS ID #21397476, Sophie Diaz. NTREIS
 - $575,0003 bd2 ba2.1k sqft5813 Arbor Rd, North Richland Hills, TX 76180For Sale
 MLS ID #21385157, Becky Hearne. NTREIS
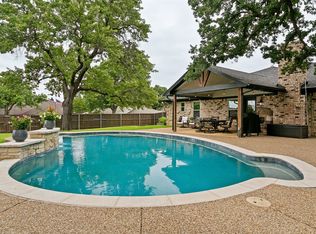
 - $534,7003 bd2 ba2.2k sqft7250 Boca Raton Dr, North Richland Hills, TX 76182For Sale
 MLS ID #21304165, Michelle Moran. NTREIS
 - $547,4504 bd3 ba2.5k sqft2620 Heather Brook Ct, Bedford, TX 76021For Sale
 MLS ID #21355351, Michael Pray. NTREIS
