Rare find located in the GCISD schools! Ideally located near the Colleyville Nature Center and within Grapevine-Colleyville ISD, this inviting two-story brick home offers a spacious, open floor plan with soaring ceilings and plenty of natural light. A private office with French doors provides a dedicated space for working from home or quiet study. The kitchen features granite countertops, stainless steel appliances, and a breakfast bar, creating a functional space for everyday living and entertaining. The main level also includes a convenient powder bath and a spacious primary suite featuring a freestanding soaking tub, granite countertops, a renovated shower, and a walk-in closet. Upstairs, a generous game room provides additional living space and is accompanied by two secondary bedrooms connected by a Jack-and-Jill bathroom. Outside, enjoy a covered patio overlooking a spacious backyard with plenty of room to relax, entertain, or play. Notable updates include two high-efficiency HVAC systems replaced in 2024 and a renovated primary bath shower completed in 2024. Conveniently located between Dallas and Fort Worth, minutes from the DFW International Airport. Nearby Southlake Town Square and Historic Downtown Grapevine offer endless shopping and dining options!
For sale
Price cut: $9K (11/9)
$475,000
405 Brazil Dr, Hurst, TX 76054
3beds
2,171sqft
Single Family Residence
Built in 1990
8,537 Square Feet Lot
$462,000 Zestimate®
$219/sqft
$-- HOA
What's special
Two-story brick homeStainless steel appliancesSpacious open floor planGranite countertopsPlenty of natural lightCovered patioFreestanding soaking tub
- 20 days
- 1,003
- 175
Likely to sell faster than
Zillow last checked:
Listing updated:
Listed by:
Sophie Diaz 0495997 817-952-9000,
Sophie Tel Diaz Real Estate 817-952-9000
Source: NTREIS,MLS#: 21397476
Facts & features
Interior
Bedrooms & bathrooms
- Bedrooms: 3
- Bathrooms: 3
- Full bathrooms: 2
- 1/2 bathrooms: 1
Primary bedroom
- Features: Double Vanity, En Suite Bathroom, Garden Tub/Roman Tub, Separate Shower, Walk-In Closet(s)
- Level: First
- Dimensions: 16 x 12
Bedroom
- Features: Walk-In Closet(s)
- Level: Second
- Dimensions: 11 x 11
Bedroom
- Features: Walk-In Closet(s)
- Level: Second
- Dimensions: 13 x 10
Primary bathroom
- Features: Built-in Features, Double Vanity, En Suite Bathroom, Granite Counters, Garden Tub/Roman Tub, Separate Shower
- Level: First
- Dimensions: 13 x 12
Breakfast room nook
- Level: First
- Dimensions: 7 x 10
Dining room
- Level: First
- Dimensions: 11 x 11
Other
- Features: Built-in Features, Dual Sinks, Granite Counters, Jack and Jill Bath
- Level: Second
- Dimensions: 11 x 9
Game room
- Level: Second
- Dimensions: 13 x 14
Half bath
- Features: Granite Counters
- Level: First
- Dimensions: 7 x 3
Kitchen
- Features: Breakfast Bar, Built-in Features, Eat-in Kitchen, Granite Counters, Pantry
- Level: First
- Dimensions: 12 x 12
Living room
- Features: Fireplace
- Level: First
- Dimensions: 14 x 13
Office
- Level: First
- Dimensions: 11 x 11
Utility room
- Features: Built-in Features, Utility Room
- Level: First
- Dimensions: 9 x 7
Heating
- Central, Fireplace(s), Natural Gas, Zoned
Cooling
- Central Air, Ceiling Fan(s), Gas, Zoned
Appliances
- Included: Dryer, Dishwasher, Electric Cooktop, Electric Oven, Disposal, Microwave, Refrigerator, Vented Exhaust Fan, Washer
- Laundry: Washer Hookup, Dryer Hookup, ElectricDryer Hookup, Laundry in Utility Room
Features
- Built-in Features, Chandelier, Decorative/Designer Lighting Fixtures, Double Vanity, Eat-in Kitchen, Granite Counters, High Speed Internet, Open Floorplan, Pantry, Paneling/Wainscoting, Cable TV, Vaulted Ceiling(s), Walk-In Closet(s)
- Flooring: Carpet, Tile, Wood
- Windows: Window Coverings
- Has basement: No
- Number of fireplaces: 1
- Fireplace features: Gas, Gas Log, Gas Starter, Living Room
Interior area
- Total interior livable area: 2,171 sqft
Property
Parking
- Total spaces: 2
- Parking features: Door-Single, Driveway, Garage, Garage Door Opener, Garage Faces Rear
- Attached garage spaces: 2
Features
- Levels: Two
- Stories: 2
- Patio & porch: Front Porch, Patio, Covered
- Exterior features: Playground
- Pool features: None
- Fencing: Back Yard,Fenced,Metal,Perimeter,Wood
Lot
- Size: 8,537 Square Feet
- Features: Back Yard, Interior Lot, Lawn, Subdivision, Few Trees
Details
- Parcel number: 05691370
Construction
Type & style
- Home type: SingleFamily
- Architectural style: Traditional,Detached
- Property subtype: Single Family Residence
Materials
- Brick
- Foundation: Slab
- Roof: Composition
Condition
- Resale
- Year built: 1990
Utilities & green energy
- Sewer: Public Sewer
- Water: Public
- Utilities for property: Electricity Available, Electricity Connected, Natural Gas Available, Phone Available, Sewer Available, Water Available, Cable Available
Community & HOA
Community
- Features: Curbs
- Security: Smoke Detector(s)
- Subdivision: Woodbridge
HOA
- Has HOA: No
Location
- Region: Hurst
Financial & listing details
- Price per square foot: $219/sqft
- Tax assessed value: $413,428
- Annual tax amount: $7,428
- Date on market: 10/21/2026
- Cumulative days on market: 20 days
- Listing terms: Cash,Conventional,FHA,VA Loan
- Road surface type: Asphalt
Estimated market value
$462,000
$439,000 - $485,000
$2,697/mo
Price history
| Date | Event | Price |
|---|---|---|
| 11/9/2026 | Price change | $475,000-1.8%$219/sqft |
Source: NTREIS #21397476 Report a problem | ||
| 10/21/2026 | Listed for sale | $483,950+0.8%$223/sqft |
Source: NTREIS #21397476 Report a problem | ||
| 10/31/2024 | Listing removed | $480,000$221/sqft |
Source: NTREIS #20715841 Report a problem | ||
| 10/3/2024 | Price change | $480,000-1%$221/sqft |
Source: NTREIS #20715841 Report a problem | ||
| 9/25/2024 | Price change | $485,000-1%$223/sqft |
Source: NTREIS #20715841 Report a problem | ||
| 9/18/2024 | Price change | $490,000-1%$226/sqft |
Source: NTREIS #20715841 Report a problem | ||
| 9/5/2024 | Price change | $495,000-1%$228/sqft |
Source: NTREIS #20715841 Report a problem | ||
| 8/30/2024 | Listed for sale | $500,000+8.9%$230/sqft |
Source: NTREIS #20715841 Report a problem | ||
| 6/8/2023 | Sold | -- |
Source: NTREIS #20330583 Report a problem | ||
| 5/20/2023 | Pending sale | $459,000$211/sqft |
Source: NTREIS #20330583 Report a problem | ||
| 5/16/2023 | Listed for sale | $459,000$211/sqft |
Source: NTREIS #20330583 Report a problem | ||
Public tax history
| Year | Property taxes | Tax assessment |
|---|---|---|
| 2025 | $4,446 +10.6% | $413,428 -9.5% |
| 2024 | $4,019 +17.3% | $456,664 -0.6% |
| 2023 | $3,426 -4.8% | $459,590 +36.6% |
| 2022 | $3,600 +0.7% | $336,464 -0.6% |
| 2021 | $3,576 | $338,645 +12.9% |
| 2020 | -- | $300,000 |
| 2019 | $3,013 +10.8% | $300,000 +16.8% |
| 2018 | $2,719 -49.8% | $256,883 -12.2% |
| 2017 | $5,419 +9.6% | $292,417 +15.8% |
| 2016 | $4,945 +9.3% | $252,482 +30.8% |
| 2015 | $4,523 | $193,000 |
| 2014 | $4,523 | $193,000 |
| 2013 | -- | $193,000 |
| 2012 | -- | $193,000 -3.6% |
| 2011 | -- | $200,200 +3.7% |
| 2010 | -- | $193,100 -5.1% |
| 2009 | -- | $203,500 +4.8% |
| 2008 | -- | $194,100 +5.1% |
| 2007 | -- | $184,600 +6.4% |
| 2006 | -- | $173,500 |
| 2005 | -- | $173,500 |
| 2004 | -- | $173,500 |
| 2003 | -- | $173,500 +1.8% |
| 2002 | -- | $170,400 +7.3% |
| 2001 | -- | $158,800 +12.7% |
| 2000 | -- | $140,900 |
Find assessor info on the county website
Monthly payment
Est. payment
Payment breakdown
Explore the cost of this home by adjusting the details. Changes won't be saved.Climate risks
Neighborhood: Woodbridge
Nearby schools
Schools provided by the listing agent
- Elementary: Colleyville
- Middle: Colleyville
- High: Grapevine
- District: Grapevine-Colleyville ISD
Source: NTREIS. This data may not be complete. We recommend contacting the local school district to confirm school assignments for this home.


Similar homes
- $458,0003 bd2 ba2.1k sqft8633 Hightower Dr, North Richland Hills, TX 76182For Sale
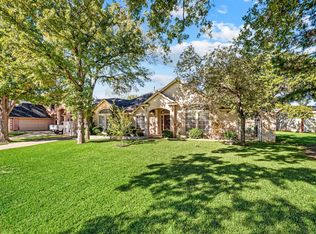 MLS ID #21427648, Lani Hendrix. NTREIS
- $480,0004 bd4 ba2.8k sqft8129 Slide Rock Rd, Fort Worth, TX 76137For Sale
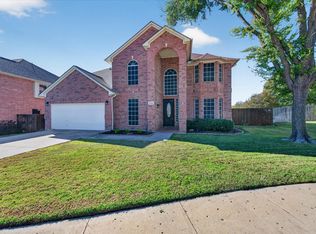 MLS ID #21424540, Heather Clay. NTREIS
- $495,0004 bd3 ba2.7k sqft7613 Woodhaven Dr, North Richland Hills, TX 76182For Sale
 MLS ID #21412947, Bonnie Billingsley. NTREIS
- $485,0004 bd2 ba2.1k sqft7312 Cottonwood Ct, North Richland Hills, TX 76182For Sale
 MLS ID #21324187, Rusty Hall. NTREIS
