There is a softness to the way this home lives. Morning light settles gently into the kitchen, quiet upstairs retreats create space to unwind, and nearly every window pulls your attention back toward the mature trees and peaceful outdoor views surrounding the property. Located in Keller’s established Carriage Gate community, this thoughtfully updated home balances architectural scale with everyday comfort. Soaring ceilings and expansive arched windows fill the living spaces with natural light, while warm wood-look flooring, detailed millwork, built-in shelving, and a central fireplace create a sense of warmth throughout the main living area. The layout offers flexibility without sacrificing flow, connecting formal dining, open living spaces, and the breakfast area in a way that feels functional yet inviting for daily life. The refreshed kitchen features extensive cabinetry, quartz-style countertops, patterned tile backsplash, dual ovens, farmhouse sink, oversized island, and generous prep space designed for gathering and everyday use alike. Upstairs, vaulted ceilings continue through spacious secondary bedrooms and flexible bonus spaces ideal for movie nights, creative work, or additional lounge space. The oversized primary suite feels tucked away and private, paired with a renovated bath featuring a large glass-enclosed shower, soaking tub, updated tilework, dual vanities, and an expansive walk-in closet. Outside, the backyard offers a quieter pace with mature landscaping, a large patio for outdoor dining or evening relaxation, and a tucked-away garden seating area framed by greenery. Beyond the home itself, the location connects naturally to Keller’s outdoor lifestyle, just minutes from The Parks at Town Center, Bear Creek Park, Keller Farmers Market, and Sky Creek Ranch Golf Club. This home offers a rare balance of warmth, scale, and livability in one of Keller’s most established neighborhoods.
For sale
Price cut: $6K (7/29)
$529,000
625 Willowwood Trl, Keller, TX 76248
4beds
2,925sqft
:
Get pre-qualified$3,931/mo
Single Family Residence
Built in 1995
6,926 Square Feet Lot
$516,900 Zestimate®
$181/sqft
$40/mo HOA
What's special
- 85 days |
- 37 |
- 4 |
Zillow last checked:
Listing updated:
Listed by:
Eugene Gonzalez 0727051 214-303-1133,
Dave Perry Miller Real Estate 214-303-1133,
Armane Fleming 0803365 469-260-4829,
Dave Perry Miller Real Estate
Source: NTREIS,MLS#: 21264997
Facts & features
Interior
Bedrooms & bathrooms
- Bedrooms: 4
- Bathrooms: 3
- Full bathrooms: 2
- 1/2 bathrooms: 1
Primary bedroom
- Features: Garden Tub/Roman Tub, Separate Shower, Walk-In Closet(s)
- Level: First
- Dimensions: 14 x 16
Bedroom
- Features: Split Bedrooms, Walk-In Closet(s)
- Level: Second
- Dimensions: 11 x 11
Bedroom
- Features: Split Bedrooms, Walk-In Closet(s)
- Level: Second
- Dimensions: 12 x 16
Bedroom
- Level: Second
- Dimensions: 10 x 13
Primary bathroom
- Level: First
- Dimensions: 10 x 11
Breakfast room nook
- Level: First
- Dimensions: 11 x 8
Dining room
- Level: First
- Dimensions: 9 x 11
Dining room
- Level: First
- Dimensions: 12 x 11
Other
- Level: First
- Dimensions: 6 x 7
Half bath
- Level: Second
- Dimensions: 5 x 4
Kitchen
- Features: Breakfast Bar, Built-in Features, Eat-in Kitchen, Granite Counters, Kitchen Island
- Level: First
- Dimensions: 14 x 19
Laundry
- Level: First
- Dimensions: 6 x 8
Library
- Level: First
- Dimensions: 10 x 13
Living room
- Features: Built-in Features, Ceiling Fan(s)
- Level: First
- Dimensions: 19 x 17
Heating
- Central, Natural Gas, Zoned
Cooling
- Central Air, Ceiling Fan(s), Electric, Zoned
Appliances
- Included: Some Gas Appliances, Double Oven, Dishwasher, Electric Oven, Gas Cooktop, Disposal, Microwave, Plumbed For Gas
- Laundry: Dryer Hookup, ElectricDryer Hookup, Laundry in Utility Room
Features
- Built-in Features, Eat-in Kitchen, Granite Counters, High Speed Internet, Kitchen Island, Cable TV
- Flooring: Carpet, Luxury Vinyl Plank
- Windows: Window Coverings
- Has basement: No
- Number of fireplaces: 1
- Fireplace features: Gas Starter
Interior area
- Total interior livable area: 2,925 sqft
Video & virtual tour
Property
Parking
- Total spaces: 2
- Parking features: Garage, Garage Door Opener
- Attached garage spaces: 2
Features
- Levels: Two
- Stories: 2
- Patio & porch: Patio
- Pool features: None, Community
Lot
- Size: 6,926 Square Feet
- Features: Interior Lot, Landscaped, Level, Subdivision, Sprinkler System, Few Trees
Details
- Parcel number: 06804969
Construction
Type & style
- Home type: SingleFamily
- Architectural style: Traditional,Detached
- Property subtype: Single Family Residence
Materials
- Brick
- Foundation: Slab
- Roof: Composition
Condition
- Year built: 1995
Utilities & green energy
- Sewer: Public Sewer
- Water: Public
- Utilities for property: Sewer Available, Underground Utilities, Water Available, Cable Available
Community & HOA
Community
- Features: Playground, Pool, Trails/Paths, Curbs
- Security: Smoke Detector(s)
- Subdivision: Carriage Gate Add
HOA
- Has HOA: Yes
- Services included: All Facilities, Association Management, Maintenance Grounds
- HOA fee: $40 monthly
- HOA name: First Service Residential
- HOA phone: 877-378-2388
Location
- Region: Keller
Financial & listing details
- Price per square foot: $181/sqft
- Tax assessed value: $530,982
- Annual tax amount: $9,142
- Date on market: 5/19/2026
- Cumulative days on market: 202 days
- Listing terms: Cash,Conventional,FHA,VA Loan
Estimated market value
$516,900
$491,000 - $543,000
$3,247/mo
Price history
| Date | Event | Price |
|---|---|---|
| 7/29/2026 | Price change | $529,000-1.1%$181/sqft |
Source: NTREIS #21264997 Report a problem | ||
| 5/19/2026 | Listed for sale | $535,000$183/sqft |
Source: NTREIS #21264997 Report a problem | ||
Public tax history
| Year | Property taxes | Tax assessment |
|---|---|---|
| 2025 | $1,807 -3.3% | $530,982 |
| 2024 | $1,869 -51.4% | $530,982 +1.3% |
| 2023 | $3,842 -2.6% | $524,232 +17.9% |
| 2022 | $3,946 +2% | $444,557 +14.6% |
| 2021 | $3,870 +1.8% | $387,970 +8% |
| 2020 | $3,800 | $359,395 |
| 2019 | -- | -- |
Find assessor info on the county website
Monthly payment
Est. payment
Payment breakdown
Explore the cost of this home by adjusting the details. Changes won't be saved.Climate risks
Neighborhood: Carriage Gate
Nearby schools
GreatSchools rating
- 10/10Willis Lane Elementary SchoolGrades: PK-4Distance: 0.6 mi
- 9/10Indian Springs Middle SchoolGrades: 5-8Distance: 1 mi
- 8/10Keller High SchoolGrades: 9-12Distance: 2.3 mi
Schools provided by the listing agent
- Elementary: Willislane
- Middle: Indian Springs
- High: Keller
- District: Keller ISD
Source: NTREIS. This data may not be complete. We recommend contacting the local school district to confirm school assignments for this home.
- $529,0004 bd3 ba2.9k sqft625 Willowwood Trl, Keller, TX 76248For Sale
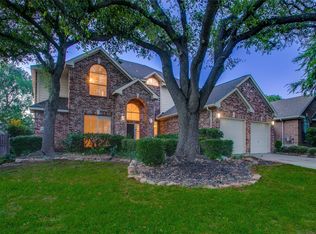
- $421,4004 bd2 ba2.1k sqft621 Willowwood Trl, Keller, TX 76248Off Market
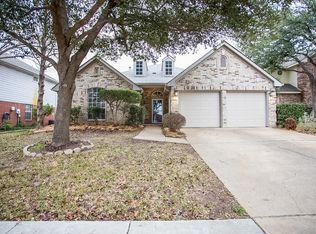
- $412,7004 bd2 ba1.8k sqft629 Willowwood Trl, Keller, TX 76248Off Market
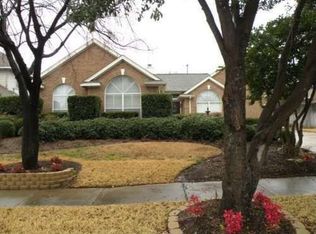
- $527,0004 bd2 ba2.7k sqft632 Shady Bridge Ln, Keller, TX 76248Off Market
- $410,1004 bd2 ba1.9k sqft628 Shady Bridge Ln, Keller, TX 76248Off Market
- $505,8004 bd3 ba3.1k sqft617 Willowwood Trl, Keller, TX 76248Off Market
- $457,6004 bd3 ba2.3k sqft633 Willowwood Trl, Keller, TX 76248Off Market
- $463,8004 bd3 ba2.4k sqft636 Shady Bridge Ln, Keller, TX 76248Off Market
A local agent can set up tours, give advice and negotiate with sellers.
A local lender can help you make sure your offer is ready when you are.
Similar homes
- $535,0004 bd2 ba2.3k sqft1319 Cadbury Ln, Keller, TX 76248For Sale
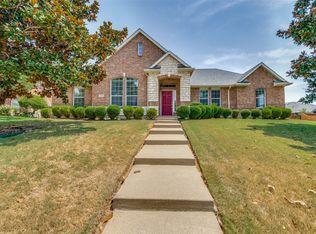 MLS ID #21354514, Leeanne Pritchard. NTREIS
 - $529,0004 bd3 ba2.9k sqft625 Willowwood Trl, Keller, TX 76248For SaleDave Perry Miller & Associates - An Ebby Halliday Company
- $570,0004 bd3 ba2.9k sqft1328 Carriage Ln, Keller, TX 76248For Sale
 MLS ID #21353895, Marleine Vasile. NTREIS
 - $549,9005 bd3 ba3k sqft1717 Chase Oaks Dr, Keller, TX 76248For Sale
 MLS ID #21325029, Kevin Salazar. NTREIS
 - $549,0004 bd3 ba2.6k sqft428 Vasey Oak Dr, Keller, TX 76248For SaleMLS ID #21307831, Kevin Hammon. NTREIS
- $549,9955 bd3 ba2.8k sqft412 Vasey Oak Dr, Keller, TX 76248For SaleMLS ID #21254355, Robert Wagner. NTREIS
- $538,0003 bd3 ba2.8k sqft420 Vasey Oak Dr, Keller, TX 76248For SaleMLS ID #21181122, Marisol Hernandez. NTREIS
- $550,0004 bd2 ba2.6k sqft926 Creekbend Dr, Keller, TX 76248For SaleMLS ID #21314280, Paul Young. NTREIS
- $524,9003 bd2 ba2.1k sqft1057 Oak Valley Ct, Keller, TX 76248For SaleMLS ID #21340902, Brian Stclair. NTREIS
- $530,0004 bd4 ba3k sqft2143 Serene Ct, Keller, TX 76248For SaleMLS ID #21222423, Alejandra Lablanca. NTREIS
- $549,0004 bd4 ba3.4k sqft2123 Serene Ct, Keller, TX 76248For SaleMLS ID #21279983, Glenn Wegner. NTREIS
- $499,0004 bd3 ba3.2k sqft2133 Rustic Ridge Dr, Keller, TX 76248For SaleMLS ID #21231085, Amanda Falconer. NTREIS
- $554,9004 bd4 ba2.1k sqft749 W Park Ct, Keller, TX 76248For SaleMLS ID #21328848, Sonny Martinez. NTREIS
- $559,0004 bd2 ba2.3k sqft1606 Sarah Brooks Dr, Keller, TX 76248For SaleMLS ID #21229408, Robin Glaysher. NTREIS
- $620,0005 bd3 ba2.8k sqft1808 Lacey Oak Ln, Keller, TX 76248For SaleMLS ID #21270134, Sherri Johnson. NTREIS
- $639,9004 bd3 ba3.1k sqft1538 Highland Lakes Dr, Keller, TX 76248For SaleMLS ID #21318805, Mike Robertson. NTREIS
- $569,0004 bd2 ba2.2k sqft2006 Old York Dr, Keller, TX 76248For SaleMLS ID #21351987, Bruce Chamberlain. NTREIS
- $425,0004 bd2 ba1.9k sqft1467 Applewood Dr, Keller, TX 76248For SaleMLS ID #21278931, Daniel Harker. NTREIS
- $450,0003 bd2 ba1.8k sqft1208 Whitley Rd, Keller, TX 76248For SaleMLS ID #21351387, Jill Price. NTREIS
- $439,0004 bd2 ba2k sqft637 Cedarwood Dr, Keller, TX 76248For SaleMLS ID #21327234, Susie Haynes. NTREIS
