More home, better value, same street. At $163 per sq ft, this is the most square footage per dollar in Serene Villas — a first-floor primary suite, private office, media room, and game room that nearby homes don't offer. Tucked at the end of a quiet cul-de-sac in the heart of Keller ISD, this 4 bedroom, 3.5 bath, 3,421 sq ft home is built for the way families actually live day to day: morning coffee on the covered patio, quick errands minutes from Keller's shops and trails, weekend movie nights in the media room, and a private first-floor primary suite to retreat to at the end of it all. Inside, hand-scraped hardwood floors and an open-concept layout connect the kitchen — granite counters, gas cooktop, oversized island, butler's and walk-in pantries — to a living room anchored by a stone fireplace. The main-level primary suite offers dual vanities, a garden tub, and separate shower for a true private retreat, while a dedicated office off the entry flexes as a study, guest room, or 5th bedroom. Upstairs, three oversized secondary bedrooms with walk-in closets share the floor with a full game room and a dedicated media room with surround sound — space for teenagers, hobbies, guests, or a second work-from-home setup. Additional highlights include a tankless water heater, built-in wine cooler and dry bar, epoxy garage flooring, full sprinkler and security systems, and a private backyard with covered patio. Open House Saturday and Sunday 1–3pm — even better in person!
For sale
Price cut: $10K (7/24)
$549,000
2123 Serene Ct, Keller, TX 76248
4beds
3,421sqft
:
Get pre-qualified$4,082/mo
Single Family Residence
Built in 2010
6,316 Square Feet Lot
$544,500 Zestimate®
$160/sqft
$38/mo HOA
What's special
Hand-scraped hardwood floorsPrivate officeGranite countersCovered patioQuiet cul-de-sacGame roomMedia room
- 61 days |
- 1,043 |
- 76 |
Zillow last checked:
Listing updated:
Listed by:
Glenn Wegner 0660646,
Lone Star Realty 682-888-8470
Source: NTREIS,MLS#: 21279983
Facts & features
Interior
Bedrooms & bathrooms
- Bedrooms: 4
- Bathrooms: 4
- Full bathrooms: 3
- 1/2 bathrooms: 1
Primary bedroom
- Features: Ceiling Fan(s), Double Vanity, Garden Tub/Roman Tub, Separate Shower
- Level: First
- Dimensions: 21 x 15
Bedroom
- Features: Ceiling Fan(s), Split Bedrooms, Walk-In Closet(s)
- Level: Second
- Dimensions: 14 x 14
Bedroom
- Features: Ceiling Fan(s), Split Bedrooms, Walk-In Closet(s)
- Level: Second
- Dimensions: 14 x 13
Bedroom
- Features: Ceiling Fan(s), Split Bedrooms, Walk-In Closet(s)
- Level: Second
- Dimensions: 12 x 10
Bonus room
- Features: Built-in Features
- Level: First
- Dimensions: 5 x 4
Breakfast room nook
- Level: First
- Dimensions: 13 x 10
Den
- Features: Built-in Features
- Level: Second
- Dimensions: 6 x 6
Dining room
- Level: First
- Dimensions: 13 x 11
Other
- Features: Built-in Features
- Level: Second
- Dimensions: 10 x 5
Other
- Features: Built-in Features
- Level: Second
- Dimensions: 10 x 6
Game room
- Features: Ceiling Fan(s)
- Level: Second
- Dimensions: 22 x 14
Half bath
- Level: First
- Dimensions: 5 x 5
Kitchen
- Features: Breakfast Bar, Built-in Features, Butler's Pantry, Kitchen Island, Stone Counters, Walk-In Pantry
- Level: First
- Dimensions: 14 x 12
Laundry
- Features: Utility Sink
- Level: First
- Dimensions: 8 x 6
Living room
- Features: Ceiling Fan(s), Fireplace
- Level: First
- Dimensions: 27 x 16
Media room
- Level: Second
- Dimensions: 13 x 13
Mud room
- Features: Built-in Features
- Level: First
- Dimensions: 9 x 3
Office
- Features: Other
- Level: First
- Dimensions: 12 x 10
Heating
- Central, Natural Gas
Cooling
- Central Air, Ceiling Fan(s), Electric
Appliances
- Included: Dishwasher, Gas Cooktop, Disposal, Gas Oven, Microwave, Tankless Water Heater, Vented Exhaust Fan, Wine Cooler
- Laundry: Washer Hookup, Electric Dryer Hookup
Features
- Dry Bar, Decorative/Designer Lighting Fixtures, Granite Counters, High Speed Internet, Cable TV, Walk-In Closet(s)
- Flooring: Carpet, Ceramic Tile, Wood
- Windows: Bay Window(s), Window Coverings
- Has basement: No
- Number of fireplaces: 1
- Fireplace features: Gas, Gas Starter, Metal, Stone, Wood Burning
Interior area
- Total interior livable area: 3,421 sqft
Video & virtual tour
Property
Parking
- Total spaces: 2
- Parking features: Door-Single, Epoxy Flooring, Garage Faces Front, Garage, Garage Door Opener, Kitchen Level
- Attached garage spaces: 2
Features
- Levels: Two
- Stories: 2
- Patio & porch: Covered
- Exterior features: Lighting, Rain Gutters
- Pool features: None
- Fencing: Stone,Wood,Wrought Iron
Lot
- Size: 6,316 Square Feet
- Features: Back Yard, Interior Lot, Lawn, Landscaped, Subdivision, Sprinkler System, Few Trees
Details
- Parcel number: 40921816
Construction
Type & style
- Home type: SingleFamily
- Architectural style: Traditional,Detached
- Property subtype: Single Family Residence
Materials
- Brick, Rock, Stone
- Foundation: Slab
- Roof: Composition
Condition
- Year built: 2010
Utilities & green energy
- Sewer: Public Sewer
- Water: Public
- Utilities for property: Sewer Available, Underground Utilities, Water Available, Cable Available
Community & HOA
Community
- Features: Curbs, Sidewalks
- Security: Security System Owned, Security System, Smoke Detector(s)
- Subdivision: Serene Villas Of Keller
HOA
- Has HOA: Yes
- Services included: Association Management, Maintenance Grounds
- HOA fee: $450 annually
- HOA name: Serene Villas Of Keller Hoa
- HOA phone: 817-427-0008
Location
- Region: Keller
Financial & listing details
- Price per square foot: $160/sqft
- Tax assessed value: $531,607
- Annual tax amount: $9,759
- Date on market: 5/23/2026
- Cumulative days on market: 61 days
- Listing terms: Cash,Conventional,FHA,VA Loan
Estimated market value
$544,500
$517,000 - $572,000
$4,052/mo
Price history
| Date | Event | Price |
|---|---|---|
| 7/24/2026 | Price change | $549,000-1.8%$160/sqft |
Source: NTREIS #21279983 Report a problem | ||
| 7/10/2026 | Price change | $559,000-4.4%$163/sqft |
Source: NTREIS #21279983 Report a problem | ||
| 6/26/2026 | Listed for sale | $585,000-2.5%$171/sqft |
Source: NTREIS #21279983 Report a problem | ||
| 6/22/2026 | Contingent | $600,000$175/sqft |
Source: NTREIS #21279983 Report a problem | ||
| 6/12/2026 | Price change | $600,000-2.4%$175/sqft |
Source: NTREIS #21279983 Report a problem | ||
| 6/6/2026 | Price change | $615,000-1.6%$180/sqft |
Source: NTREIS #21279983 Report a problem | ||
| 5/23/2026 | Listed for sale | $625,000+73.7%$183/sqft |
Source: NTREIS #21279983 Report a problem | ||
| 11/30/2016 | Listing removed | $359,875$105/sqft |
Source: RE/MAX DFW Associates #13433048 Report a problem | ||
| 9/30/2016 | Price change | $359,875-2.7%$105/sqft |
Source: RE/MAX DFW Associates #13433048 Report a problem | ||
| 8/7/2016 | Listed for sale | $369,875+35.5%$108/sqft |
Source: RE/MAX DFW Associates #13433048 Report a problem | ||
| 1/10/2011 | Sold | -- |
Source: Agent Provided Report a problem | ||
| 12/16/2010 | Listed for sale | $272,990+457.1%$80/sqft |
Source: Your Home Free LLC #11514582 Report a problem | ||
| 2/10/2010 | Listing removed | $49,000$14/sqft |
Source: CENTURY 21 Worldwide #11157071 Report a problem | ||
| 3/1/2009 | Listed for sale | $49,000$14/sqft |
Source: CENTURY 21 Worldwide #11157071 Report a problem | ||
Public tax history
| Year | Property taxes | Tax assessment |
|---|---|---|
| 2025 | $7,555 -2.1% | $531,607 -4.1% |
| 2024 | $7,718 +6.4% | $554,476 -8.4% |
| 2023 | $7,253 -14.6% | $605,522 +27.6% |
| 2022 | $8,494 +2.8% | $474,533 +23.8% |
| 2021 | $8,265 -3.4% | $383,353 |
| 2020 | $8,557 -3% | $383,353 -1.9% |
| 2019 | $8,820 +4.8% | $390,840 +10.1% |
| 2018 | $8,414 -1.8% | $355,000 |
| 2017 | $8,572 +2.9% | $355,000 +4.4% |
| 2016 | $8,327 +14.5% | $340,192 +9% |
| 2015 | $7,274 | $312,200 |
| 2014 | $7,274 | $312,200 +19.5% |
| 2013 | -- | $261,300 +2.1% |
| 2012 | -- | $255,900 -11.5% |
| 2011 | -- | $289,000 +725.7% |
| 2010 | -- | $35,000 |
| 2009 | -- | $35,000 +23.5% |
| 2008 | -- | $28,350 |
| 2007 | -- | $28,350 +305% |
| 2006 | -- | $7,000 |
Find assessor info on the county website
Monthly payment
Est. payment
Payment breakdown
Explore the cost of this home by adjusting the details. Changes won't be saved.Climate risks
Neighborhood: 76248
Nearby schools
GreatSchools rating
- 9/10Indian Springs Middle SchoolGrades: 5-8Distance: 0.5 mi
- 8/10Keller High SchoolGrades: 9-12Distance: 3.1 mi
- 8/10Shady Grove Elementary SchoolGrades: PK-4Distance: 1.7 mi
Schools provided by the listing agent
- Elementary: Shadygrove
- Middle: Indian Springs
- High: Keller
- District: Keller ISD
Source: NTREIS. This data may not be complete. We recommend contacting the local school district to confirm school assignments for this home.
- $543,2004 bd3 ba3.1k sqft2127 Serene Ct, Keller, TX 76248Off Market
- $528,9004 bd2 ba2.8k sqft2119 Serene Ct, Keller, TX 76248Off Market
- $557,3004 bd3 ba2.6k sqft2115 Serene Ct, Keller, TX 76248Off Market

- $343,5004 bd4 ba3.2k sqft2131 Serene Ct, Keller, TX 76248Off Market
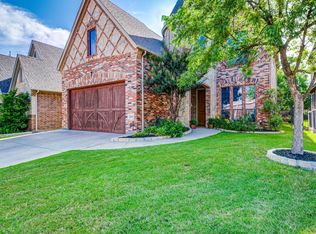
- $519,6004 bd3 ba3.1k sqft2131 Serene Ct, Keller, TX 76248Off Market
- $492,8004 bd2 ba2.7k sqft2135 Serene Ct, Keller, TX 76248Off Market
- $523,5004 bd3 ba2.4k sqft2111 Serene Ct, Keller, TX 76248Off Market
- $375,0004 bd3 ba3.2k sqft2124 Serene Ct, Keller, TX 76248Off Market
A local agent can set up tours, give advice and negotiate with sellers.
A local lender can help you make sure your offer is ready when you are.
Similar homes
- $530,0004 bd4 ba3k sqft2143 Serene Ct, Keller, TX 76248For Sale
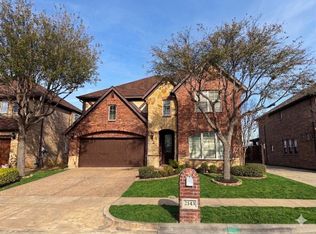 MLS ID #21222423, Alejandra Lablanca. NTREIS
 - $585,0003 bd2 ba2.8k sqft1705 Grand Meadows Dr, Keller, TX 76248For Sale
 MLS ID #21308999, Lily Moore. NTREIS
 - $525,0005 bd4 ba3.9k sqft5516 Dunn Hill Dr, Fort Worth, TX 76137For Sale
 MLS ID #21290053, Jennifer LeBlanc. NTREIS
 - $640,0004 bd3 ba2.9k sqft620 Highview Ln, Hurst, TX 76054For Sale
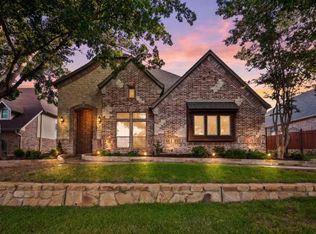 MLS ID #21338914, Angela Stilson. NTREIS
 - $439,9004 bd3 ba2.9k sqft4745 Eagle Trace Dr, Fort Worth, TX 76244For SaleMLS ID #21332930, Miranda Brown. NTREIS
- $770,0004 bd4 ba4.5k sqft1624 Lost Lake Dr, Keller, TX 76248For SaleMLS ID #21279878, Nicky Austin. NTREIS
- $499,9003 bd3 ba2.4k sqft6956 Finch Dr, North Richland Hills, TX 76182For SaleMLS ID #21268117, E.G. Perkins Perkins. NTREIS
- $544,9994 bd4 ba3.2k sqft904 Ascension Dr, Hurst, TX 76053For SaleMLS ID #21320546, Erin Herren. NTREIS
- $540,0005 bd4 ba3.5k sqft8025 Ponwar Dr, Fort Worth, TX 76131For SaleMLS ID #21241759, Elizabeth Tormoehlen. NTREIS
- $510,0004 bd4 ba3.7k sqft7521 Aubrac Way, Fort Worth, TX 76131For SaleMLS ID #21233370, Gracie Pinkerton. NTREIS
- $425,0004 bd3 ba2.5k sqft5033 Cassidy Ln, Fort Worth, TX 76244For SaleMLS ID #21261564, Aaron Valencia. NTREIS
- $735,0005 bd5 ba3.7k sqft1640 Bradford Grove Trl, Keller, TX 76248For SaleMLS ID #21238732, Rebekah Gilbert. NTREIS
- $439,9904 bd3 ba2.9k sqft13101 Palancar Dr, Fort Worth, TX 76244For SaleMLS ID #21321049, Charles Brown. NTREIS
- $469,9004 bd4 ba3.9k sqft2128 Valley Forge Trl, Fort Worth, TX 76177For SaleMLS ID #21325112, Lily Moore. NTREIS
- $499,9006 bd4 ba4k sqft9632 Makiposa Ln, Fort Worth, TX 76177For SaleMLS ID #21324776, Charles Brown. NTREIS
- $764,9004 bd4 ba3.7k sqft9705 Bowman Dr, Fort Worth, TX 76244For SaleMLS ID #21286043, Chase Hall. NTREIS
- $549,9995 bd3 ba2.7k sqft4008 Las Colina Dr, Fort Worth, TX 76179For SaleMLS ID #21307433, Deanna Hill. NTREIS
- $399,5004 bd2 ba2.4k sqft4736 Emerald Trace Way, Fort Worth, TX 76244For SaleMLS ID #21307265, Henry Ofosu-Apea. NTREIS
- $599,9004 bd3 ba2.8k sqft5968 Riverbend Pl, Fort Worth, TX 76112For SaleMLS ID #21099630, Jack McLemore. NTREIS
- $485,0004 bd3 ba2.8k sqft8136 Black Ash Dr, Fort Worth, TX 76131For SaleMLS ID #21301983, Josh White. NTREIS
