*6 BEDROOMS!!*MEDIA ROOM!!*GAME ROOM!! NORTHWEST ISD!! Welcome to this beautifully maintained First Texas Home in the desirable Presidio West community, offering 6 bedrooms, 3.5 baths, multiple living spaces, and a flexible floor plan designed for today's lifestyle. Step inside to soaring ceilings, rich wood flooring, elegant archways, and a sweeping curved staircase that creates a grand first impression. The formal dining room features tray ceilings, crown molding, and abundant natural light before leading into the spacious family room, where vaulted ceilings, a floor-to-ceiling stone fireplace, and large windows overlooking the backyard create the perfect gathering space. The open kitchen is designed for everyday living and entertaining with granite countertops, a gas cooktop, center island, walk-in pantry, butler's pantry, abundant cabinetry, and generous prep space. The private primary suite offers tray ceilings, bay windows with room for a sitting area, dual vanities, a jetted tub, separate walk-in shower, and a spacious walk-in closet. A dedicated office, or optional sixth bedroom, and a convenient half bath complete the first floor. Upstairs you'll find four additional bedrooms, two full baths, a spacious game room, and a dedicated media room perfect for movie nights or entertaining. Step outside to enjoy the covered patio with extended concrete, offering plenty of room for outdoor dining, grilling, relaxing, and gatherings, while the backyard provides space for pets and play. Major updates include a roof replaced in Summer 2021, HVAC systems replaced in 2023 and 2024, and an upgraded sprinkler control panel. Conveniently located near shopping, dining, parks, community amenities, and major roadways within highly acclaimed Northwest ISD.
Pending
$499,900
9632 Makiposa Ln, Fort Worth, TX 76177
6beds
4,083sqft
:
Get pre-qualified$3,718/mo
Single Family Residence
Built in 2013
6,577 Square Feet Lot
$-- Zestimate®
$122/sqft
$28/mo HOA
What's special
Floor-to-ceiling stone fireplaceRich wood flooringAbundant natural lightSpacious family roomGranite countertopsOpen kitchenSpacious walk-in closet
- 28 days |
- 1,117 |
- 69 |
Zillow last checked:
Listing updated:
Listed by:
Charles Brown 0606840 972-827-8943,
Keller Williams Realty 817-329-8850
Source: NTREIS,MLS#: 21324776
Facts & features
Interior
Bedrooms & bathrooms
- Bedrooms: 6
- Bathrooms: 4
- Full bathrooms: 3
- 1/2 bathrooms: 1
Primary bedroom
- Features: Ceiling Fan(s), Dual Sinks, En Suite Bathroom, Jetted Tub, Linen Closet, Sitting Area in Primary, Separate Shower, Walk-In Closet(s)
- Level: First
- Dimensions: 22 x 17
Bedroom
- Features: Ceiling Fan(s), Split Bedrooms
- Level: Second
- Dimensions: 14 x 12
Bedroom
- Features: Ceiling Fan(s), Split Bedrooms, Walk-In Closet(s)
- Level: Second
- Dimensions: 17 x 15
Bedroom
- Features: Ceiling Fan(s), Split Bedrooms, Walk-In Closet(s)
- Level: Second
- Dimensions: 17 x 12
Bedroom
- Features: Ceiling Fan(s), Split Bedrooms, Walk-In Closet(s)
- Level: Second
- Dimensions: 16 x 10
Breakfast room nook
- Level: First
- Dimensions: 12 x 11
Dining room
- Level: First
- Dimensions: 17 x 11
Family room
- Level: Second
- Dimensions: 20 x 14
Kitchen
- Features: Breakfast Bar, Built-in Features, Butler's Pantry, Granite Counters, Kitchen Island, Walk-In Pantry
- Level: First
- Dimensions: 15 x 14
Laundry
- Level: First
- Dimensions: 7 x 5
Living room
- Features: Ceiling Fan(s), Fireplace
- Level: First
- Dimensions: 27 x 15
Media room
- Features: Ceiling Fan(s)
- Level: Second
- Dimensions: 20 x 13
Office
- Features: Built-in Features, Ceiling Fan(s)
- Level: First
- Dimensions: 17 x 11
Heating
- Central, Fireplace(s), Natural Gas
Cooling
- Central Air, Ceiling Fan(s), Electric, Zoned
Appliances
- Included: Some Gas Appliances, Dishwasher, Electric Oven, Gas Cooktop, Disposal, Gas Water Heater, Microwave, Plumbed For Gas, Vented Exhaust Fan
- Laundry: Washer Hookup, Dryer Hookup
Features
- Built-in Features, Decorative/Designer Lighting Fixtures, Granite Counters, High Speed Internet, Kitchen Island, Pantry, Cable TV, Vaulted Ceiling(s), Walk-In Closet(s), Wired for Sound
- Flooring: Carpet, Ceramic Tile, Engineered Hardwood
- Windows: Bay Window(s), Window Coverings
- Has basement: No
- Number of fireplaces: 1
- Fireplace features: Living Room, Raised Hearth, Stone, Wood Burning
Interior area
- Total interior livable area: 4,083 sqft
Video & virtual tour
Property
Parking
- Total spaces: 2
- Parking features: Concrete, Door-Multi, Driveway, Garage Faces Front, Garage, Garage Door Opener
- Attached garage spaces: 2
Features
- Levels: Two
- Stories: 2
- Patio & porch: Front Porch, Patio, Covered
- Exterior features: Lighting, Playground, Rain Gutters
- Pool features: None, Community
- Fencing: Back Yard,Fenced,Wood
Lot
- Size: 6,577 Square Feet
- Features: Back Yard, Interior Lot, Lawn, Landscaped, Subdivision, Few Trees
Details
- Parcel number: 416149
Construction
Type & style
- Home type: SingleFamily
- Architectural style: Traditional,Detached
- Property subtype: Single Family Residence
Materials
- Brick
- Roof: Shingle
Condition
- Year built: 2013
Utilities & green energy
- Sewer: Public Sewer
- Water: Public
- Utilities for property: Natural Gas Available, Sewer Available, Water Available, Cable Available
Community & HOA
Community
- Features: Clubhouse, Playground, Pool, Trails/Paths
- Security: Security System Leased, Carbon Monoxide Detector(s)
- Subdivision: Presidio West
HOA
- Has HOA: Yes
- Services included: All Facilities, Association Management
- HOA fee: $330 annually
- HOA name: Harmon Ranch
- HOA phone: 817-337-1221
Location
- Region: Fort Worth
Financial & listing details
- Price per square foot: $122/sqft
- Tax assessed value: $367,385
- Annual tax amount: $12,254
- Date on market: 7/10/2026
- Cumulative days on market: 23 days
- Listing terms: Cash,Conventional,FHA,VA Loan
Estimated market value
Not available
Estimated sales range
Not available
$3,878/mo
Price history
| Date | Event | Price |
|---|---|---|
| 8/7/2026 | Pending sale | $499,900$122/sqft |
Source: NTREIS #21324776 Report a problem | ||
| 7/10/2026 | Listed for sale | $499,900-2%$122/sqft |
Source: NTREIS #21324776 Report a problem | ||
| 7/8/2026 | Listing removed | $509,900$125/sqft |
Source: NTREIS #21281183 Report a problem | ||
| 6/27/2026 | Price change | $509,900-2.9%$125/sqft |
Source: NTREIS #21281183 Report a problem | ||
| 6/11/2026 | Price change | $524,900-4.5%$129/sqft |
Source: NTREIS #21281183 Report a problem | ||
| 5/29/2026 | Listed for sale | $549,900+57.1%$135/sqft |
Source: NTREIS #21281183 Report a problem | ||
| 7/29/2016 | Listing removed | $350,000$86/sqft |
Source: Keller Williams - Dallas DFW #13336912 Report a problem | ||
| 6/27/2016 | Pending sale | $350,000$86/sqft |
Source: Keller Williams - Dallas DFW #13336912 Report a problem | ||
| 6/12/2016 | Price change | $350,000-6.7%$86/sqft |
Source: Keller Williams - Dallas DFW #13336912 Report a problem | ||
| 3/23/2016 | Listed for sale | $375,000$92/sqft |
Source: Keller Williams Realty #eps-1376183790-1457700140 Report a problem | ||
Public tax history
| Year | Property taxes | Tax assessment |
|---|---|---|
| 2017 | $9,703 +21.2% | $367,385 +10.9% |
| 2016 | $8,007 +7.1% | $331,156 +19.6% |
| 2015 | $7,477 | $277,000 |
| 2014 | $7,477 | $277,000 +515.6% |
| 2013 | -- | $45,000 |
Find assessor info on the county website
Monthly payment
Est. payment
Payment breakdown
Explore the cost of this home by adjusting the details. Changes won't be saved.Climate risks
Neighborhood: Harmon Ranch
Nearby schools
GreatSchools rating
- 5/10Lizzie Curtis Elementary SchoolGrades: PK-5Distance: 0.3 mi
- 7/10CW Worthington Middle SchoolGrades: 6-8Distance: 3.2 mi
- 7/10V R Eaton High SchoolGrades: 9-12Distance: 3.5 mi
Schools provided by the listing agent
- Elementary: Peterson
- Middle: John M Tidwell
- High: Byron Nelson
- District: Northwest ISD
Source: NTREIS. This data may not be complete. We recommend contacting the local school district to confirm school assignments for this home.
- $542,4003 bd2 ba4k sqft9632 Makiposa Ln, Fort Worth, TX 76177Off Market
- $314,1134 bd4 ba3.3k sqft9636 Makiposa Ln, Fort Worth, TX 76177Off Market
- $489,1004 bd4 ba3.3k sqft9636 Makiposa Ln, Fort Worth, TX 76177Off Market
- $439,9003 bd2 ba2.7k sqft9628 Makiposa Ln, Fort Worth, TX 76177For Sale

- $419,8004 bd2 ba2.7k sqft9628 Makiposa Ln, Fort Worth, TX 76177Off Market
- $499,6005 bd4 ba3.7k sqft9741 Amaranth Dr, Fort Worth, TX 76177Off Market
- $340,5465 bd4 ba3.6k sqft9700 Makiposa Ln, Fort Worth, TX 76177Off Market
- $501,1005 bd3 ba3.5k sqft9700 Makiposa Ln, Fort Worth, TX 76177Off Market
A local agent can set up tours, give advice and negotiate with sellers.
Similar homes
- $480,0006 bd4 ba3.2k sqft9505 Chuparosa Dr, Fort Worth, TX 76177For Sale
 MLS ID #21244058, Deon Boli. NTREIS
 - $565,0005 bd4 ba3.8k sqft1301 Senita Cactus St, Fort Worth, TX 76177For Sale
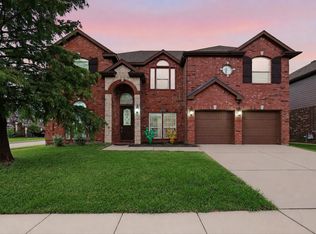 MLS ID #21310950, April Contreras. NTREIS
 - $515,0005 bd4 ba3.5k sqft424 High Desert Dr, Fort Worth, TX 76131For Sale
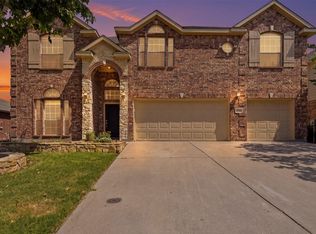 MLS ID #21353324, Jeanette Munoz. NTREIS
 - $439,9003 bd2 ba2.7k sqft9628 Makiposa Ln, Fort Worth, TX 76177For SaleMLS ID #21334118, Charles Brown. NTREIS
- $480,0004 bd3 ba3.2k sqft9721 Sam Bass Trl, Fort Worth, TX 76244For SaleMLS ID #21349763, Rick Fruge. NTREIS
- $475,0004 bd4 ba3.4k sqft5708 Sleepy Creek Ln, Fort Worth, TX 76179For SaleMLS ID #21349036, Charles Brown. NTREIS
- $530,0005 bd4 ba3.5k sqft8025 Ponwar Dr, Fort Worth, TX 76131For SaleMLS ID #21241759, Elizabeth Tormoehlen. NTREIS
- $539,9005 bd4 ba3.8k sqft8412 Island Ct, Fort Worth, TX 76137For SaleMLS ID #21291422, Sean Parks. NTREIS
- $589,9005 bd4 ba3.5k sqft9616 Barksdale Dr, Fort Worth, TX 76244For Sale By Owner
- $579,9004 bd4 ba3.9k sqft12909 Grandstand Way, Fort Worth, TX 76244For SaleMLS ID #21335062, Bernadine Neff Anderson. NTREIS
- $480,0004 bd3 ba2.5k sqft8940 Jewelflower Dr, Fort Worth, TX 76131For SaleMLS ID #21242320, Sierra Maykus. NTREIS
- $494,5004 bd4 ba3k sqft4852 Nickeldale Ct, Fort Worth, TX 76244For SaleMLS ID #21251235, Eric Schultz. NTREIS
- $430,0004 bd3 ba2.5k sqft3436 Furlong Way, Fort Worth, TX 76244For SaleMLS ID #21345651, Sabrina Fernando. NTREIS
- $524,9995 bd3 ba3.8k sqft5573 Seabury Dr, Fort Worth, TX 76137For SaleMLS ID #21255321, Kallie Capps Ritchey. NTREIS
- $425,0003 bd3 ba2.9k sqft8629 Tribute Ln, Fort Worth, TX 76131For SaleMLS ID #21328226, Christie Cannon. NTREIS
- $439,0003 bd2 ba2.1k sqft10020 Haversham Dr, Fort Worth, TX 76131For SaleMLS ID #21263245, Ryan Wilson. NTREIS
- $375,0003 bd2 ba2.1k sqft2432 Half Moon Bay Ln, Fort Worth, TX 76177For SaleMLS ID #21238180, Whitney Moore. NTREIS
- $439,5003 bd2 ba2.4k sqft10100 Renwick Cv, Fort Worth, TX 76244For SaleMLS ID #21345225, Susan Walsh. NTREIS
- $429,0004 bd3 ba2.5k sqft15752 Mirasol Dr, Fort Worth, TX 76177For SaleMLS ID #21346284, Marleine Vasile. NTREIS
- $549,0004 bd3 ba3.4k sqft11616 Twining Branch Cir, Haslet, TX 76052For SaleMLS ID #21326725, Jessica Tenney. NTREIS
