BACK ON THE MARKET — A FRESH OPPORTUNITY TO CALL HOME!
Bring your furniture and move right in! Back on the market due to the previous buyers being unable to obtain financing, this lovingly maintained and thoughtfully updated home is ready for a new family to make it their own.
From the moment you walk in, you’ll appreciate the updates and comfortable layout designed for everyday living. The main floor features three bedrooms plus an office, including a spacious primary suite with an ensuite bath. With one living area and two dining areas, there is plenty of room to gather, entertain, work from home, and simply enjoy life.
The spacious kitchen is a true gathering place, featuring a vaulted ceiling, skylight, stone backsplash, and stainless-steel appliances, including a gas range, microwave, and dishwasher. The open floor plan creates an easy flow between the kitchen and living spaces.
Thoughtful updates throughout include engineered hickory wood floors (2024), appliances (2025), two water heaters (2023), updated light fixtures, ceiling fans, and plumbing fixtures. The roof and gutters were installed in August 2026, and the AC unit was replaced in 2026, giving you even more peace of mind.
Upstairs, a spacious room with a walk-in closet and full bathroom offers wonderful flexibility. Use it as a fourth bedroom, game room, guest retreat, or additional living space—the choice is yours.
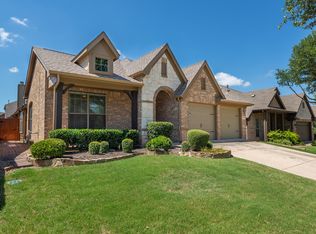
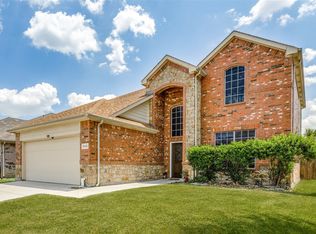
Step outside and imagine relaxing beneath the pergola on the patio, surrounded by a beautifully landscaped backyard. The brick and stone exterior, sprinkler system, and inviting outdoor space add to the home's appeal.
Located in Northwest ISD, the neighborhood also offers a community pool, playground, and walking trails, providing opportunities to enjoy the outdoors close to home.
The updates are done. The space is ready. All that’s missing is you.
Pending
$430,000
3436 Furlong Way, Fort Worth, TX 76244
4beds
2,541sqft
Single Family Residence
Built in 2005
5,488 Square Feet Lot
$422,300 Zestimate®
$169/sqft
$58/mo HOA
What's special
Brick and stone exteriorBeautifully landscaped backyardStainless-steel appliancesInviting outdoor spaceVaulted ceilingPergola on the patioStone backsplash
- 81 days
- 573
- 27
Zillow last checked:
Listing updated:
Listed by:
Sabrina Fernando 0465920 817-300-5754,
Berkshire HathawayHS PenFed TX 817-442-5345
Source: NTREIS,MLS#: 21345651
Facts & features
Interior
Bedrooms & bathrooms
- Bedrooms: 4
- Bathrooms: 3
- Full bathrooms: 3
Primary bedroom
- Features: Ceiling Fan(s), Dual Sinks, En Suite Bathroom, Separate Shower, Walk-In Closet(s)
- Level: First
- Dimensions: 17 x 14
Bedroom
- Features: Ceiling Fan(s), Split Bedrooms
- Level: First
- Dimensions: 11 x 10
Bedroom
- Features: Ceiling Fan(s)
- Level: First
- Dimensions: 11 x 11
Bedroom
- Features: Ceiling Fan(s)
- Level: Second
- Dimensions: 15 x 13
Primary bathroom
- Features: Built-in Features, Dual Sinks, En Suite Bathroom, Garden Tub/Roman Tub, Separate Shower
- Level: First
- Dimensions: 11 x 7
Breakfast room nook
- Level: First
- Dimensions: 15 x 11
Dining room
- Level: First
- Dimensions: 16 x 13
Other
- Level: First
- Dimensions: 7 x 5
Other
- Level: Second
- Dimensions: 8 x 6
Kitchen
- Features: Breakfast Bar, Built-in Features, Eat-in Kitchen, Pantry, Stone Counters
- Level: First
- Dimensions: 13 x 11
Laundry
- Features: Built-in Features
- Level: First
- Dimensions: 7 x 6
Living room
- Features: Ceiling Fan(s), Fireplace
- Level: First
- Dimensions: 17 x 14
Office
- Features: Ceiling Fan(s)
- Level: First
- Dimensions: 13 x 9
Heating
- Central, Natural Gas
Cooling
- Central Air, Ceiling Fan(s), Electric
Appliances
- Included: Dishwasher, Disposal
- Laundry: Washer Hookup, Dryer Hookup, ElectricDryer Hookup, Laundry in Utility Room
Features
- Cathedral Ceiling(s), Eat-in Kitchen, Open Floorplan, Pantry, Vaulted Ceiling(s), Walk-In Closet(s)
- Flooring: Carpet, Ceramic Tile, Engineered Hardwood
- Windows: Skylight(s)
- Has basement: No
- Number of fireplaces: 1
- Fireplace features: Family Room, Gas, Gas Log
Interior area
- Total interior livable area: 2,541 sqft
Video & virtual tour
Property
Parking
- Total spaces: 2
- Parking features: Door-Single, Driveway, Garage Faces Front, Garage, Garage Door Opener, Inside Entrance, Kitchen Level
- Attached garage spaces: 2
Features
- Levels: One and One Half
- Patio & porch: Covered
- Exterior features: Rain Gutters
- Pool features: None, Community
- Fencing: Back Yard,Wood
Lot
- Size: 5,488 Square Feet
- Dimensions: 50 x 110
- Features: Interior Lot, Landscaped, Sprinkler System
Details
- Parcel number: 40610144
Construction
Type & style
- Home type: SingleFamily
- Architectural style: Contemporary/Modern,Detached
- Property subtype: Single Family Residence
Materials
- Brick
- Foundation: Slab
- Roof: Composition
Condition
- Resale
- Year built: 2005
Utilities & green energy
- Sewer: Public Sewer
- Water: Public
- Utilities for property: Cable Available, Natural Gas Available, Sewer Available, Separate Meters, Underground Utilities, Water Available
Community & HOA
Community
- Features: Clubhouse, Playground, Pool, Trails/Paths, Curbs, Sidewalks
- Subdivision: Saratoga
HOA
- Has HOA: Yes
- Services included: All Facilities
- HOA fee: $350 semi-annually
- HOA name: Saratoga Homeowners Association
- HOA phone: 972-943-2828
Location
- Region: Fort Worth
Financial & listing details
- Price per square foot: $169/sqft
- Tax assessed value: $426,211
- Annual tax amount: $9,565
- Date on market: 8/4/2026
- Cumulative days on market: 56 days
- Listing terms: Cash,Conventional,FHA,Texas Vet,VA Loan
- Exclusions: Drapes, shelves in bedroom downstairs and bedroom upstairs, and craft storage units in the upstairs closet. Arlo cameras
Estimated market value
$422,300
$401,000 - $443,000
$2,712/mo
Price history
| Date | Event | Price |
|---|---|---|
| 10/15/2026 | Pending sale | $430,000$169/sqft |
Source: NTREIS #21345651 Report a problem | ||
| 10/10/2026 | Contingent | $430,000$169/sqft |
Source: NTREIS #21345651 Report a problem | ||
| 9/4/2026 | Listed for sale | $430,000$169/sqft |
Source: NTREIS #21345651 Report a problem | ||
| 9/3/2026 | Pending sale | $430,000$169/sqft |
Source: NTREIS #21345651 Report a problem | ||
| 8/17/2026 | Contingent | $430,000$169/sqft |
Source: NTREIS #21345651 Report a problem | ||
| 8/7/2026 | Listed for sale | $430,000+116.2%$169/sqft |
Source: NTREIS #21345651 Report a problem | ||
| 6/4/2008 | Sold | -- |
Source: Public Record Report a problem | ||
| 4/26/2008 | Listed for sale | $198,900$78/sqft |
Source: Number1Expert #10888222 Report a problem | ||
| 3/9/2008 | Listing removed | $198,900$78/sqft |
Source: Number1Expert #10888222 Report a problem | ||
| 2/29/2008 | Price change | $198,900-5.2%$78/sqft |
Source: Number1Expert #10888222 Report a problem | ||
| 11/14/2007 | Listed for sale | $209,900$83/sqft |
Source: Number1Expert #10888222 Report a problem | ||
Public tax history
| Year | Property taxes | Tax assessment |
|---|---|---|
| 2025 | $4,068 +6.6% | $426,211 |
| 2024 | $3,815 +4.2% | $426,211 -3.1% |
| 2023 | $3,660 -4% | $439,843 +19.8% |
| 2022 | $3,814 +7.9% | $367,213 +24.5% |
| 2021 | $3,535 -1.4% | $295,000 |
| 2020 | $3,585 +1.5% | $295,000 +1.5% |
| 2019 | $3,533 +0.3% | $290,703 +2.5% |
| 2018 | $3,522 -51.2% | $283,580 +3.1% |
| 2017 | $7,224 +8.3% | $275,043 +5% |
| 2016 | $6,673 +6.7% | $261,884 +13.3% |
| 2015 | $6,251 | $231,200 |
| 2014 | $6,251 | $231,200 +9.4% |
| 2013 | -- | $211,300 +3.4% |
| 2012 | -- | $204,400 |
| 2011 | -- | $204,400 -4.4% |
| 2010 | -- | $213,700 -1.7% |
| 2009 | -- | $217,500 -3.5% |
| 2008 | -- | $225,300 +19.1% |
| 2007 | -- | $189,165 +38.8% |
| 2006 | -- | $136,250 +467.7% |
| 2005 | -- | $24,000 |
Find assessor info on the county website
Monthly payment
Est. payment
Payment breakdown
Explore the cost of this home by adjusting the details. Changes won't be saved.Climate risks
Neighborhood: Saratoga
Nearby schools
Schools provided by the listing agent
- Elementary: Kay Granger
- Middle: John M Tidwell
- High: Byron Nelson
- District: Northwest ISD
Source: NTREIS. This data may not be complete. We recommend contacting the local school district to confirm school assignments for this home.
Similar homes
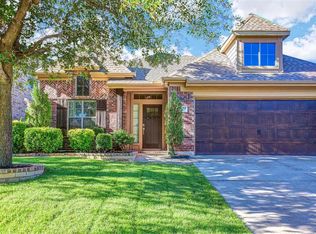
- $399,0004 bd3 ba2.5k sqft4824 Red Velvet Rd, Fort Worth, TX 76244For Sale
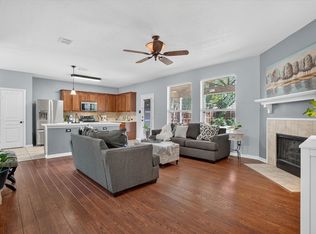 MLS ID #21344429, Becca Self. NTREIS
 - $399,0004 bd2 ba2.5k sqft12113 Vienna Apple Rd, Fort Worth, TX 76244For Sale
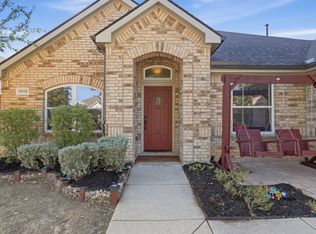 MLS ID #21393394, gaby Orrantia. NTREIS
 - $384,9004 bd3 ba3.1k sqft8745 Golden Sunset Trl, Fort Worth, TX 76244For Sale
 MLS ID #21406701, Irfan Malik. NTREIS
 - $385,0004 bd3 ba2.6k sqft5712 Mountain Stream Trl, Fort Worth, TX 76244For Sale
 MLS ID #21348555, Bret Bauer. NTREIS
