*NORTHWEST-ISD!!*HARD TO FIND 1.5 STORY FLOORPLAN WITH A DESIGNATED OFFICE AND UPSTAIRS BONUS ROOM!!
Situated in a desirable community zoned for highly rated Northwest ISD, this is a well-maintained 3-bedroom, 2-bath home that features a thoughtfully designed 1.5-story layout with ALL bedrooms downstairs, a dedicated office with French Doors with a closet for extra storage space, and a spacious upstairs bonus room. This is a highly sought after floorplan built by the semi-custom builder First Texas! You will love to relax and view the sunset on your covered front porch, while expansive windows bring in natural light, creating a warm interior.
At the heart of the home, the kitchen features dark granite countertops, multi-tone natural slate tile flooring, a gas cooktop and oven, a large center island, a butler’s pantry, and a generous walk-in pantry. The adjoining living area is anchored by a striking floor-to-ceiling stone, wood-burning fireplace with a gas starter, raised hearth, and wood mantel.
The versatile floorplan includes a dedicated office or flex space with rich wood flooring and a detailed accent wall, along with a formal dining area for hosting. The private primary suite features a bay window sitting area filled with natural light, while the ensuite bath offers dual sinks, separate vanities, a soaking garden tub, separate shower, and a generously sized walk-in closet. Additional secondary bedrooms on the main level provide flexibility for guests or everyday living. Upstairs, a spacious bonus room with vaulted ceilings and abundant natural light is perfect for a game room, media space, or additional bedroom. The backyard is designed for both relaxation and entertaining, featuring expansive grassy space, a large patio, and a fully fenced setting for added privacy. This neighborhood features playgrounds, a community pool, and walking and jogging paths, and is located just minutes from major highways, shopping, dining, and entertainment.
For sale
Price cut: $5K (7/31)
$439,900
9628 Makiposa Ln, Fort Worth, TX 76177
3beds
2,738sqft
:
Get pre-qualified$3,275/mo
Single Family Residence
Built in 2013
6,708 Square Feet Lot
$-- Zestimate®
$161/sqft
$28/mo HOA
What's special
Rich wood flooringLarge patioDark granite countertopsAll bedrooms downstairsLarge center islandCovered front porchGas cooktop and oven
- 19 days |
- 275 |
- 20 |
Zillow last checked:
Listing updated:
Listed by:
Charles Brown 0606840 972-827-8943,
Keller Williams Realty 817-329-8850
Source: NTREIS,MLS#: 21334118
Facts & features
Interior
Bedrooms & bathrooms
- Bedrooms: 3
- Bathrooms: 2
- Full bathrooms: 2
Primary bedroom
- Features: Ceiling Fan(s), Dual Sinks, Double Vanity, En Suite Bathroom, Garden Tub/Roman Tub, Sitting Area in Primary, Separate Shower, Walk-In Closet(s)
- Level: First
- Dimensions: 19 x 15
Bedroom
- Features: Walk-In Closet(s)
- Level: First
- Dimensions: 11 x 11
Bedroom
- Features: Ceiling Fan(s)
- Level: First
- Dimensions: 11 x 11
Bonus room
- Features: Ceiling Fan(s)
- Level: Second
- Dimensions: 17 x 13
Breakfast room nook
- Features: Eat-in Kitchen
- Level: First
- Dimensions: 12 x 9
Dining room
- Level: First
- Dimensions: 12 x 10
Kitchen
- Features: Breakfast Bar, Built-in Features, Butler's Pantry, Eat-in Kitchen, Granite Counters, Kitchen Island, Pantry, Walk-In Pantry
- Level: First
- Dimensions: 13 x 12
Laundry
- Level: First
- Dimensions: 7 x 5
Living room
- Features: Ceiling Fan(s), Fireplace
- Level: First
- Dimensions: 17 x 16
Office
- Features: Ceiling Fan(s), Walk-In Closet(s)
- Level: First
- Dimensions: 12 x 11
Heating
- Central, Fireplace(s), Natural Gas
Cooling
- Central Air, Ceiling Fan(s), Electric
Appliances
- Included: Some Gas Appliances, Dishwasher, Gas Cooktop, Disposal, Gas Oven, Microwave, Plumbed For Gas, Tankless Water Heater
Features
- Chandelier, Decorative/Designer Lighting Fixtures, Eat-in Kitchen, Granite Counters, High Speed Internet, Kitchen Island, Open Floorplan, Pantry, Cable TV, Vaulted Ceiling(s), Walk-In Closet(s)
- Flooring: Carpet, Hardwood, Slate, Tile
- Has basement: No
- Number of fireplaces: 1
- Fireplace features: Decorative, Gas Log, Gas Starter, Living Room, Raised Hearth, Stone, Wood Burning
Interior area
- Total interior livable area: 2,738 sqft
Video & virtual tour
Property
Parking
- Total spaces: 2
- Parking features: Door-Single, Driveway, Garage Faces Front, Garage, Garage Door Opener
- Attached garage spaces: 2
Features
- Levels: One and One Half
- Patio & porch: Covered
- Exterior features: Private Yard, Rain Gutters
- Pool features: None
- Fencing: Back Yard,Privacy,Wood
Lot
- Size: 6,708 Square Feet
- Features: Back Yard, Interior Lot, Lawn, Subdivision, Sprinkler System, Few Trees
Details
- Parcel number: 41614976
Construction
Type & style
- Home type: SingleFamily
- Architectural style: Traditional,Detached
- Property subtype: Single Family Residence
Materials
- Brick, Stone Veneer
- Foundation: Slab
- Roof: Composition,Shingle
Condition
- Year built: 2013
Utilities & green energy
- Sewer: Public Sewer
- Water: Public
- Utilities for property: Natural Gas Available, Sewer Available, Water Available, Cable Available
Community & HOA
Community
- Features: Curbs, Sidewalks
- Security: Security System Owned, Security System, Carbon Monoxide Detector(s), Smoke Detector(s)
- Subdivision: Presidio West
HOA
- Has HOA: Yes
- Services included: All Facilities, Association Management
- HOA fee: $330 annually
- HOA name: Pmg
- HOA phone: 817-337-1221
Location
- Region: Fort Worth
Financial & listing details
- Price per square foot: $161/sqft
- Tax assessed value: $275,374
- Annual tax amount: $8,904
- Date on market: 7/17/2026
- Cumulative days on market: 19 days
- Listing terms: Cash,Conventional,FHA,VA Loan
Estimated market value
Not available
Estimated sales range
Not available
$3,013/mo
Price history
| Date | Event | Price |
|---|---|---|
| 7/31/2026 | Price change | $439,900-1.1%$161/sqft |
Source: NTREIS #21334118 Report a problem | ||
| 6/27/2026 | Price change | $444,900-1.1%$162/sqft |
Source: NTREIS #21283434 Report a problem | ||
| 5/29/2026 | Listed for sale | $449,900-2.2%$164/sqft |
Source: NTREIS #21283434 Report a problem | ||
| 5/21/2026 | Listing removed | $459,900$168/sqft |
Source: NTREIS #21200908 Report a problem | ||
| 4/14/2026 | Price change | $459,900-3.2%$168/sqft |
Source: NTREIS #21200908 Report a problem | ||
| 3/19/2026 | Listed for sale | $475,000$173/sqft |
Source: NTREIS #21200908 Report a problem | ||
Public tax history
| Year | Property taxes | Tax assessment |
|---|---|---|
| 2017 | $6,629 +10.3% | $275,374 +10.9% |
| 2016 | $6,013 +6.5% | $248,217 +17.6% |
| 2015 | $5,643 | $211,000 -32.7% |
| 2014 | $5,643 | $313,400 +596.4% |
| 2013 | -- | $45,000 |
Find assessor info on the county website
Monthly payment
Est. payment
Payment breakdown
Explore the cost of this home by adjusting the details. Changes won't be saved.Climate risks
Neighborhood: Harmon Ranch
Nearby schools
GreatSchools rating
- 5/10Lizzie Curtis Elementary SchoolGrades: PK-5Distance: 0.3 mi
- 7/10CW Worthington Middle SchoolGrades: 6-8Distance: 3.2 mi
- 7/10V R Eaton High SchoolGrades: 9-12Distance: 3.5 mi
Schools provided by the listing agent
- Elementary: Lizzie Curtis
- Middle: CW Worthington
- High: Eaton
- District: Northwest ISD
Source: NTREIS. This data may not be complete. We recommend contacting the local school district to confirm school assignments for this home.
- $419,8004 bd2 ba2.7k sqft9628 Makiposa Ln, Fort Worth, TX 76177Off Market
- $542,4003 bd2 ba4k sqft9632 Makiposa Ln, Fort Worth, TX 76177Off Market
- $499,9006 bd4 ba4k sqft9632 Makiposa Ln, Fort Worth, TX 76177For Sale
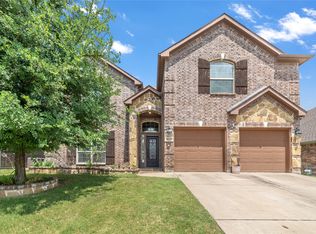
- $380,9023 bd3 ba4.2k sqft9624 Makiposa Ln, Fort Worth, TX 76177Off Market
- $565,3003 bd3 ba4.2k sqft9624 Makiposa Ln, Fort Worth, TX 76177Off Market
- $499,6005 bd4 ba3.7k sqft9741 Amaranth Dr, Fort Worth, TX 76177Off Market
- $314,1134 bd4 ba3.3k sqft9636 Makiposa Ln, Fort Worth, TX 76177Off Market
- $489,1004 bd4 ba3.3k sqft9636 Makiposa Ln, Fort Worth, TX 76177Off Market
A local agent can set up tours, give advice and negotiate with sellers.
Similar homes
- $449,9004 bd3 ba2.7k sqft2105 Stoney Gorge Rd, Fort Worth, TX 76177For Sale
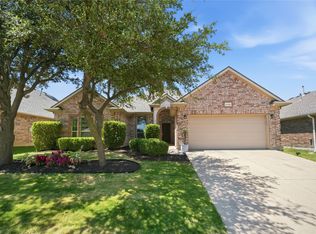 MLS ID #21261551, Vicky Bennett. NTREIS
 - $439,5003 bd2 ba2.4k sqft10100 Renwick Cv, Fort Worth, TX 76244For Sale
 MLS ID #21345225, Susan Walsh. NTREIS
 - $499,9006 bd4 ba4k sqft9632 Makiposa Ln, Fort Worth, TX 76177For SaleMLS ID #21324776, Charles Brown. NTREIS
- $439,0003 bd2 ba2.1k sqft10020 Haversham Dr, Fort Worth, TX 76131For Sale
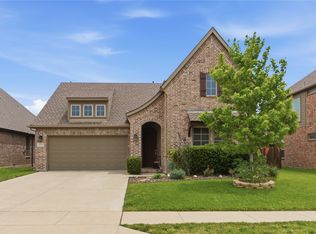 MLS ID #21263245, Ryan Wilson. NTREIS
 - $425,0003 bd3 ba2.9k sqft8629 Tribute Ln, Fort Worth, TX 76131For SaleMLS ID #21328226, Christie Cannon. NTREIS
- $565,0005 bd4 ba3.8k sqft1301 Senita Cactus St, Fort Worth, TX 76177For SaleMLS ID #21310950, April Contreras. NTREIS
- $439,9004 bd4 ba2.8k sqft4617 Dwarf Nettle Dr, Fort Worth, TX 76244For SaleMLS ID #21342401, Charles Brown. NTREIS
- $450,0003 bd2 ba2.5k sqft1709 Hamlet Dr, Haslet, TX 76052For SaleMLS ID #21350354, Sherry Leisure. NTREIS
- $480,0004 bd3 ba3.2k sqft9721 Sam Bass Trl, Fort Worth, TX 76244For SaleMLS ID #21349763, Rick Fruge. NTREIS
- $439,9004 bd3 ba2.9k sqft4745 Eagle Trace Dr, Fort Worth, TX 76244For SaleMLS ID #21332930, Miranda Brown. NTREIS
- $375,0003 bd2 ba2k sqft2452 Open Range Dr, Fort Worth, TX 76177For SaleMLS ID #21331939, Ashley Gingras. NTREIS
- $400,0003 bd3 ba2.6k sqft2405 Whispering Pines Dr, Fort Worth, TX 76177For SaleMLS ID #21337843, Crystal Solensky. NTREIS
- $424,9004 bd3 ba2.5k sqft9128 Chardin Park Dr, Fort Worth, TX 76244For SaleMLS ID #21304981, DeLin Soileau. NTREIS
- $439,9904 bd3 ba2.9k sqft13101 Palancar Dr, Fort Worth, TX 76244For SaleMLS ID #21321049, Charles Brown. NTREIS
- $384,9003 bd2 ba2.1k sqft3509 Amador Dr, Fort Worth, TX 76244For SaleMLS ID #21312677, Christopher Hall. NTREIS
- $449,9003 bd3 ba2.3k sqft3421 Beekman Dr, Fort Worth, TX 76244For SaleMLS ID #21316229, Michelle Rawls. NTREIS
- $429,0004 bd3 ba2.7k sqft5308 Natchez Trl, Fort Worth, TX 76137For SaleMLS ID #21277634, Avery Fanning. NTREIS
- $399,9904 bd2 ba2.1k sqft9925 Crawford Farms Dr, Fort Worth, TX 76244For SaleMLS ID #21295247, Charles Brown. NTREIS
- $420,0004 bd2 ba3k sqft517 Acorn Ct, Saginaw, TX 76179For SaleMLS ID #21327125, Shakina Higgs. NTREIS
- $459,9004 bd3 ba3k sqft1216 Bridle Latch Dr, Fort Worth, TX 76115For SaleMLS ID #21337623, Dayna Tooley. NTREIS
