**OPEN HOUSE Saturday & Sunday, October 3–4 12:00–2:00 PM**
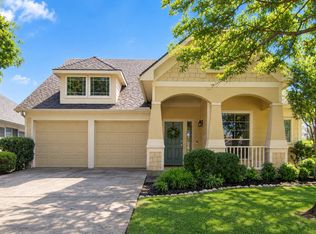
Welcome home to this beautifully updated 4-bedroom home in sought-after Keller ISD! With a bright, open floor plan, fresh interior paint, and an updated kitchen featuring granite countertops and travertine flooring, this home offers comfortable everyday living with plenty of space to entertain.
The flexible study with built-in shelving and a closet can also be used as a 4th bedroom, home office, guest room, or additional living space, giving you the flexibility to fit your lifestyle. The private primary suite features a spacious walk-in closet and an updated bath with a double vanity, walk-in shower, and soaking tub.
Step outside to enjoy the screened-in porch and decked backyard—perfect for morning coffee, weekend gatherings, or relaxing after a long day. Conveniently located within walking or biking distance to Lone Star Elementary and close to shopping, dining, entertainment, and major medical facilities.
Move-in ready, well located, and ready for its next owner. Schedule your private showing today!
For sale
Price cut: $29.5K (9/8)
$360,000
4736 Emerald Trace Way, Fort Worth, TX 76244
4beds
2,416sqft
Single Family Residence
Built in 2001
7,797 Square Feet Lot
$357,500 Zestimate®
$149/sqft
$38/mo HOA
What's special
Decked backyardBright open floor planFresh interior paintTravertine flooringSpacious walk-in closetSoaking tubPrivate primary suite
- 109 days
- 957
- 87
Zillow last checked:
Listing updated:
Listed by:
Henry Ofosu-Apea 0706865 972-375-1084,
Ready Real Estate LLC 817-569-8200,
TerryAnn Service 0772297 940-331-0432,
Ready Real Estate LLC
Source: NTREIS,MLS#: 21307265
Facts & features
Interior
Bedrooms & bathrooms
- Bedrooms: 4
- Bathrooms: 2
- Full bathrooms: 2
Primary bedroom
- Features: Ceiling Fan(s), Dual Sinks, En Suite Bathroom, Garden Tub/Roman Tub, Separate Shower, Walk-In Closet(s)
- Level: First
- Dimensions: 0 x 0
Bedroom
- Level: First
- Dimensions: 0 x 0
Bedroom
- Features: Closet Cabinetry, Ceiling Fan(s)
- Level: First
- Dimensions: 0 x 0
Living room
- Features: Ceiling Fan(s), Fireplace
- Level: First
- Dimensions: 0 x 0
Living room
- Level: First
- Dimensions: 0 x 0
Office
- Features: Built-in Features, Ceiling Fan(s)
- Level: First
- Dimensions: 0 x 0
Heating
- Central, Fireplace(s), Natural Gas
Cooling
- Attic Fan, Central Air, Ceiling Fan(s), Electric
Appliances
- Included: Built-In Gas Range, Dishwasher, Electric Oven, Disposal, Microwave
Features
- Cedar Closet(s), Double Vanity, Granite Counters, High Speed Internet, Kitchen Island, Cable TV, Walk-In Closet(s)
- Flooring: Carpet, Ceramic Tile, Parquet, Travertine
- Windows: Skylight(s)
- Has basement: No
- Number of fireplaces: 1
- Fireplace features: Family Room
Interior area
- Total interior livable area: 2,416 sqft
Video & virtual tour
Property
Parking
- Total spaces: 2
- Parking features: Door-Single
- Attached garage spaces: 2
Features
- Levels: One
- Stories: 1
- Patio & porch: Rear Porch, Deck, Screened
- Exterior features: Rain Gutters, Storage
- Pool features: None, Community
- Fencing: Wood
Lot
- Size: 7,797 Square Feet
- Residential vegetation: Grassed
Details
- Parcel number: 07563434
Construction
Type & style
- Home type: SingleFamily
- Architectural style: Detached
- Property subtype: Single Family Residence
Materials
- Brick
Condition
- Resale
- Year built: 2001
Utilities & green energy
- Sewer: Public Sewer
- Water: Public
- Utilities for property: Electricity Available, Natural Gas Available, Phone Available, Sewer Available, Separate Meters, Water Available, Cable Available
Community & HOA
Community
- Features: Clubhouse, Playground, Park, Pool, Curbs, Sidewalks
- Security: Carbon Monoxide Detector(s), Fire Alarm
- Subdivision: Trace Ridge Add
HOA
- Has HOA: Yes
- Services included: All Facilities
- HOA fee: $450 annually
- HOA name: Ass. Principal Management Group Of North Texas
- HOA phone: 214-368-4030
Location
- Region: Fort Worth
Financial & listing details
- Price per square foot: $149/sqft
- Tax assessed value: $329,619
- Annual tax amount: $7,401
- Date on market: 6/19/2026
- Cumulative days on market: 109 days
- Listing terms: Cash,Conventional,FHA,VA Loan
- Exclusions: Refrigerator and Flowerpots.
Estimated market value
$357,500
$340,000 - $375,000
$2,606/mo
Price history
| Date | Event | Price |
|---|---|---|
| 9/8/2026 | Price change | $360,000-7.6%$149/sqft |
Source: NTREIS #21307265 Report a problem | ||
| 8/29/2026 | Price change | $389,500-1.5%$161/sqft |
Source: NTREIS #21307265 Report a problem | ||
| 8/19/2026 | Price change | $395,400-1%$164/sqft |
Source: NTREIS #21307265 Report a problem | ||
| 7/22/2026 | Price change | $399,500-2.4%$165/sqft |
Source: NTREIS #21307265 Report a problem | ||
| 6/19/2026 | Listed for sale | $409,500+9.3%$169/sqft |
Source: NTREIS #21307265 Report a problem | ||
| 11/1/2024 | Listing removed | $374,500$155/sqft |
Source:  Exit Realty #20711484 Report a problem Exit Realty #20711484 Report a problem | ||
| 10/26/2024 | Listing removed | $2,595$1/sqft |
Source: Zillow Rentals Report a problem | ||
| 9/29/2024 | Price change | $374,500-1.4%$155/sqft |
Source: NTREIS #20711484 Report a problem | ||
| 9/12/2024 | Price change | $379,750-1.3%$157/sqft |
Source: NTREIS #20711484 Report a problem | ||
| 8/23/2024 | Listed for sale | $384,900$159/sqft |
Source: NTREIS #20711484 Report a problem | ||
| 7/25/2024 | Listed for rent | $2,595+4.8%$1/sqft |
Source: Zillow Rentals Report a problem | ||
| 11/15/2023 | Listing removed | -- |
Source: Zillow Rentals Report a problem | ||
| 10/28/2023 | Listed for rent | $2,475$1/sqft |
Source: Zillow Rentals Report a problem | ||
| 10/27/2023 | Price change | $384,900-1.3%$159/sqft |
Source: NTREIS #20439479 Report a problem | ||
| 9/28/2023 | Listed for sale | $389,900+51.1%$161/sqft |
Source: NTREIS #20439479 Report a problem | ||
| 6/12/2017 | Sold | -- |
Source: Agent Provided Report a problem | ||
| 5/14/2017 | Pending sale | $258,000$107/sqft |
Source: Fort Worth #13587077 Report a problem | ||
| 5/7/2017 | Price change | $258,000-2.6%$107/sqft |
Source: Fort Worth #13587077 Report a problem | ||
| 4/29/2017 | Listed for sale | $265,000$110/sqft |
Source: Keller Williams Realty Ft. Wor #13587077 Report a problem | ||
Public tax history
| Year | Property taxes | Tax assessment |
|---|---|---|
| 2025 | $7,401 -13.9% | $329,619 -13.4% |
| 2024 | $8,595 +53.8% | $380,547 -1.6% |
| 2023 | $5,588 -14.3% | $386,558 +34.6% |
| 2022 | $6,524 +3.4% | $287,259 +9.8% |
| 2021 | $6,312 -0.7% | $261,515 +1.8% |
| 2020 | $6,354 -0.9% | $256,808 -0.4% |
| 2019 | $6,411 -10.8% | $257,790 +4.3% |
| 2018 | $7,191 +139.8% | $247,216 +9.2% |
| 2017 | $2,998 +1.4% | $226,307 +12.3% |
| 2016 | $2,958 -3.7% | $201,469 +19.7% |
| 2015 | $3,071 | $168,300 -5% |
| 2014 | $3,071 | $177,100 +12.7% |
| 2013 | -- | $157,200 +0.9% |
| 2012 | -- | $155,800 -0.8% |
| 2011 | -- | $157,100 -1.2% |
| 2010 | -- | $159,000 +1.3% |
| 2009 | -- | $157,000 |
| 2008 | -- | $157,000 |
| 2007 | -- | $157,000 |
| 2006 | -- | $157,000 |
| 2005 | -- | $157,000 |
| 2004 | -- | $157,000 |
| 2003 | -- | $157,000 -2.1% |
| 2002 | -- | $160,300 +799.6% |
| 2001 | -- | $17,820 |
Find assessor info on the county website
Monthly payment
Est. payment
Payment breakdown
Explore the cost of this home by adjusting the details. Changes won't be saved.Climate risks
Neighborhood: Trace Ridge
Nearby schools
Schools provided by the listing agent
- Elementary: Lonestar
- Middle: Parkwood
- High: Central
- District: Keller ISD
Source: NTREIS. This data may not be complete. We recommend contacting the local school district to confirm school assignments for this home.
- $466,7004 bd2 ba2.9k sqft4740 Emerald Trace Way, Fort Worth, TX 76244Off Market

- $355,3003 bd2 ba2k sqft4732 Emerald Trace Way, Fort Worth, TX 76244Off Market

- $376,8004 bd2 ba2.4k sqft4754 Emerald Trace Way, Fort Worth, TX 76244Off Market
- $367,7003 bd3 ba2.4k sqft4728 Emerald Trace Way, Fort Worth, TX 76244Off Market
Similar homes
- $425,0004 bd3 ba2.5k sqft4408 Chris Dr, Fort Worth, TX 76244For Sale
 MLS ID #21317633, Jennifer Tucker. NTREIS
 - $349,9003 bd3 ba2.1k sqft4629 Indian Rock Dr, Fort Worth, TX 76244For Sale
 MLS ID #21362945, Jennifer Tharp. NTREIS
 - $380,0003 bd2 ba1.6k sqft9124 Manana St, Fort Worth, TX 76244For Sale
 MLS ID #21378816, India Davis. NTREIS
 - $339,5003 bd2 ba1.6k sqft4612 Keith Dr, Fort Worth, TX 76244For Sale
 MLS ID #21371352, Rob Mullins. NTREIS
