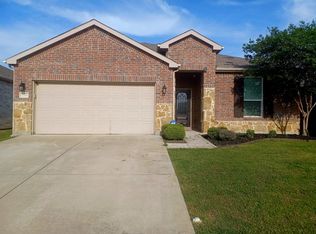
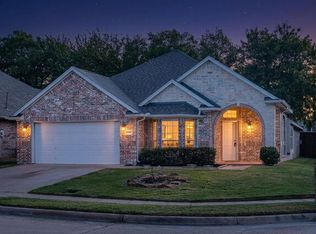
Welcome home. Mature landscaping, an attractive exterior, and a covered entry give this property serious curb appeal before you even step inside.
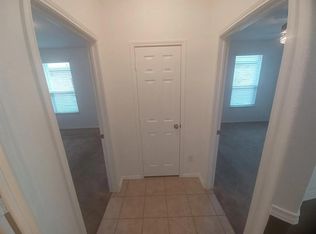
Cross the threshold onto durable wood-look flooring that carries you through a bright, open-concept layout built for everyday living and easy entertaining. The living room anchors it all — sunlit, spacious, and flowing directly into the dining area and kitchen, so no one's ever cut off from the conversation.
The kitchen is the showstopper: crisp white cabinetry, sleek dark countertops, and a generous center island with seating for casual meals or weekend hosting.
Retreat to the primary suite, where tray ceilings and a ceiling fan add a touch of elegance, and there's room to spare for a king-sized bed. The en-suite bath is your private escape at the end of the day. The remaining bedrooms are generously sized and flexible — ideal for family, guests, or a home office.
Location seals the deal. Set in North Fort Worth's sought-after West Fork Ranch, this home puts you in a family-friendly, master-planned community with well-kept parks, a community pool, and genuine neighborhood warmth. Alliance Town Center — North Texas's premier shopping and dining hub — is minutes away, and quick access to I-35W means downtown Fort Worth, major job centers, and DFW Airport are all within easy reach. Zoned to the acclaimed Keller ISD, with parks, trails, golf, and great local dining nearby, West Fork Ranch offers a lifestyle that's getting harder to find at this price.
For sale
$359,995
7704 Anatolian Way, Fort Worth, TX 76131
3beds
2,143sqft
Single Family Residence
Built in 2014
5,662 Square Feet Lot
$-- Zestimate®
$168/sqft
$65/mo HOA
What's special
Sleek dark countertopsCovered entryDurable wood-look flooringWell-kept parksMature landscapingCommunity poolCrisp white cabinetry
- 33 days
- 253
- 30
Zillow last checked:
Listing updated:
Listed by:
Billy Asmar 0653363 972-396-9100,
RE/MAX Four Corners 972-396-9100
Source: NTREIS,MLS#: 21391312
Facts & features
Interior
Bedrooms & bathrooms
- Bedrooms: 3
- Bathrooms: 2
- Full bathrooms: 2
Primary bedroom
- Level: First
- Dimensions: 0 x 0
Living room
- Level: First
- Dimensions: 0 x 0
Appliances
- Included: Dishwasher, Electric Range, Disposal, Microwave
Features
- Chandelier, Eat-in Kitchen, Kitchen Island, Pantry, Paneling/Wainscoting, Walk-In Closet(s)
- Has basement: No
- Has fireplace: No
Interior area
- Total interior livable area: 2,143 sqft
Video & virtual tour
Property
Parking
- Total spaces: 2
- Parking features: Garage
- Attached garage spaces: 2
Features
- Levels: One
- Stories: 1
- Pool features: None
Lot
- Size: 5,662 Square Feet
Details
- Parcel number: 41680812
Construction
Type & style
- Home type: SingleFamily
- Architectural style: Detached
- Property subtype: Single Family Residence
- Attached to another structure: Yes
Condition
- Year built: 2014
Utilities & green energy
- Sewer: Public Sewer
- Water: Public
- Utilities for property: Electricity Available, Sewer Available, Water Available
Community & HOA
Community
- Subdivision: Parr Trust
HOA
- Has HOA: Yes
- Services included: All Facilities
- HOA fee: $195 quarterly
- HOA name: Fortworth West Fork Ranch Hoa
- HOA phone: 972-943-2820
Location
- Region: Fort Worth
Financial & listing details
- Price per square foot: $168/sqft
- Tax assessed value: $386,579
- Annual tax amount: $7,919
- Date on market: 9/21/2026
- Cumulative days on market: 36 days
- Exclusions: Any Decorations or Furniture provided by stager.
Estimated market value
Not available
Estimated sales range
Not available
Not available
Price history
| Date | Event | Price |
|---|---|---|
| 9/21/2026 | Listed for sale | $359,9950%$168/sqft |
Source: NTREIS #21391312 Report a problem | ||
| 9/10/2026 | Listing removed | $360,000$168/sqft |
Source: NTREIS #21313019 Report a problem | ||
| 8/31/2026 | Price change | $360,000-4%$168/sqft |
Source: NTREIS #21313019 Report a problem | ||
| 8/7/2026 | Price change | $375,000-1.3%$175/sqft |
Source: NTREIS #21313019 Report a problem | ||
| 7/10/2026 | Price change | $380,000-2.6%$177/sqft |
Source: NTREIS #21313019 Report a problem | ||
| 6/25/2026 | Listed for sale | $390,000$182/sqft |
Source: NTREIS #21313019 Report a problem | ||
Public tax history
| Year | Property taxes | Tax assessment |
|---|---|---|
| 2025 | $5,674 +3% | $386,579 |
| 2024 | $5,508 +8.6% | $386,579 +0.1% |
| 2023 | $5,070 -15.2% | $386,000 +21.4% |
| 2022 | $5,979 +3.3% | $317,950 +24.9% |
| 2021 | $5,788 +7.8% | $254,485 +16.2% |
| 2020 | $5,367 -0.5% | $219,000 |
| 2019 | $5,394 -10.8% | $219,000 -6.2% |
| 2018 | $6,049 +9% | $233,538 +2.8% |
| 2017 | $5,547 +9% | $227,088 +8.6% |
| 2016 | $5,090 +703.7% | $209,016 +19.1% |
| 2015 | $633 | $175,460 +526.6% |
| 2014 | $633 | $28,000 |
Find assessor info on the county website
Monthly payment
Est. payment
Payment breakdown
Explore the cost of this home by adjusting the details. Changes won't be saved.Climate risks
Neighborhood: West Fork Ranch
Nearby schools
Schools provided by the listing agent
- Elementary: Sunset Valley
- Middle: Vista Ridge
- High: Fossilridg
- District: Keller ISD
Source: NTREIS. This data may not be complete. We recommend contacting the local school district to confirm school assignments for this home.
- $339,8004 bd2 ba2.1k sqft7708 Anatolian Way, Fort Worth, TX 76131Off Market
- $--3 bd2 ba2.1k sqft7708 Anatolian Way #7708, Fort Worth, TX 76131Off Market
- $300,0003 bd2 ba1.6k sqft7700 Anatolian Way, Fort Worth, TX 76131Off Market

- $280,4003 bd2 ba1.4k sqft7712 Anatolian Way, Fort Worth, TX 76131Off Market
Similar homes
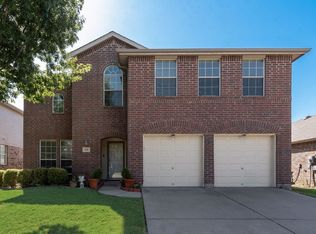
- $369,0004 bd3 ba2.6k sqft9208 Conestoga Dr, Fort Worth, TX 76131For Sale
 MLS ID #21361650, Lily Moore. NTREIS
 - $299,0004 bd2 ba2.1k sqft1441 Mountain Air Trl, Fort Worth, TX 76131For Sale
 MLS ID #21343583, Kassidy Free. NTREIS
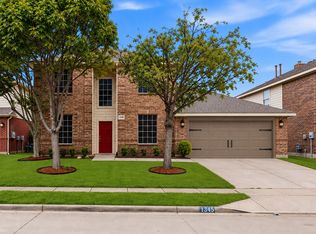
 - $417,5005 bd3 ba3k sqft1345 Missionary Ridge Trl, Fort Worth, TX 76131For Sale
 MLS ID #21405436, Angel Arias. NTREIS
 - $409,0003 bd2 ba2.2k sqft10508 Stoneside Trl, Fort Worth, TX 76244For Sale
 MLS ID #21413281, Caroline Mayoux. NTREIS
