Fresh updates, smart layout, and peace of mind, all on one level! Step through the brand new front door of this 2,222 sq ft single story home in Crawford Farms and you’ll feel the difference right away. Fresh interior paint sets a bright, clean backdrop, while new plush carpet and matching ceiling fans make every bedroom feel cozy and comfortable. The layout gives you room to live and work: a welcoming living room, a separate dining room for gatherings, and a flexible bonus room ready to become your home office, playroom, or creative space. Updated hardware brings a polished touch to the kitchen and primary bath. The big ticket items are already done for you, with a roof less than one year old and a brand new fence. Out back, new sod installed this spring means the yard is established and ready to green up with the warmer months, giving you a great space for weekend cookouts and evenings outdoors. The 2 car garage even comes with a bonus: the garage refrigerator conveys! Zoned to Keller ISD and move in ready, this one is ready to welcome you home. Schedule your showing today!
For sale
$409,000
10508 Stoneside Trl, Fort Worth, TX 76244
3beds
2,222sqft
Single Family Residence
Built in 2003
6,359 Square Feet Lot
$399,500 Zestimate®
$184/sqft
$62/mo HOA
What's special
New plush carpetFresh interior paintFlexible bonus roomMatching ceiling fansBrand new fenceGarage refrigerator conveys
- 4 days
- 245
- 22
Zillow last checked:
Listing updated:
Listed by:
Caroline Mayoux 0818261 469-346-6932,
EXP REALTY 888-519-7431
Source: NTREIS,MLS#: 21413281
Facts & features
Interior
Bedrooms & bathrooms
- Bedrooms: 3
- Bathrooms: 2
- Full bathrooms: 2
Primary bedroom
- Features: Dual Sinks, Garden Tub/Roman Tub, Walk-In Closet(s)
- Level: First
- Dimensions: 16 x 14
Bedroom
- Level: First
- Dimensions: 13 x 10
Bedroom
- Level: First
- Dimensions: 11 x 10
Dining room
- Level: First
- Dimensions: 12 x 10
Kitchen
- Features: Kitchen Island, Pantry, Stone Counters
- Level: First
- Dimensions: 15 x 10
Living room
- Features: Ceiling Fan(s), Fireplace
- Level: First
- Dimensions: 21 x 19
Office
- Level: First
- Dimensions: 12 x 10
Heating
- Central
Cooling
- Central Air
Appliances
- Included: Dishwasher, Gas Cooktop, Disposal, Microwave
- Laundry: Laundry in Utility Room
Features
- Kitchen Island, Open Floorplan, Pantry, Walk-In Closet(s)
- Has basement: No
- Number of fireplaces: 1
- Fireplace features: Masonry
Interior area
- Total interior livable area: 2,222 sqft
Video & virtual tour
Property
Parking
- Total spaces: 2
- Parking features: Garage
- Attached garage spaces: 2
Features
- Levels: One
- Stories: 1
- Patio & porch: Covered
- Pool features: None
Lot
- Size: 6,359 Square Feet
Details
- Parcel number: 07776640
Construction
Type & style
- Home type: SingleFamily
- Architectural style: Traditional,Detached
- Property subtype: Single Family Residence
Materials
- Foundation: Slab
- Roof: Shingle
Condition
- Year built: 2003
Utilities & green energy
- Sewer: Public Sewer
- Utilities for property: Sewer Available
Community & HOA
Community
- Security: Smoke Detector(s)
- Subdivision: Crawford Farms Add
HOA
- Has HOA: Yes
- Services included: Maintenance Grounds
- HOA fee: $745 annually
- HOA name: Spectrum Association Management
- HOA phone: 866-925-5004
Location
- Region: Fort Worth
Financial & listing details
- Price per square foot: $184/sqft
- Tax assessed value: $331,506
- Annual tax amount: $7,355
- Date on market: 10/20/2026
- Listing terms: Cash,Conventional,Texas Vet,VA Loan
Estimated market value
$399,500
$380,000 - $419,000
$2,657/mo
Price history
| Date | Event | Price |
|---|---|---|
| 10/20/2026 | Listed for sale | $409,000+12.4%$184/sqft |
Source: NTREIS #21413281 Report a problem | ||
| 10/14/2025 | Listing removed | $364,000$164/sqft |
Source: NTREIS #21018850 Report a problem | ||
| 9/15/2025 | Price change | $364,000-1.4%$164/sqft |
Source: NTREIS #21018850 Report a problem | ||
| 9/8/2025 | Price change | $369,000-1.6%$166/sqft |
Source: NTREIS #21018850 Report a problem | ||
| 8/18/2025 | Listed for sale | $374,999$169/sqft |
Source: NTREIS #21018850 Report a problem | ||
Public tax history
| Year | Property taxes | Tax assessment |
|---|---|---|
| 2025 | $7,355 -18.4% | $331,506 -17.6% |
| 2024 | $9,011 -5.9% | $402,290 -5% |
| 2023 | $9,575 +10.7% | $423,434 +25.6% |
| 2022 | $8,647 +16.1% | $337,251 +20.4% |
| 2021 | $7,448 -0.4% | $280,000 +2.2% |
| 2020 | $7,481 -0.8% | $273,956 -0.3% |
| 2019 | $7,545 +3.4% | $274,915 +8.8% |
| 2018 | $7,298 +2.4% | $252,570 +3.9% |
| 2017 | $7,130 +8.9% | $243,046 +10.7% |
| 2016 | $6,549 +27.6% | $219,645 +30% |
| 2015 | $5,132 | $169,000 |
| 2014 | $5,132 | $169,000 -3.4% |
| 2013 | -- | $174,900 +8.4% |
| 2012 | -- | $161,300 -5.1% |
| 2011 | -- | $170,000 +0.8% |
| 2010 | -- | $168,700 -0.9% |
| 2009 | -- | $170,200 -1% |
| 2008 | -- | $171,900 |
| 2007 | -- | $171,900 |
| 2006 | -- | $171,900 |
| 2005 | -- | $171,900 |
| 2004 | -- | $171,900 +506.3% |
| 2003 | -- | $28,350 |
| 2002 | -- | $28,350 |
Find assessor info on the county website
Monthly payment
Est. payment
Payment breakdown
Explore the cost of this home by adjusting the details. Changes won't be saved.Climate risks
Neighborhood: Crawford Farms
Nearby schools
Schools provided by the listing agent
- Elementary: Eagle Ridge
- Middle: Timberview
- High: Timber Creek
- District: Keller ISD
Source: NTREIS. This data may not be complete. We recommend contacting the local school district to confirm school assignments for this home.
- $361,1003 bd2 ba1.9k sqft10512 Stoneside Trl, Fort Worth, TX 76244Off Market
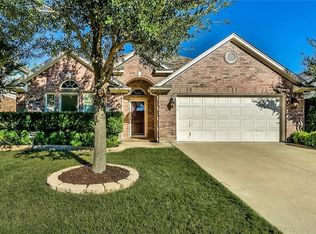
- $346,9003 bd2 ba1.9k sqft10512 Stoneside Trl, Keller, TX 76248Off Market
- $372,2003 bd2 ba2.1k sqft10504 Stoneside Trl, Fort Worth, TX 76244Off Market

- $395,0004 bd2 ba2.4k sqft10516 Stoneside Trl, Fort Worth, TX 76244Off Market
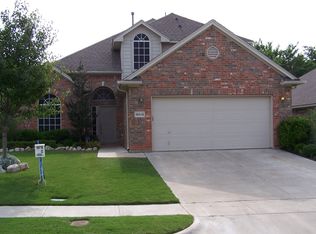
Similar homes
- $399,0003 bd2 ba2.4k sqft10441 Stoneside Trl, Fort Worth, TX 76244For Sale
 MLS ID #21250831, Rachel Macgorman. NTREIS
- $385,0003 bd3 ba2.3k sqft4312 Wyndham Dr, Fort Worth, TX 76244For Sale
 MLS ID #21288361, Vicki Smith. NTREIS
- $445,0005 bd4 ba2.9k sqft4952 Paddock Dr, Fort Worth, TX 76244For Sale
 MLS ID #21387314, Bonnie Billingsley. NTREIS
- $360,0004 bd2 ba2.4k sqft4736 Emerald Trace Way, Fort Worth, TX 76244For Sale
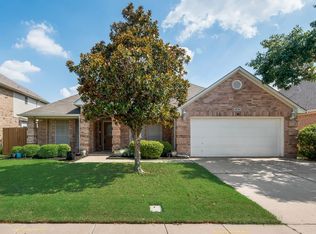 MLS ID #21307265, Henry Ofosu-Apea. NTREIS
