Completely renovated and move-in ready down to the systems most buyers can't see. NEW roof, NEW windows, NEW tankless water heater, all new plumbing and electrical, and a new garage door mean zero deferred maintenance. Enjoy a quartz kitchen with new stainless appliances, two beautifully renovated baths, and a private primary suite filled with natural light. A rare detached 300 sq ft office casita adds flexible work from home, studio, or gym space, plus a 2 car attached garage and NO HOA; all just minutes from Trinity Trails, River Oaks, and downtown Fort Worth. Everything's been done, just move in. Seller is now offering a $10k seller concession.
For sale
Price cut: $5K (9/4)
$394,000
6136 Walnut Dr, Fort Worth, TX 76114
3beds
1,750sqft
Single Family Residence
Built in 1955
9,304 Square Feet Lot
$387,300 Zestimate®
$225/sqft
$-- HOA
What's special
New windowsNew garage doorNew stainless appliancesQuartz kitchenTwo beautifully renovated bathsNew roof
- 72 days
- 425
- 49
Zillow last checked:
Listing updated:
Listed by:
Tanika Myricks 0793805 817-438-1500,
Momentum Real Estate Group,LLC 817-438-1500,
Heidi Everley 0686100 913-748-5669,
Momentum Real Estate Group,LLC
Source: NTREIS,MLS#: 21339091
Facts & features
Interior
Bedrooms & bathrooms
- Bedrooms: 3
- Bathrooms: 2
- Full bathrooms: 2
Primary bedroom
- Features: Dual Sinks, En Suite Bathroom, Garden Tub/Roman Tub, Separate Shower, Walk-In Closet(s)
- Level: First
- Dimensions: 15 x 12
Bedroom
- Features: Ceiling Fan(s)
- Level: First
- Dimensions: 11 x 13
Bedroom
- Features: Ceiling Fan(s)
- Level: First
- Dimensions: 14 x 12
Primary bathroom
- Features: Dual Sinks, Granite Counters, Stone Counters
- Level: First
- Dimensions: 11 x 11
Other
- Features: Built-in Features, Dual Sinks, Stone Counters
- Level: First
- Dimensions: 8 x 7
Kitchen
- Features: Breakfast Bar, Built-in Features, Eat-in Kitchen, Granite Counters, Kitchen Island, Pantry, Stone Counters
- Level: First
- Dimensions: 19 x 13
Living room
- Level: First
- Dimensions: 19 x 11
Utility room
- Level: First
- Dimensions: 7 x 5
Heating
- Central, Natural Gas
Cooling
- Central Air, Ceiling Fan(s), Electric
Appliances
- Included: Dishwasher, Electric Range, Disposal, Microwave, Tankless Water Heater, Vented Exhaust Fan
- Laundry: Washer Hookup, Electric Dryer Hookup, Laundry in Utility Room
Features
- Decorative/Designer Lighting Fixtures, Double Vanity, Eat-in Kitchen, Granite Counters, High Speed Internet, Kitchen Island, Open Floorplan, Pantry, Walk-In Closet(s)
- Flooring: Laminate, Tile
- Has basement: No
- Number of fireplaces: 1
- Fireplace features: Living Room
Interior area
- Total interior livable area: 1,750 sqft
Video & virtual tour
Property
Parking
- Total spaces: 2
- Parking features: Additional Parking, Circular Driveway, Concrete, Driveway, Enclosed, Garage, Garage Door Opener, Off Street, Paved, Garage Faces Side
- Attached garage spaces: 2
Features
- Levels: One
- Stories: 1
- Patio & porch: Deck, Front Porch, Covered
- Exterior features: Other, Private Yard
- Pool features: None
- Fencing: Chain Link
Lot
- Size: 9,304 Square Feet
- Features: Corner Lot, Level, Subdivision, Few Trees
- Residential vegetation: Grassed
Details
- Additional structures: Barn(s), Storage
- Parcel number: 03017257
Construction
Type & style
- Home type: SingleFamily
- Architectural style: Detached,Farmhouse
- Property subtype: Single Family Residence
- Attached to another structure: Yes
Materials
- Foundation: Pillar/Post/Pier
- Roof: Shingle
Condition
- Year built: 1955
Utilities & green energy
- Sewer: Public Sewer
- Water: Public
- Utilities for property: Sewer Available, Water Available
Community & HOA
Community
- Features: Curbs
- Security: Smoke Detector(s)
- Subdivision: Sundown Park Add
HOA
- Has HOA: No
Location
- Region: Fort Worth
Financial & listing details
- Price per square foot: $225/sqft
- Tax assessed value: $247,790
- Annual tax amount: $5,706
- Date on market: 8/4/2026
- Cumulative days on market: 70 days
- Listing terms: Cash,Conventional,FHA,VA Loan
Estimated market value
$387,300
$368,000 - $407,000
$2,120/mo
Price history
| Date | Event | Price |
|---|---|---|
| 9/4/2026 | Price change | $394,000-1.3%$225/sqft |
Source: NTREIS #21339091 Report a problem | ||
| 8/6/2026 | Listed for sale | $399,000$228/sqft |
Source: NTREIS #21339091 Report a problem | ||
Public tax history
| Year | Property taxes | Tax assessment |
|---|---|---|
| 2025 | $708 +1.8% | $247,790 |
| 2024 | $695 -53.7% | $247,790 +5.2% |
| 2023 | $1,501 -2.4% | $235,446 +7.8% |
| 2022 | $1,538 +2.6% | $218,426 -2.3% |
| 2021 | $1,500 +2.5% | $223,490 +13.2% |
| 2020 | $1,462 +2.4% | $197,403 +19.1% |
| 2019 | $1,429 +2.7% | $165,729 +36.2% |
| 2018 | $1,391 +2% | $121,653 -3.1% |
| 2017 | $1,364 +1.7% | $125,541 +5.3% |
| 2016 | $1,341 -8.1% | $119,234 +30.5% |
| 2015 | $1,460 | $91,400 |
| 2014 | $1,460 | $91,400 +3% |
| 2013 | -- | $88,700 -0.3% |
| 2012 | -- | $89,000 |
| 2011 | -- | $89,000 -3.6% |
| 2010 | -- | $92,300 -13.6% |
| 2009 | -- | $106,800 +8.5% |
| 2008 | -- | $98,400 -0.6% |
| 2007 | -- | $99,000 |
| 2006 | -- | $99,000 +11.5% |
| 2005 | -- | $88,800 +1.6% |
| 2004 | -- | $87,400 +1.7% |
| 2003 | -- | $85,900 -2.2% |
| 2002 | -- | $87,800 +34.9% |
| 2001 | -- | $65,100 |
| 2000 | -- | $65,100 |
Find assessor info on the county website
Monthly payment
Est. payment
Payment breakdown
Explore the cost of this home by adjusting the details. Changes won't be saved.Climate risks
Neighborhood: Eastgate
Nearby schools
Schools provided by the listing agent
- Elementary: Castleberr
- Middle: Marsh
- High: Castleberr
- District: Castleberry ISD
Source: NTREIS. This data may not be complete. We recommend contacting the local school district to confirm school assignments for this home.
Similar homes
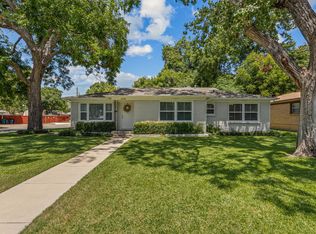
- $325,0003 bd2 ba1.4k sqft4216 Bonita Dr, Fort Worth, TX 76114For Sale
 MLS ID #21404072, Jimmy Henderson. NTREIS
 - $350,0003 bd2 ba1.4k sqft5832 Tracyne Dr, Westworth Village, TX 76114For Sale
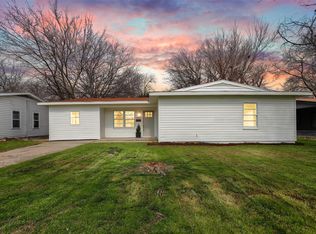 MLS ID #21397833, Matthew Brown. NTREIS
 - $439,0004 bd3 ba1.8k sqft5452 Santa Barbara Ave, Fort Worth, TX 76114For Sale
 MLS ID #21357003, Harrison Sharp. NTREIS
 - $299,0003 bd2 ba1.7k sqft720 Thersa Dr, River Oaks, TX 76114For Sale
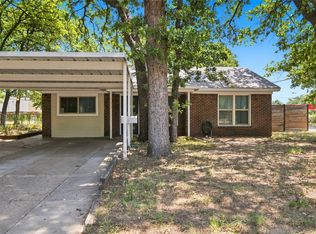 MLS ID #21348461, Khaleel Ahmed. NTREIS
