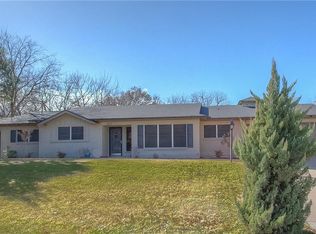
HOME IS ELIGIBLE FOR UP TO 1% TOWARDS CLOSING COSTS IF CLOSED WITH PREFERRED LENDER! Step into this newly renovated 3-bedroom, 2-bath 1,760 sqft home that blends fresh, modern style with everyday comfort. Thoughtfully updated from top to bottom, it offers a truly move-in ready experience—so you can settle in right away without lifting a finger. Enjoy bright, inviting living spaces and contemporary finishes designed for today’s lifestyle. Best of all, the home sits in a prime location that makes commuting, errands, and weekend plans effortless. Home offers NEW APPLIANCES, gorgeous quartz countertops, & NEW GARAGE DOORS. Sitting just minutes from Clearfork, trails, Downtown & other shopping centers & dining options. This home is more than just a place to live—it's a lifestyle upgrade. Experience the best in modern living with this beautifully remodeled property. Don't miss the opportunity to make it yours!
For sale
Price cut: $5K (9/18)
$439,900
1816 Ridgmar Blvd, Fort Worth, TX 76116
3beds
1,760sqft
Single Family Residence
Built in 1959
0.27 Acres Lot
$433,600 Zestimate®
$250/sqft
$-- HOA
What's special
Contemporary finishesNew appliancesNew garage doorsBright inviting living spacesGorgeous quartz countertops
- 58 days
- 589
- 53
Zillow last checked:
Listing updated:
Listed by:
Jessica Solis 0815658 817-688-2140,
Monument Realty 214-705-7827
Source: NTREIS,MLS#: 21339260
Facts & features
Interior
Bedrooms & bathrooms
- Bedrooms: 3
- Bathrooms: 2
- Full bathrooms: 2
Primary bedroom
- Level: First
- Dimensions: 11 x 13
Bedroom
- Level: First
- Dimensions: 11 x 11
Bedroom
- Level: First
- Dimensions: 14 x 11
Primary bathroom
- Level: First
- Dimensions: 6 x 9
Dining room
- Level: First
- Dimensions: 12 x 17
Other
- Level: First
- Dimensions: 7 x 9
Kitchen
- Level: First
- Dimensions: 11 x 9
Living room
- Features: Fireplace
- Level: First
- Dimensions: 14 x 17
Heating
- Central
Cooling
- Central Air
Appliances
- Included: Dishwasher, Electric Cooktop, Electric Oven, Microwave
- Laundry: Laundry in Utility Room
Features
- Decorative/Designer Lighting Fixtures, Granite Counters, Kitchen Island, Open Floorplan
- Flooring: Luxury Vinyl Plank, Tile
- Has basement: No
- Number of fireplaces: 1
- Fireplace features: Masonry, Wood Burning
Interior area
- Total interior livable area: 1,760 sqft
Video & virtual tour
Property
Parking
- Total spaces: 2
- Parking features: Driveway
- Attached garage spaces: 2
Features
- Levels: One
- Stories: 1
- Pool features: None
Lot
- Size: 0.27 Acres
Details
- Parcel number: 02440326
Construction
Type & style
- Home type: SingleFamily
- Architectural style: Traditional,Detached
- Property subtype: Single Family Residence
Materials
- Brick
- Foundation: Slab
- Roof: Asphalt
Condition
- Year built: 1959
Utilities & green energy
- Sewer: Public Sewer
- Water: Public
- Utilities for property: Sewer Available, Water Available
Community & HOA
Community
- Subdivision: Ridgmar Add
HOA
- Has HOA: No
Location
- Region: Fort Worth
Financial & listing details
- Price per square foot: $250/sqft
- Tax assessed value: $250,712
- Annual tax amount: $5,488
- Date on market: 7/29/2026
- Cumulative days on market: 59 days
- Listing terms: Cash,Conventional,FHA,VA Loan
- Exclusions: all staging furniture
Estimated market value
$433,600
$412,000 - $455,000
$2,269/mo
Price history
| Date | Event | Price |
|---|---|---|
| 9/18/2026 | Price change | $439,900-1.1%$250/sqft |
Source: NTREIS #21339260 Report a problem | ||
| 8/18/2026 | Price change | $444,900-0.9%$253/sqft |
Source: NTREIS #21339260 Report a problem | ||
| 7/29/2026 | Listed for sale | $449,000$255/sqft |
Source: NTREIS #21339260 Report a problem | ||
Public tax history
| Year | Property taxes | Tax assessment |
|---|---|---|
| 2025 | $1,792 -34.9% | $250,712 |
| 2024 | $2,754 -16.1% | $250,712 -8.4% |
| 2023 | $3,281 -22.5% | $273,675 +22.8% |
| 2022 | $4,233 -5.9% | $222,901 -1.1% |
| 2021 | $4,499 -13.8% | $225,372 +5.1% |
| 2020 | $5,217 +7% | $214,437 -10.1% |
| 2019 | $4,874 +6.7% | $238,550 +26.1% |
| 2018 | $4,567 +9.5% | $189,111 -15.2% |
| 2017 | $4,173 +9% | $222,921 +20% |
| 2016 | $3,829 -2.3% | $185,832 +30.8% |
| 2015 | $3,920 | $142,082 -8% |
| 2014 | $3,920 | $154,400 +3.6% |
| 2013 | -- | $149,100 +2.1% |
| 2012 | -- | $146,100 |
| 2011 | -- | $146,100 -2.9% |
| 2010 | -- | $150,400 +1.4% |
| 2009 | -- | $148,300 +4.2% |
| 2008 | -- | $142,300 +5.6% |
| 2007 | -- | $134,800 |
| 2006 | -- | $134,800 |
| 2005 | -- | $134,800 +11% |
| 2004 | -- | $121,400 +7.7% |
| 2003 | -- | $112,700 +4.8% |
| 2002 | -- | $107,500 +17.5% |
| 2001 | -- | $91,500 |
| 2000 | -- | $91,500 |
Find assessor info on the county website
Monthly payment
Est. payment
Payment breakdown
Explore the cost of this home by adjusting the details. Changes won't be saved.Climate risks
Neighborhood: Ridgmar
Nearby schools
Schools provided by the listing agent
- Elementary: Phillips M
- Middle: Monnig
- High: Arlington Heights
- District: Fort Worth ISD
Source: NTREIS. This data may not be complete. We recommend contacting the local school district to confirm school assignments for this home.
Similar homes
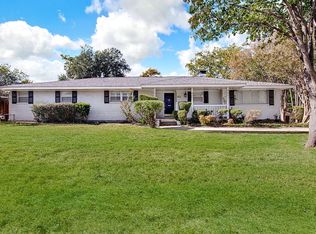
- $465,0003 bd2 ba1.9k sqft6525 Dakar Rd, Fort Worth, TX 76116For Sale
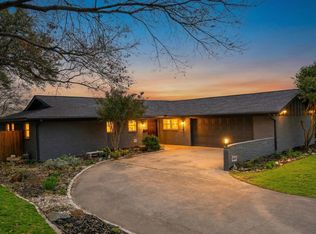 MLS ID #21343447, Lea McFalls Zeqiri. NTREIS
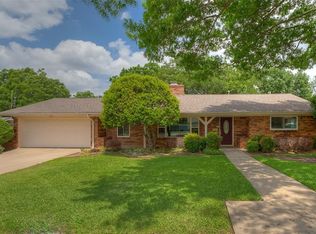
 - $439,9004 bd3 ba2.6k sqft6609 Genoa Rd, Fort Worth, TX 76116For Sale
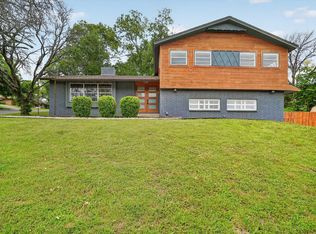 MLS ID #21289478, Steven Robertson. NTREIS
 - $549,9003 bd2 ba2.6k sqft1921 Dakar Rd E, Fort Worth, TX 76116For Sale
 MLS ID #21317455, Kaci Strawn. NTREIS
 - $379,0003 bd2 ba1.6k sqft5717 Fursman Ave, Fort Worth, TX 76114For Sale
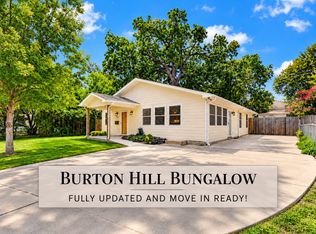 MLS ID #21389295, Travis Taylor. NTREIS
