Located in the quiet, sought-after Wedgwood neighborhood of south Fort Worth, this home enjoys an established setting where mature landscaping and well-kept lawns reflect years of care throughout the area. Pride of home is abundant in this general location, as you will see immediately upon entering the subdivision.
The Home, with four spacious bedrooms, three full baths, and a large kitchen, offers room to enjoy everyday life and welcome company. This timeless classic has been thoughtfully brought up to date with all new windows, quartz countertops throughout, new flooring and more while preserving the character and craftsmanship that makes it special. The open concept kitchen offers a large pantry, vintage spice openings, 5 range cooktop and more! The generous sized bedrooms offer a comfortable retreat at the end of the day with one located in the back with its own bathroom for guests or in-laws. The primary suite includes his-and-hers vanities and walk-in closets.
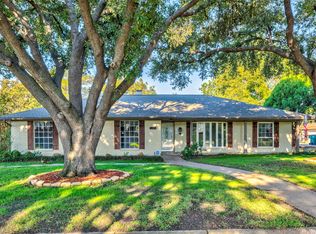
The exterior offers beautiful pecan trees that add to the appeal outside, while the covered patio offers a pleasant spot for morning coffee or an evening with friends. The fenced backyard provides space to enjoy the outdoors, and extra parking accommodates a boat or RV. A metal roof with the appearance of clay tile complements the home’s classic style. Location has convenient access to 820, shopping, dining, Texas Christian University, and major commuter routes.
This house will be the American Dream for someone. I encourage you to see for yourself the charm and character that is provided in this lovely home. Schedule your tour today!
For sale
$384,900
4345 Rota Cir, Fort Worth, TX 76133
4beds
2,275sqft
Single Family Residence
Built in 1974
0.27 Acres Lot
$379,300 Zestimate®
$169/sqft
$-- HOA
What's special
New flooringFour spacious bedroomsWell-kept lawnsAll new windowsCovered patioQuartz countertops throughoutVintage spice openings
- 4 days
- 529
- 96
Likely to sell faster than
Zillow last checked:
Listing updated:
Listed by:
John Dunwoody 0497495 972-875-5867,
CENTURY 21 Judge Fite Co. 972-875-5867
Source: NTREIS,MLS#: 21402379
Facts & features
Interior
Bedrooms & bathrooms
- Bedrooms: 4
- Bathrooms: 3
- Full bathrooms: 3
Primary bedroom
- Features: Ceiling Fan(s), En Suite Bathroom, Walk-In Closet(s)
- Level: First
- Dimensions: 14 x 16
Bedroom
- Features: Ceiling Fan(s)
- Level: First
- Dimensions: 11 x 16
Bedroom
- Level: First
- Dimensions: 10 x 12
Bedroom
- Features: Ceiling Fan(s)
- Level: First
- Dimensions: 12 x 14
Living room
- Features: Built-in Features, Ceiling Fan(s), Fireplace
- Level: First
- Dimensions: 24 x 16
Heating
- Central
Cooling
- Central Air
Appliances
- Included: Dishwasher, Electric Cooktop, Electric Oven, Electric Water Heater, Disposal, Microwave
Features
- Double Vanity, Open Floorplan, Walk-In Closet(s)
- Has basement: No
- Number of fireplaces: 1
- Fireplace features: Wood Burning
Interior area
- Total interior livable area: 2,275 sqft
Video & virtual tour
Property
Parking
- Total spaces: 2
- Parking features: Door-Multi, Driveway
- Attached garage spaces: 2
Features
- Levels: One
- Stories: 1
- Pool features: None
Lot
- Size: 0.27 Acres
Details
- Parcel number: 03368807
Construction
Type & style
- Home type: SingleFamily
- Architectural style: Detached
- Property subtype: Single Family Residence
- Attached to another structure: Yes
Materials
- Brick
Condition
- Year built: 1974
Utilities & green energy
- Sewer: Public Sewer
- Water: Public
- Utilities for property: Electricity Available, Sewer Available, Water Available
Community & HOA
Community
- Subdivision: Wedgwood Add
HOA
- Has HOA: No
Location
- Region: Fort Worth
Financial & listing details
- Price per square foot: $169/sqft
- Tax assessed value: $251,409
- Annual tax amount: $1,364
- Date on market: 10/3/2026
- Cumulative days on market: 5 days
Estimated market value
$379,300
$360,000 - $398,000
$1,958/mo
Price history
| Date | Event | Price |
|---|---|---|
| 10/3/2026 | Listed for sale | $384,900$169/sqft |
Source: NTREIS #21402379 Report a problem | ||
Public tax history
| Year | Property taxes | Tax assessment |
|---|---|---|
| 2025 | $1,364 -1.9% | $251,409 |
| 2024 | $1,390 -34.9% | $251,409 +4.4% |
| 2023 | $2,135 -3.2% | $240,801 +4.8% |
| 2022 | $2,204 +2.3% | $229,719 +11.3% |
| 2021 | $2,155 -1.2% | $206,348 -4.9% |
| 2020 | $2,182 +1.7% | $216,916 -8.7% |
| 2019 | $2,145 +2.8% | $237,665 +29.2% |
| 2018 | $2,086 +2% | $183,944 +5.2% |
| 2017 | $2,045 +1.7% | $174,776 +12.7% |
| 2016 | $2,012 -0.3% | $155,016 +12.2% |
| 2015 | $2,018 | $138,200 |
| 2014 | $2,018 | $138,200 |
| 2013 | -- | $138,200 +0.4% |
| 2012 | -- | $137,700 |
| 2011 | -- | $137,700 -0.4% |
| 2010 | -- | $138,300 -6.6% |
| 2009 | -- | $148,100 -4.4% |
| 2008 | -- | $154,900 +3.7% |
| 2007 | -- | $149,400 +4.7% |
| 2006 | -- | $142,700 |
| 2005 | -- | $142,700 |
| 2004 | -- | $142,700 |
| 2003 | -- | $142,700 +20.8% |
| 2002 | -- | $118,100 +9.3% |
| 2001 | -- | $108,100 |
| 2000 | -- | $108,100 |
Find assessor info on the county website
Monthly payment
Est. payment
Payment breakdown
Explore the cost of this home by adjusting the details. Changes won't be saved.Climate risks
Neighborhood: Wedgwood
Nearby schools
Schools provided by the listing agent
- Elementary: Woodway
- Middle: Wedgwood
- High: Southwest
- District: Fort Worth ISD
Source: NTREIS. This data may not be complete. We recommend contacting the local school district to confirm school assignments for this home.
Similar homes
- $315,0004 bd3 ba2.4k sqft3709 Ashford Ave, Fort Worth, TX 76133For Sale
 MLS ID #21404364, Lola Carey. NTREIS
 - $375,0003 bd2 ba1.7k sqft5809 Waltham Ave, Fort Worth, TX 76133For Sale
 MLS ID #21278408, Corrine Hyman. NTREIS
 - $325,0004 bd3 ba2.6k sqft6901 Wicks Trl, Fort Worth, TX 76133For Sale
 MLS ID #21349440, Dawn Lawrence. NTREIS
 - $315,0004 bd2 ba1.8k sqft6037 Wormar Ave, Fort Worth, TX 76133For Sale
 MLS ID #21182620, Mark Vandervoort. NTREIS
