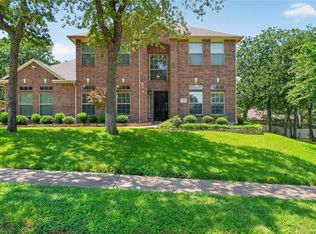
Welcome to 839 Evergreen Lane, Burleson, TX 76028! This beautifully maintained 4-bedroom, 2-bath home offers an inviting open-concept floor plan with comfortable living space. The spacious kitchen features abundant cabinetry, a large center island, ample counter space, and a breakfast area that flows seamlessly into the main living room perfect for entertaining family and friends. The private primary suite is conveniently located on the first floor and includes a spacious ensuite bath and walk-in closet. Upstairs, you'll find a versatile game room that can also serve as a media room, home office, or playroom. The additional bedrooms provide plenty of space for family or guests. Step outside to your own backyard retreat featuring a sparkling swimming pool, covered patio—ideal for relaxing or hosting summer gatherings. Additional highlights include decorative archways, generous storage throughout, two pantries, updated lighting, and an oversized garage. Situated in a desirable Burleson neighborhood close to schools, shopping, dining, parks, and major highways, this home combines comfort, convenience, and outdoor living. Don't miss your opportunity to make this exceptional property your next home—schedule your private showing today!
For sale
Price cut: $11K (8/28)
$399,000
839 Evergreen Ln, Burleson, TX 76028
4beds
2,714sqft
Single Family Residence
Built in 2005
6,969 Square Feet Lot
$394,700 Zestimate®
$147/sqft
$28/mo HOA
What's special
Updated lightingComfortable living spaceInviting open-concept floor planSpacious ensuite bathOversized garageVersatile game roomSpacious kitchen
- 41 days
- 566
- 60
Likely to sell faster than
Zillow last checked:
Listing updated:
Listed by:
Moussa Mikhel 0759041 210-844-8683,
Texas Premier Realty 210-844-8683
Source: NTREIS,MLS#: 21344779
Facts & features
Interior
Bedrooms & bathrooms
- Bedrooms: 4
- Bathrooms: 2
- Full bathrooms: 2
Primary bedroom
- Level: First
- Dimensions: 1 x 1
Dining room
- Level: First
- Dimensions: 1 x 1
Kitchen
- Level: First
- Dimensions: 1 x 1
Living room
- Level: First
- Dimensions: 1 x 1
Heating
- Central, Electric
Cooling
- Attic Fan, Central Air, Ceiling Fan(s), Electric
Appliances
- Included: Dishwasher, Electric Oven, Electric Range, Electric Water Heater, Disposal, Microwave
- Laundry: Washer Hookup, Dryer Hookup, ElectricDryer Hookup, Laundry in Utility Room, Stacked
Features
- Eat-in Kitchen, High Speed Internet, Kitchen Island, Open Floorplan, Pantry, Smart Home, Walk-In Closet(s)
- Flooring: Carpet, Ceramic Tile, Laminate, Vinyl
- Has basement: No
- Number of fireplaces: 1
- Fireplace features: Living Room
Interior area
- Total interior livable area: 2,714 sqft
Video & virtual tour
Property
Parking
- Total spaces: 2
- Parking features: Converted Garage, Covered, Door-Single, Garage Faces Front, Garage, Garage Door Opener, Lighted, Outside, On Street
- Attached garage spaces: 2
Features
- Levels: One and One Half
- Patio & porch: Covered
- Pool features: Pool, Community
Lot
- Size: 6,969 Square Feet
Details
- Parcel number: 40721086
Construction
Type & style
- Home type: SingleFamily
- Architectural style: Detached
- Property subtype: Single Family Residence
Materials
- Brick, Concrete
- Foundation: Slab
- Roof: Shingle
Condition
- Resale
- Year built: 2005
Utilities & green energy
- Sewer: Public Sewer
- Water: Public
- Utilities for property: Sewer Available, Water Available
Community & HOA
Community
- Features: Playground, Pool
- Security: Carbon Monoxide Detector(s), Fire Alarm
- Subdivision: Mistletoe Hill Ph Iii
HOA
- Has HOA: Yes
- Services included: Association Management
- HOA fee: $165 semi-annually
- HOA name: Mistletoe Hill Hoa/Allied Hoa Management
- HOA phone: 817-200-7606
Location
- Region: Burleson
Financial & listing details
- Price per square foot: $147/sqft
- Tax assessed value: $388,799
- Annual tax amount: $9,489
- Date on market: 7/29/2026
- Cumulative days on market: 41 days
- Listing terms: Cash,Conventional,FHA,VA Loan
Estimated market value
$394,700
$375,000 - $414,000
$2,801/mo
Price history
| Date | Event | Price |
|---|---|---|
| 8/28/2026 | Price change | $399,000-2.7%$147/sqft |
Source: NTREIS #21344779 Report a problem | ||
| 8/14/2026 | Price change | $410,000-2.4%$151/sqft |
Source: NTREIS #21344779 Report a problem | ||
| 7/29/2026 | Listed for sale | $420,000+155.3%$155/sqft |
Source: NTREIS #21344779 Report a problem | ||
| 2/28/2010 | Listing removed | $164,500$61/sqft |
Source: Ebby Halliday Realtors #11281839 Report a problem | ||
| 2/20/2010 | Price change | $164,500-2.9%$61/sqft |
Source: Ebby Halliday Realtors #11281839 Report a problem | ||
| 2/7/2010 | Price change | $169,500-5.8%$62/sqft |
Source: Ebby Halliday Realtors #11281839 Report a problem | ||
| 11/26/2009 | Price change | $179,900-2.2%$66/sqft |
Source: Ebby Halliday Realtors #11281839 Report a problem | ||
| 10/1/2009 | Listed for sale | $183,900+2.2%$68/sqft |
Source: Active Website #11281839 Report a problem | ||
| 5/15/2008 | Listing removed | $180,000$66/sqft |
Source: TourFactory #10967829 Report a problem | ||
| 5/5/2008 | Price change | $180,000-2.7%$66/sqft |
Source: TourFactory #10967829 Report a problem | ||
| 4/19/2008 | Listed for sale | $185,000$68/sqft |
Source: TourFactory #10967829 Report a problem | ||
Public tax history
| Year | Property taxes | Tax assessment |
|---|---|---|
| 2025 | $1,523 -2.9% | $388,799 |
| 2024 | $1,570 -2.9% | $388,799 -4.5% |
| 2023 | $1,616 -12.4% | $407,150 +19.5% |
| 2022 | $1,845 +9.1% | $340,719 +17.5% |
| 2021 | $1,692 +7.1% | $289,861 +8% |
| 2020 | $1,580 -0.3% | $268,431 -0.3% |
| 2019 | $1,585 +6.2% | $269,332 +7.3% |
| 2018 | $1,492 -77.1% | $251,047 +8.5% |
| 2017 | $6,521 +14.6% | $231,326 +9% |
| 2016 | $5,688 +11.6% | $212,232 +11.5% |
| 2015 | $5,098 | $190,280 +4.3% |
| 2014 | $5,098 | $182,400 +5.4% |
| 2013 | -- | $173,100 +3.9% |
| 2012 | -- | $166,600 -6.9% |
| 2011 | -- | $178,900 -1.2% |
| 2010 | -- | $181,100 +3.2% |
| 2009 | -- | $175,400 -6.5% |
| 2008 | -- | $187,600 +7.3% |
| 2007 | -- | $174,861 +9.4% |
| 2006 | -- | $159,861 |
Find assessor info on the county website
Monthly payment
Est. payment
Payment breakdown
Explore the cost of this home by adjusting the details. Changes won't be saved.Climate risks
Neighborhood: Mistletoe Hill
Nearby schools
Schools provided by the listing agent
- Elementary: Judy Hajek
- Middle: Hughes
- High: Burleson
- District: Burleson ISD
Source: NTREIS. This data may not be complete. We recommend contacting the local school district to confirm school assignments for this home.


Similar homes
- $419,5004 bd4 ba3.4k sqft720 Big Horn Trl, Crowley, TX 76036For Sale
 MLS ID #21347035, Steven Hayden. NTREIS
 - $324,9993 bd2 ba1.6k sqft279 Vaden Ave, Burleson, TX 76028For Sale
 MLS ID #21372313, Karan Wethington. NTREIS
 - $315,0004 bd2 ba1.8k sqft1336 Shelley Dr, Burleson, TX 76028For Sale
 MLS ID #21338828, Matt Motley. NTREIS
 - $425,0004 bd3 ba2.5k sqft2501 Bunker Hill Dr, Burleson, TX 76028For Sale
 MLS ID #21232207, Gabriela Emerton. NTREIS
