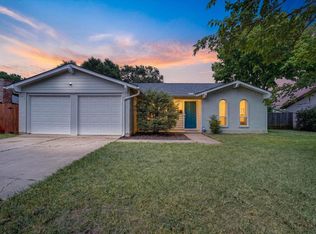
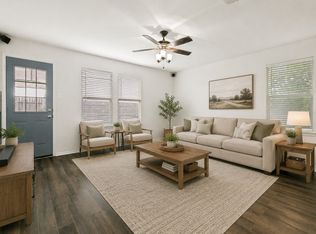
Welcome To 1520 Wickham Drive In Burleson, Where A Fresh New Look Meets Everyday Comfort In A Neighborhood With A Community Pool And A Location That Keeps You Convenient To Everything Burleson Has To Offer. If You’ve Been Looking For A Home That Feels Clean, Updated, And Ready To Enjoy From Day One, This One Deserves A Serious Look. Recent Improvements Give This Home A Strong Move-In-Ready Appeal, Including A New Roof In July 2026, Fresh Landscaping And Mulch, Fresh Paint, Irrigation System Updates, New Ceiling Fans, New Vanity Fixtures, New Blinds, And A Brand New Microwave. Also Inside, Granite Countertops And Tiled Shower Surrounds Add Durable, Attractive Finishes, While The Overall Feel Of The Home Is Fresh, Bright, And Very Well Cared For. Practical Upgrades Like The Full-Yard Sprinkler System And Whole-House Water Shutoff In The Garage Add Even More Everyday Value. Beyond The Home Itself, The Community Pool And Convenient Burleson Location Only Add To The Appeal, Giving You Easy Access To Shopping, Dining, Schools, And Daily Essentials, While Still Enjoying The Feel Of An Established Neighborhood. If You’ve Been Waiting For A Home With A Fresh Facelift, Solid Updates, And A Location That Makes Life Easier, Come Take A Look Before It’s Gone! Please Note: FHA Eligibility Begins September 16, 2026.
For sale
$280,000
1520 Wickham Dr, Burleson, TX 76028
3beds
1,382sqft
:
Get pre-qualified$2,017/mo
Single Family Residence
Built in 2007
5,357 Square Feet Lot
$275,700 Zestimate®
$203/sqft
$50/mo HOA
What's special
Fresh new lookFresh paintNew blindsBrand new microwaveGranite countertopsFull-yard sprinkler systemFresh landscaping and mulch
- 8 days |
- 485 |
- 38 |
Likely to sell faster than
Zillow last checked:
Listing updated:
Listed by:
Kendell Liden 0847962,
AmbitionX Real Estate 817-601-1630
Source: NTREIS,MLS#: 21334428
Facts & features
Interior
Bedrooms & bathrooms
- Bedrooms: 3
- Bathrooms: 2
- Full bathrooms: 2
Primary bedroom
- Features: Closet Cabinetry, Ceiling Fan(s), Garden Tub/Roman Tub, Linen Closet, Walk-In Closet(s)
- Level: First
- Dimensions: 13 x 14
Bedroom
- Features: Ceiling Fan(s)
- Level: First
- Dimensions: 12 x 11
Bedroom
- Features: Ceiling Fan(s)
- Level: First
- Dimensions: 12 x 10
Primary bathroom
- Features: Built-in Features, Closet Cabinetry, Granite Counters, Garden Tub/Roman Tub, Linen Closet
- Level: First
- Dimensions: 9 x 13
Dining room
- Level: First
- Dimensions: 11 x 7
Other
- Level: First
- Dimensions: 8 x 5
Kitchen
- Features: Eat-in Kitchen, Granite Counters, Kitchen Island, Pantry, Walk-In Pantry
- Level: First
- Dimensions: 11 x 11
Living room
- Features: Ceiling Fan(s)
- Level: First
- Dimensions: 17 x 13
Utility room
- Features: Utility Room
- Level: First
- Dimensions: 9 x 5
Heating
- Central, Electric
Cooling
- Central Air, Ceiling Fan(s), Electric
Appliances
- Included: Dishwasher, Electric Range, Electric Water Heater, Disposal, Microwave, Refrigerator
- Laundry: Common Area, Washer Hookup, Electric Dryer Hookup, Laundry in Utility Room
Features
- Chandelier, Decorative/Designer Lighting Fixtures, Eat-in Kitchen, Granite Counters, Kitchen Island, Open Floorplan, Pantry, Walk-In Closet(s)
- Flooring: Combination, Simulated Wood, Tile
- Windows: Window Coverings
- Has basement: No
- Has fireplace: No
Interior area
- Total interior livable area: 1,382 sqft
Video & virtual tour
Property
Parking
- Total spaces: 2
- Parking features: Additional Parking, Concrete, Door-Single, Driveway, Garage Faces Front, Garage, Garage Door Opener, Inside Entrance, Kitchen Level, Lighted, Off Site, On Site
- Attached garage spaces: 2
Features
- Levels: One
- Stories: 1
- Patio & porch: Rear Porch, Front Porch, Covered
- Exterior features: Garden, Lighting, Rain Gutters
- Pool features: None, Community
- Fencing: Back Yard,Wood
Lot
- Size: 5,357 Square Feet
- Features: Cleared, Landscaped, Subdivision, Few Trees
- Residential vegetation: Cleared, Grassed
Details
- Parcel number: 41101286
- Other equipment: Irrigation Equipment
Construction
Type & style
- Home type: SingleFamily
- Architectural style: Traditional,Detached
- Property subtype: Single Family Residence
Materials
- Brick
- Foundation: Slab
- Roof: Composition,Shingle
Condition
- Year built: 2007
Utilities & green energy
- Sewer: Public Sewer
- Water: Public
- Utilities for property: Electricity Available, Electricity Connected, Sewer Available, Underground Utilities, Water Available
Community & HOA
Community
- Features: Pool, Curbs, Sidewalks
- Security: Fire Alarm, Smoke Detector(s)
- Subdivision: Ashford Park
HOA
- Has HOA: Yes
- Services included: Association Management, Maintenance Grounds
- HOA fee: $302 semi-annually
- HOA name: Real Manage
- HOA phone: 855-877-2472
Location
- Region: Burleson
Financial & listing details
- Price per square foot: $203/sqft
- Tax assessed value: $249,242
- Annual tax amount: $4,469
- Date on market: 7/23/2026
- Cumulative days on market: 9 days
- Listing terms: Cash,Conventional,FHA,VA Loan
- Exclusions: None
Estimated market value
$275,700
$262,000 - $289,000
$1,929/mo
Price history
| Date | Event | Price |
|---|---|---|
| 7/23/2026 | Listed for sale | $280,000$203/sqft |
Source: NTREIS #21334428 Report a problem | ||
Public tax history
| Year | Property taxes | Tax assessment |
|---|---|---|
| 2025 | $1,156 -1.5% | $249,242 |
| 2024 | $1,174 | $249,242 -2.2% |
| 2023 | -- | $254,778 +18.2% |
| 2022 | $1,331 +8.9% | $215,533 +17.3% |
| 2021 | $1,222 -1.1% | $183,676 -0.3% |
| 2020 | $1,236 +4.5% | $184,319 +4.5% |
| 2019 | $1,182 +8.1% | $176,331 +9.2% |
| 2018 | $1,093 -70.8% | $161,501 +1.8% |
| 2017 | $3,745 +21.9% | $158,621 +16% |
| 2016 | $3,073 +28.4% | $136,785 +29.3% |
| 2015 | $2,393 | $105,800 |
| 2014 | $2,393 | $105,800 -1.8% |
| 2013 | -- | $107,700 +1% |
| 2012 | -- | $106,600 -6.4% |
| 2011 | -- | $113,900 -7.1% |
| 2010 | -- | $122,600 -0.1% |
| 2009 | -- | $122,700 +208.8% |
| 2008 | -- | $39,740 +98.7% |
| 2007 | -- | $20,000 |
Find assessor info on the county website
Monthly payment
Est. payment
Payment breakdown
Explore the cost of this home by adjusting the details. Changes won't be saved.Climate risks
Neighborhood: 76028
Nearby schools
GreatSchools rating
- 6/10Ann Brock El At Oak GroveGrades: PK-5Distance: 0.2 mi
- 6/10Nick Kerr Middle SchoolGrades: 6-8Distance: 3.8 mi
- 5/10Burleson Centennial High SchoolGrades: 9-12Distance: 2.8 mi
Schools provided by the listing agent
- Elementary: Brock
- Middle: Kerr
- High: Burleson Centennial
- District: Burleson ISD
Source: NTREIS. This data may not be complete. We recommend contacting the local school district to confirm school assignments for this home.
- $309,3003 bd2 ba2k sqft1524 Wickham Dr, Burleson, TX 76028Off Market
- $282,8003 bd2 ba1.8k sqft1516 Wickham Dr, Burleson, TX 76028Off Market

- $264,5003 bd2 ba1.5k sqft1528 Wickham Dr, Burleson, TX 76028Off Market

- $268,4003 bd2 ba1.5k sqft1512 Wickham Dr, Burleson, TX 76028Off Market

- $295,9003 bd2 ba1.8k sqft12125 Rowsley Ln, Burleson, TX 76028Off Market
- $277,8003 bd2 ba1.7k sqft12129 Rowsley Ln, Burleson, TX 76028Off Market
- $306,7003 bd2 ba2.2k sqft12121 Rowsley Ln, Burleson, TX 76028Off Market
- $--3 bd2 ba1.7k sqft12131 Rowsley Ln, Burleson, TX 76028Sold
A local agent can set up tours, give advice and negotiate with sellers.
A local lender can help you make sure your offer is ready when you are.
Similar homes
- $287,5003 bd2 ba1.7k sqft1516 Baslow Ln, Burleson, TX 76028For Sale
 MLS ID #21323113, Willie Mccray. NTREIS
 - $290,0003 bd2 ba1.7k sqft804 Tyler Ct, Burleson, TX 76028For Sale
 MLS ID #21309839, Amy Miller. NTREIS
 - $285,0003 bd2 ba1.4k sqft404 NW Wintercrest Rd, Burleson, TX 76028For Sale
 MLS ID #21338445, Melisa Crooks. NTREIS
 - $275,0003 bd2 ba1.3k sqft1221 Krista Dr, Burleson, TX 76028For Sale
 MLS ID #21304747, Chris Blackman. NTREIS
 - $269,9994 bd2 ba1.3k sqft449 Irene St, Burleson, TX 76028For SaleMLS ID #21254476, Karan Wethington. NTREIS
- $289,9004 bd2 ba1.8k sqft441 Buoy Dr, Crowley, TX 76036For SaleMLS ID #21336838, Rachel Robertson. NTREIS
- $325,0004 bd2 ba2k sqft333 Pin Cushion Trl, Burleson, TX 76028For SaleMLS ID #21323674, Lisa Hager. NTREIS
- $337,5003 bd2 ba1.8k sqft433 Sherwood Ct, Burleson, TX 76028For SaleMLS ID #21317619, Kathy Tankersley. NTREIS
- $319,9004 bd2 ba2k sqft2771 Oakdale Dr, Burleson, TX 76028For SaleMLS ID #21336105, Mindy Carnahan. NTREIS
- $310,0004 bd2 ba1.6k sqft169 Adams Dr, Crowley, TX 76036For SaleMLS ID #21339630, Beau Beasley. NTREIS
- $320,0004 bd2 ba1.9k sqft313 Angela Dr, Burleson, TX 76028For SaleMLS ID #20878687, Angela Hornburg. NTREIS
- $273,5003 bd2 ba1.5k sqft4129 Tower Ln, Crowley, TX 76036For SaleMLS ID #21305617, Lisa Hicks. NTREIS
- $330,0003 bd3 ba2k sqft753 Rutherford Dr, Crowley, TX 76036For SaleMLS ID #21339053, Aly Dockery. NTREIS
- $269,9003 bd2 ba2k sqft540 S Heights Dr, Crowley, TX 76036For SaleMLS ID #21324324, Kelli Trice. NTREIS
- $319,9003 bd3 ba2k sqft2624 Buffalo Run, Burleson, TX 76028For SaleMLS ID #21237280, Robert Salmons. NTREIS
- $259,9004 bd2 ba2k sqft708 Hummingbird Trl, Crowley, TX 76036For SaleMLS ID #21293454, Abby Selman. NTREIS
- $279,9993 bd2 ba1.5k sqft525 Berryhill Dr, Mansfield, TX 76063For SaleMLS ID #21300249, Mara Villeda. NTREIS
- $274,8004 bd2 ba1.8k sqft2332 Cap Rock Ln, Fort Worth, TX 76133For SaleMLS ID #21322216, Billie Redden. NTREIS
- $275,0004 bd2 ba1.9k sqft2374 Stagecoach St, Fort Worth, TX 76133For SaleMLS ID #21307946, Jessica Garza. NTREIS
- $269,9003 bd3 ba1.8k sqft1107 Kielder Ct, Fort Worth, TX 76134For SaleMLS ID #21236886, Tommy Dyer. NTREIS
