Welcome home to this beautiful brick 4-bedroom, 2-bath home nestled on a quiet street, offering the perfect blend of comfort and style. Step inside to durable herringbone-pattern Porcelain tile flooring that flows throughout the home, complemented by tasteful paint colors, recessed lighting, contemporary fixtures, gray textured wood blinds, and ceiling fans. The inviting living room features a stunning natural stone ledger panel fireplace with a wood-burning hearth, creating a warm focal point for family gatherings. The kitchen is designed to impress with granite countertops, a farmhouse sink, stainless steel electric range, built-in microwave, dishwasher, refrigerator, and attractive bronze hardware finishes. Retreat to the oversized primary suite featuring a spacious bath with dual vanities, separate shower, relaxing garden tub, and a large walk-in closet. Outside, enjoy a covered patio overlooking the fenced backyard with a cozy firepit—perfect for entertaining or relaxing. The deep 2-car garage offers extra space for storage or a small workshop. Conveniently located near excellent restaurants, grocery stores, and everyday shopping, this move-in-ready home is an outstanding opportunity for first-time buyers or anyone looking for comfort, convenience, and value. Welcome Home!
Sold
Price Unknown
169 Adams Dr, Crowley, TX 76036
4beds
1,685sqft
Single Family Residence
Built in 2002
6,621 Square Feet Lot
$302,600 Zestimate®
$--/sqft
$2,063 Estimated rent
Home value
$302,600
$281,000 - $324,000
$2,063/mo
Zestimate® history
Owner options
List your home for rent
$2,063/mo
Rent Zestimate®
Find your next renter with Zillow Rental Manager. Plus, with online applications, you can quickly screen prospective tenants – for free.
$2,063/mo
Rent Zestimate®
Refinance and save
Refinancing to a lower rate could help reduce your monthly payments and save thousands over the life of the loan.
Explore your selling options
Work with a Zillow partner agent
Leverage their expertise and Zillow's premium Showcase listings to get your home seen by more buyers.
Get startedList with your own agent
Get your home in front of millions of buyers by listing it on Zillow.
Learn how to do itSell it yourself
Take full control of how buyers see your home on Zillow by listing For Sale by Owner (FSBO).
List your homeWhat's special
Contemporary fixturesStainless steel electric rangeRecessed lightingBuilt-in microwaveWood-burning hearthCeiling fansCozy firepit
Zillow last checked:
Listing updated:
Listed by:
Beau Beasley 0584928 214-966-2100,
BB Homes 214-966-2100
Bought with:
Ruby Rios, 0812689
Su Kaza Realty, LLC
Source: NTREIS,MLS#: 21339630
Facts & features
Interior
Bedrooms & bathrooms
- Bedrooms: 4
- Bathrooms: 2
- Full bathrooms: 2
Primary bedroom
- Features: Ceiling Fan(s), Dual Sinks, En Suite Bathroom, Garden Tub/Roman Tub, Separate Shower, Walk-In Closet(s)
- Level: First
- Dimensions: 15 x 12
Bedroom
- Level: First
- Dimensions: 11 x 11
Bedroom
- Level: First
- Dimensions: 11 x 10
Bedroom
- Level: First
- Dimensions: 11 x 10
Primary bathroom
- Features: Dual Sinks, Garden Tub/Roman Tub, Separate Shower
- Level: First
- Dimensions: 10 x 10
Kitchen
- Features: Breakfast Bar, Built-in Features, Granite Counters, Stone Counters
- Level: First
- Dimensions: 14 x 11
Laundry
- Level: First
- Dimensions: 8 x 6
Living room
- Features: Ceiling Fan(s), Fireplace
- Level: First
- Dimensions: 17 x 17
Heating
- Central, Electric
Cooling
- Central Air, Ceiling Fan(s), Electric
Appliances
- Included: Dishwasher, Electric Range, Disposal, Refrigerator
Features
- Decorative/Designer Lighting Fixtures, Open Floorplan, Walk-In Closet(s)
- Has basement: No
- Number of fireplaces: 1
- Fireplace features: Stone, Wood Burning
Interior area
- Total interior livable area: 1,685 sqft
Property
Parking
- Total spaces: 2
- Parking features: Driveway, Garage Faces Front, Garage
- Attached garage spaces: 2
Features
- Levels: One
- Stories: 1
- Patio & porch: Rear Porch, Covered
- Exterior features: Fire Pit, Gas Grill
- Pool features: None
- Fencing: Wood
Lot
- Size: 6,621 Square Feet
- Features: Few Trees
Details
- Parcel number: 07975112
Construction
Type & style
- Home type: SingleFamily
- Architectural style: Ranch,Traditional,Detached
- Property subtype: Single Family Residence
Materials
- Brick
- Foundation: Slab
- Roof: Composition
Condition
- Year built: 2002
Utilities & green energy
- Sewer: Public Sewer
- Water: Public
- Utilities for property: Sewer Available, Water Available
Community & HOA
Community
- Security: Smoke Detector(s)
- Subdivision: Mesa Vista Add
HOA
- Has HOA: No
Location
- Region: Crowley
Financial & listing details
- Tax assessed value: $260,000
- Annual tax amount: $6,126
- Date on market: 7/23/2026
- Cumulative days on market: 4 days
- Listing terms: Cash,Conventional,FHA,VA Loan
Price history
| Date | Event | Price |
|---|---|---|
| 8/7/2026 | Sold | -- |
Source: NTREIS #21339630 Report a problem | ||
| 8/1/2026 | Pending sale | $310,000$184/sqft |
Source: NTREIS #21339630 Report a problem | ||
| 7/23/2026 | Listed for sale | $310,000+8.8%$184/sqft |
Source: NTREIS #21339630 Report a problem | ||
| 8/26/2024 | Sold | -- |
Source: NTREIS #20657528 Report a problem | ||
| 7/24/2024 | Pending sale | $285,000$169/sqft |
Source: NTREIS #20657528 Report a problem | ||
| 7/12/2024 | Contingent | $285,000$169/sqft |
Source: NTREIS #20657528 Report a problem | ||
| 6/28/2024 | Listed for sale | $285,000+103.6%$169/sqft |
Source: NTREIS #20657528 Report a problem | ||
| 10/13/2018 | Listing removed | $1,495$1/sqft |
Source: Main Street Renewal Corporate Report a problem | ||
| 8/25/2018 | Listed for rent | $1,495+7.2%$1/sqft |
Source: Main Street Renewal Corporate Report a problem | ||
| 5/20/2015 | Listing removed | $1,395$1/sqft |
Source: Main Street Renewal LLC #13074329 Report a problem | ||
| 4/10/2015 | Price change | $1,395-3.5%$1/sqft |
Source: Main Street Renewal LLC #13074329 Report a problem | ||
| 1/4/2015 | Listed for rent | $1,445$1/sqft |
Source: MS Renewal (Branch) Report a problem | ||
| 12/1/2014 | Sold | -- |
Source: Public Record Report a problem | ||
| 10/24/2014 | Listed for sale | $140,000$83/sqft |
Source: Efurd Realty, LLC #13040540 Report a problem | ||
Public tax history
| Year | Property taxes | Tax assessment |
|---|---|---|
| 2025 | $6,126 +0.4% | $260,000 |
| 2024 | $6,099 -2.2% | $260,000 -1.9% |
| 2023 | $6,237 +8.8% | $265,000 +23.3% |
| 2022 | $5,733 0% | $215,000 +4.9% |
| 2021 | $5,735 +16.8% | $205,031 +18.1% |
| 2020 | $4,909 -0.4% | $173,563 |
| 2019 | $4,927 +27.3% | $173,563 +33.3% |
| 2018 | $3,871 -5.9% | $130,199 -5.2% |
| 2017 | $4,116 +1.1% | $137,300 +1.7% |
| 2016 | $4,071 +13.3% | $135,000 +12.2% |
| 2015 | $3,595 | $120,300 |
| 2014 | $3,595 | $120,300 +9.3% |
| 2013 | -- | $110,100 +1% |
| 2012 | -- | $109,000 -5.3% |
| 2011 | -- | $115,100 +5.5% |
| 2010 | -- | $109,100 -7.6% |
| 2009 | -- | $118,100 -5.1% |
| 2008 | -- | $124,500 |
| 2007 | -- | $124,500 |
| 2006 | -- | $124,500 |
| 2005 | -- | $124,500 +3.6% |
| 2004 | -- | $120,200 |
| 2003 | -- | $120,200 |
Find assessor info on the county website
Neighborhood: 76036
Nearby homes
- $--3 bd2 ba1.6k sqft165 Adams Dr, Crowley, TX 76036Sold
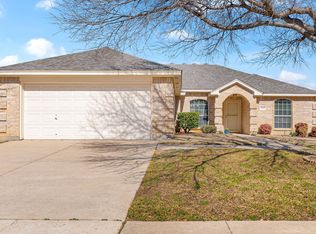
- $284,3003 bd2 ba1.6k sqft173 Adams Dr, Crowley, TX 76036Off Market
- $257,5003 bd2 ba1.5k sqft161 Adams Dr, Crowley, TX 76036For Sale

- $346,6004 bd2 ba2.1k sqft152 Hirth Dr, Crowley, TX 76036Off Market
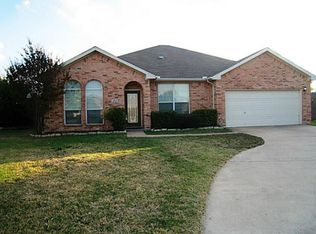
- $269,4003 bd2 ba1.5k sqft148 Hirth Dr, Crowley, TX 76036Off Market
- $273,7004 bd2 ba1.8k sqft177 Adams Dr, Crowley, TX 76036Off Market
- $273,1003 bd2 ba1.7k sqft170 Adams Dr, Crowley, TX 76036Off Market
- $269,7004 bd2 ba1.7k sqft189 Adams Dr, Crowley, TX 76036Off Market
Nearby schools
GreatSchools rating
- 5/10Deer Creek Elementary SchoolGrades: PK-5Distance: 0.2 mi
- 4/10Richard Allie MiddleGrades: 6-8Distance: 1.8 mi
- 3/10Crowley High SchoolGrades: 9-12Distance: 1.7 mi
Schools provided by the listing agent
- Elementary: Deer Creek
- Middle: Richard Allie,Crowley 9Th Grade
- High: Crowley
- District: Crowley ISD
Source: NTREIS. This data may not be complete. We recommend contacting the local school district to confirm school assignments for this home.
Get a cash offer in 3 minutes
Find out how much your home could sell for in as little as 3 minutes with a no-obligation cash offer.
Estimated market value
$302,600
Get a cash offer in 3 minutes
Find out how much your home could sell for in as little as 3 minutes with a no-obligation cash offer.
Estimated market value
$302,600
- Texas
- Tarrant County
- Crowley
- 76036
- 169 Adams Dr
