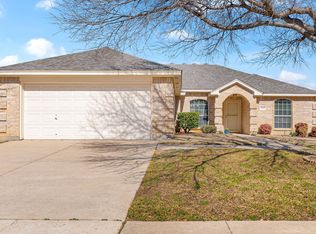
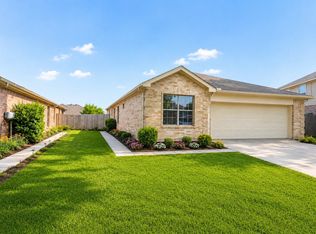
WOW!!! GREAT NEW PRICE Plus $5,000 in SELLER'S CONCESSIONS!!! SELLER'S ARE READY TO HELP ANOTHER FAMILY FALL IN LOVE WITH THIS HOME JUST THE WAY THEY DID!!! This home is truly something special !! Welcome to this delightful and charming 3 bedroom, 2 bath brick home nestled on a quiet street, offering the perfect blend of comfort, style, and everyday convenience. The inviting living room features a lovely wood-burning fireplace, adding just the right touch of coziness and charm and creating a welcoming space to gather and unwind. The spacious primary bedroom offers a private en suite bathroom, while walk-in closets in every bedroom provide exceptional storage throughout.
Walk outside and fall in love with your large backyard and fabulous oversized covered patio—perfect for morning coffee, weekend cookouts, entertaining family and friends, watching your furry family members play or simply relaxing at the end of the day. A backyard storage shed provides convenient space for lawn equipment, tools, and outdoor essentials.
This jewel of a home has a New Roof (April 2025), new dishwasher, fresh interior paint and new flooring in the living room, dining room and kitchen (within the past 3 years)....enhancing the home's bright, well loved and well-cared for feel. Move-in ready and conveniently located near restaurants, grocery stores, shopping, and everyday necessities, this home offers a wonderful combination of neighborhood charm and accessibility. Whether you're a first-time homebuyer or simply searching for a special place to call home, this delightful property has so much to offer. Come see it and fall in love with the warmth, charm, and possibilities of your new home!
For sale
Price cut: $10K (10/3)
$257,500
161 Adams Dr, Crowley, TX 76036
3beds
1,530sqft
Single Family Residence
Built in 2002
6,621 Square Feet Lot
$256,800 Zestimate®
$168/sqft
$-- HOA
What's special
Lovely wood-burning fireplaceNew dishwasherFresh interior paintLarge backyardPrivate en suite bathroomBackyard storage shedFabulous oversized covered patio
- 36 days
- 355
- 38
Zillow last checked:
Listing updated:
Listed by:
Lorri Dyess 0670217 866-277-6005,
All City Real Estate, Ltd Co 866-277-6005
Source: NTREIS,MLS#: 21379206
Facts & features
Interior
Bedrooms & bathrooms
- Bedrooms: 3
- Bathrooms: 2
- Full bathrooms: 2
Primary bedroom
- Features: Ceiling Fan(s), En Suite Bathroom, Separate Shower, Walk-In Closet(s)
- Level: First
- Dimensions: 19 x 12
Bedroom
- Features: Ceiling Fan(s), Walk-In Closet(s)
- Level: First
- Dimensions: 13 x 10
Bedroom
- Features: Walk-In Closet(s)
- Level: First
- Dimensions: 9 x 12
Primary bathroom
- Features: Dual Sinks, En Suite Bathroom, Garden Tub/Roman Tub, Separate Shower
- Level: First
- Dimensions: 8 x 9
Dining room
- Level: First
- Dimensions: 10 x 10
Other
- Features: Built-in Features
- Level: First
- Dimensions: 8 x 5
Kitchen
- Features: Breakfast Bar, Pantry
- Level: First
- Dimensions: 9 x 11
Laundry
- Level: First
- Dimensions: 6 x 6
Living room
- Features: Ceiling Fan(s), Fireplace
- Level: First
- Dimensions: 16 x 20
Heating
- Central, Fireplace(s)
Cooling
- Central Air, Ceiling Fan(s)
Appliances
- Included: Dishwasher, Electric Range, Disposal
Features
- Decorative/Designer Lighting Fixtures, Pantry, Walk-In Closet(s)
- Has basement: No
- Number of fireplaces: 1
- Fireplace features: Wood Burning
Interior area
- Total interior livable area: 1,530 sqft
Video & virtual tour
Property
Parking
- Total spaces: 2
- Parking features: Garage, Garage Door Opener
- Attached garage spaces: 2
Features
- Levels: One
- Stories: 1
- Patio & porch: Covered
- Pool features: None
- Fencing: Wood
Lot
- Size: 6,621 Square Feet
- Features: Interior Lot, Landscaped
Details
- Additional structures: Shed(s)
- Parcel number: 07975090
Construction
Type & style
- Home type: SingleFamily
- Architectural style: Early American,Detached
- Property subtype: Single Family Residence
Materials
- Brick
- Foundation: Slab
Condition
- Year built: 2002
Utilities & green energy
- Sewer: Public Sewer
- Water: Public
- Utilities for property: Sewer Available, Water Available
Community & HOA
Community
- Subdivision: Mesa Vista Add
HOA
- Has HOA: No
Location
- Region: Crowley
Financial & listing details
- Price per square foot: $168/sqft
- Tax assessed value: $262,104
- Annual tax amount: $6,176
- Date on market: 9/5/2026
- Cumulative days on market: 36 days
- Listing terms: Cash,Conventional,FHA,VA Loan
- Exclusions: All personal items and minerals (seller does not own)
Estimated market value
$256,800
$244,000 - $270,000
$2,020/mo
Price history
| Date | Event | Price |
|---|---|---|
| 10/3/2026 | Price change | $257,500-3.7%$168/sqft |
Source: NTREIS #21379206 Report a problem | ||
| 9/17/2026 | Price change | $267,500-2.7%$175/sqft |
Source: NTREIS #21379206 Report a problem | ||
| 9/5/2026 | Listed for sale | $275,000+44.8%$180/sqft |
Source: NTREIS #21379206 Report a problem | ||
| 8/8/2019 | Sold | -- |
Source: Agent Provided Report a problem | ||
| 7/12/2019 | Pending sale | $189,900$124/sqft |
Source: Coldwell Banker Residential Brokerage - Irving / Las Colinas #14128373 Report a problem | ||
| 7/1/2019 | Listed for sale | $189,900$124/sqft |
Source: Coldwell Banker Residential #14128373 Report a problem | ||
Public tax history
| Year | Property taxes | Tax assessment |
|---|---|---|
| 2025 | $1,829 -28.3% | $262,104 |
| 2024 | $2,553 -17.1% | $262,104 +1.9% |
| 2023 | $3,080 -21.4% | $257,284 +23.4% |
| 2022 | $3,916 +1.5% | $208,446 +10.3% |
| 2021 | $3,860 -8.8% | $189,040 +9.5% |
| 2020 | $4,233 +8.1% | $172,692 +3.5% |
| 2019 | $3,914 +6.4% | $166,790 +14.3% |
| 2018 | $3,679 +9.7% | $145,962 +9.5% |
| 2017 | $3,355 +6.4% | $133,268 +5.5% |
| 2016 | $3,153 +6.4% | $126,375 +11.1% |
| 2015 | $2,963 | $113,700 |
| 2014 | $2,963 | $113,700 +9.2% |
| 2013 | -- | $104,100 +0.9% |
| 2012 | -- | $103,200 -5.1% |
| 2011 | -- | $108,800 +5.4% |
| 2010 | -- | $103,200 -7.4% |
| 2009 | -- | $111,500 -5.1% |
| 2008 | -- | $117,500 |
| 2007 | -- | $117,500 |
| 2006 | -- | $117,500 |
| 2005 | -- | $117,500 +17.5% |
| 2004 | -- | $100,000 |
| 2003 | -- | $100,000 |
Find assessor info on the county website
Monthly payment
Est. payment
Payment breakdown
Explore the cost of this home by adjusting the details. Changes won't be saved.Climate risks
Neighborhood: 76036
Nearby schools
Schools provided by the listing agent
- Elementary: Deer Creek
- Middle: Richard Allie,Crowley 9Th Grade
- High: Crowley
- District: Crowley ISD
Source: NTREIS. This data may not be complete. We recommend contacting the local school district to confirm school assignments for this home.
Similar homes
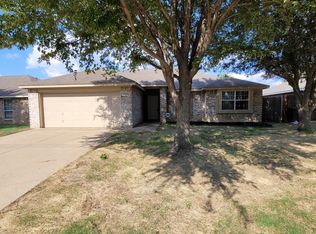
- $303,0003 bd2 ba1.8k sqft244 Rock Meadow Dr, Crowley, TX 76036For Sale
 MLS ID #21404713, Lisa Hager. NTREIS
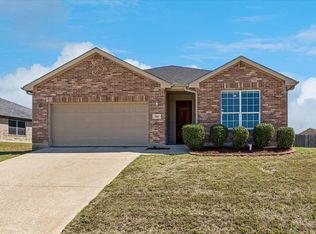
 - $289,9004 bd2 ba1.8k sqft441 Buoy Dr, Crowley, TX 76036For Sale
 MLS ID #21402241, Rachel Robertson. NTREIS
 - $274,9003 bd2 ba1.6k sqft513 Bailer Dr, Crowley, TX 76036For Sale
 MLS ID #21231563, Daniel Finzel. NTREIS
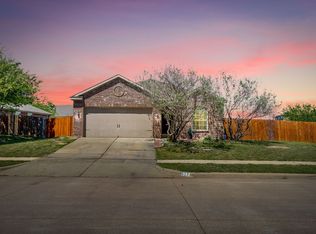
 - $225,0003 bd2 ba1.4k sqft1249 Cottonwood Dr, Crowley, TX 76036For Sale
 MLS ID #21307358, Angie Graham. NTREIS
