Welcome home to this charming 3 bedroom, 2 bath home located in Elk Ridge Estates and served by Burleson ISD! Offering 1,280 square feet of comfortable single-story living, this home features a functional floor plan with plenty of natural light and easy-maintenance ceramic tile in the main traffic areas. The spacious living room provides plenty of room to relax or entertain and features a wood-burning fireplace that creates a warm and inviting focal point. The living area flows into the dining space and kitchen, making the layout great for everyday living and gatherings with family and friends. The kitchen offers abundant cabinetry, generous counter space and a convenient breakfast bar for casual dining or additional seating. The adjoining dining area provides plenty of space for a table and overlooks the open living area. The primary bedroom is generously sized and features a walk-in closet and private ensuite bath. Two additional bedrooms also include walk-in closets, providing excellent storage and flexibility for family, guests, a home office or hobby space. A second full bath with built-in cabinetry serves the secondary bedrooms, and the separate utility room adds everyday convenience. Outside, enjoy a covered patio and wood fenced backyard with room for pets, play, gardening or creating your own outdoor entertaining space. A 2 car garage provides additional parking and storage. This home offers a great combination of comfort, functionality and convenience and is a must see!
For sale
$279,900
549 Bretts Way, Burleson, TX 76028
3beds
1,280sqft
Single Family Residence
Built in 2005
0 Square Feet Lot
$-- Zestimate®
$219/sqft
$-- HOA
What's special
Functional floor planPlenty of natural lightCovered patioGenerous counter spaceKitchen offers abundant cabinetry
- 29 days
- 316
- 49
Likely to sell faster than
Zillow last checked:
Listing updated:
Listed by:
Shelley Green 0468346 817-988-8664,
TheGreenTeam RE Professionals 817-988-8664
Source: NTREIS,MLS#: 21374502
Facts & features
Interior
Bedrooms & bathrooms
- Bedrooms: 3
- Bathrooms: 2
- Full bathrooms: 2
Primary bedroom
- Features: Walk-In Closet(s)
- Level: First
- Dimensions: 12 x 15
Bedroom
- Features: Walk-In Closet(s)
- Level: First
- Dimensions: 10 x 10
Bedroom
- Features: Walk-In Closet(s)
- Level: First
- Dimensions: 10 x 10
Dining room
- Level: First
- Dimensions: 10 x 9
Other
- Features: Built-in Features
- Level: First
- Dimensions: 8 x 8
Other
- Features: Built-in Features
- Level: First
- Dimensions: 7 x 5
Kitchen
- Features: Breakfast Bar, Built-in Features
- Level: First
- Dimensions: 10 x 10
Living room
- Level: First
- Dimensions: 20 x 16
Utility room
- Features: Utility Room
- Level: First
- Dimensions: 5 x 5
Heating
- Central, Electric
Cooling
- Central Air, Ceiling Fan(s)
Appliances
- Included: Dishwasher, Disposal
- Laundry: Washer Hookup, Electric Dryer Hookup
Features
- Decorative/Designer Lighting Fixtures, Cable TV
- Flooring: Carpet, Ceramic Tile
- Has basement: No
- Number of fireplaces: 1
- Fireplace features: Living Room, Wood Burning
Interior area
- Total interior livable area: 1,280 sqft
Video & virtual tour
Property
Parking
- Total spaces: 2
- Parking features: Garage
- Attached garage spaces: 2
Features
- Levels: One
- Stories: 1
- Patio & porch: Covered
- Pool features: None
- Fencing: Wood
Lot
- Size: 0 Square Feet
- Features: Back Yard, Interior Lot, Lawn, Landscaped, Subdivision
Details
- Parcel number: 126262607170
Construction
Type & style
- Home type: SingleFamily
- Architectural style: Traditional,Detached
- Property subtype: Single Family Residence
Materials
- Brick
- Foundation: Slab
- Roof: Composition
Condition
- Resale
- Year built: 2005
Utilities & green energy
- Sewer: Public Sewer
- Water: Public
- Utilities for property: Sewer Available, Underground Utilities, Water Available, Cable Available
Community & HOA
Community
- Features: Sidewalks
- Subdivision: Elk Ridge Estates
HOA
- Has HOA: No
Location
- Region: Burleson
Financial & listing details
- Price per square foot: $219/sqft
- Tax assessed value: $249,983
- Annual tax amount: $5,915
- Date on market: 9/11/2026
- Listing terms: Cash,Conventional,FHA,VA Loan
Estimated market value
Not available
Estimated sales range
Not available
Not available
Price history
| Date | Event | Price |
|---|---|---|
| 9/11/2026 | Listed for sale | $279,900$219/sqft |
Source: NTREIS #21374502 Report a problem | ||
Public tax history
| Year | Property taxes | Tax assessment |
|---|---|---|
| 2025 | $5,915 +518.6% | $249,983 +8% |
| 2024 | $956 | $231,542 +10% |
| 2023 | $956 -34.6% | $210,493 +10% |
| 2022 | $1,462 | $191,357 +10% |
| 2021 | $1,462 | $173,961 +7.5% |
| 2020 | $1,462 | $161,770 +1.9% |
| 2019 | $1,462 +0.4% | $158,770 +5.3% |
| 2018 | $1,456 +0.3% | $150,815 +15.5% |
| 2017 | $1,452 -0.2% | $130,587 +12.6% |
| 2016 | $1,455 -9.6% | $115,932 +6.4% |
| 2015 | $1,609 | $108,938 |
| 2014 | $1,609 | $108,938 |
| 2012 | -- | -- |
| 2011 | -- | -- |
| 2010 | -- | -- |
| 2009 | -- | -- |
| 2008 | -- | -- |
| 2007 | -- | -- |
| 2006 | -- | -- |
| 2005 | -- | -- |
| 2004 | -- | -- |
Find assessor info on the county website
Monthly payment
Est. payment
Payment breakdown
Explore the cost of this home by adjusting the details. Changes won't be saved.Climate risks
Neighborhood: Elk Ridge
Nearby schools
Schools provided by the listing agent
- Elementary: Irene Clinkscale
- Middle: Hughes
- High: Burleson
- District: Burleson ISD
Source: NTREIS. This data may not be complete. We recommend contacting the local school district to confirm school assignments for this home.

Similar homes
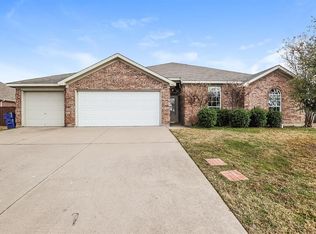
- $275,0003 bd2 ba1.9k sqft1216 Haley Ln, Burleson, TX 76028For Sale
 MLS ID #21303277, Chris Parker. NTREIS
 - $299,8884 bd2 ba1.6k sqft421 Oxford St, Burleson, TX 76028For Sale
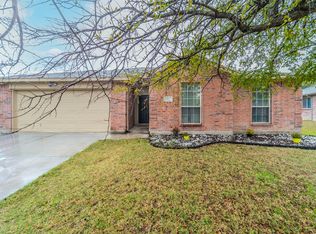 MLS ID #21408537, Baylee schuetzeberg. NTREIS
 - $240,0003 bd2 ba1.3k sqft1221 Krista Dr, Burleson, TX 76028For Sale
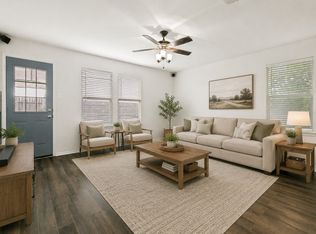 MLS ID #21304747, Chris Blackman. NTREIS
 - $295,0003 bd2 ba1.8k sqft1336 Connie St, Burleson, TX 76028For Sale
 MLS ID #21335202, Dani Palmer. NTREIS
