Welcome home to this beautifully maintained 4-bedroom, 2-bath home, perfectly situated on a quiet cul-de-sac just minutes from Highway 174 and I-35 for an easy commute. This inviting home offers a spacious living area, durable updated flooring, neutral paint, and a bright, open kitchen with a charming window seat that creates the perfect spot to enjoy your morning coffee.
The kitchen features updated countertops, recently painted cabinetry, and newer black appliances, making it both functional and stylish. The split-bedroom floor plan provides added privacy, while the generous primary suite offers a large walk-in closet and comfortable retreat.
Immaculate and move-in ready, this home is conveniently located close to shopping, dining, schools, and everyday amenities while still offering the peace and quiet of a tucked-away neighborhood. Every space has been thoughtfully maintained, creating a warm and welcoming atmosphere you'll love coming home to.
**All furniture is available for purchase, offering a unique opportunity for buyers looking for a turnkey, fully furnished option. Don't miss your chance to own this charming home in an established neighborhood that's close to everything!
For sale
Price cut: $5K (8/28)
$304,900
421 Oxford St, Burleson, TX 76028
4beds
1,671sqft
Single Family Residence
Built in 2004
7,187 Square Feet Lot
$302,500 Zestimate®
$182/sqft
$-- HOA
What's special
Neutral paintUpdated countertopsRecently painted cabinetryDurable updated flooringNewer black appliancesSplit-bedroom floor planComfortable retreat
- 62 days
- 138
- 6
Zillow last checked:
Listing updated:
Listed by:
Baylee schuetzeberg 0770267 512-616-4000,
Keller Williams Realty C. P. 512-616-4000,
Aaron Hickman 0642333 970-372-9874,
Keller Williams Realty C. P.
Source: NTREIS,MLS#: 21325831
Facts & features
Interior
Bedrooms & bathrooms
- Bedrooms: 4
- Bathrooms: 2
- Full bathrooms: 2
Primary bedroom
- Level: First
- Dimensions: 1 x 1
Bedroom
- Level: First
- Dimensions: 1 x 1
Bedroom
- Level: First
- Dimensions: 1 x 1
Bedroom
- Level: First
- Dimensions: 1 x 1
Living room
- Level: First
- Dimensions: 1 x 1
Appliances
- Included: Dishwasher, Electric Oven, Electric Range, Disposal, Microwave
Features
- Open Floorplan, Pantry, Cable TV, Walk-In Closet(s)
- Has basement: No
- Has fireplace: No
Interior area
- Total interior livable area: 1,671 sqft
Video & virtual tour
Property
Parking
- Total spaces: 2
- Parking features: Driveway
- Attached garage spaces: 2
Features
- Levels: One
- Stories: 1
- Pool features: None
Lot
- Size: 7,187 Square Feet
Details
- Parcel number: 126265103230
Construction
Type & style
- Home type: SingleFamily
- Architectural style: Detached
- Property subtype: Single Family Residence
Condition
- Year built: 2004
Utilities & green energy
- Water: Public
- Utilities for property: Water Available, Cable Available
Community & HOA
Community
- Subdivision: Hampton Place Ph 01
HOA
- Has HOA: No
Location
- Region: Burleson
Financial & listing details
- Price per square foot: $182/sqft
- Tax assessed value: $302,298
- Annual tax amount: $7,153
- Date on market: 7/9/2026
- Cumulative days on market: 63 days
Estimated market value
$302,500
$287,000 - $318,000
$2,075/mo
Price history
| Date | Event | Price |
|---|---|---|
| 8/28/2026 | Price change | $304,900-1.6%$182/sqft |
Source: NTREIS #21325831 Report a problem | ||
| 7/9/2026 | Listed for sale | $309,900+3.3%$185/sqft |
Source: NTREIS #21325831 Report a problem | ||
| 11/7/2022 | Sold | -- |
Source: NTREIS #20158824 Report a problem | ||
| 10/19/2022 | Pending sale | $299,999$180/sqft |
Source: NTREIS #20158824 Report a problem | ||
| 10/12/2022 | Contingent | $299,999$180/sqft |
Source: NTREIS #20158824 Report a problem | ||
| 9/30/2022 | Price change | $299,999-6.3%$180/sqft |
Source: NTREIS #20158824 Report a problem | ||
| 9/19/2022 | Pending sale | $320,000$192/sqft |
Source: NTREIS #20158824 Report a problem | ||
| 9/8/2022 | Listed for sale | $320,000+64.1%$192/sqft |
Source: NTREIS #20158824 Report a problem | ||
| 1/12/2020 | Listing removed | $195,000$117/sqft |
Source: Indwell #14166085 Report a problem | ||
| 10/15/2019 | Price change | $195,000-2.5%$117/sqft |
Source: Indwell #14166085 Report a problem | ||
| 9/5/2019 | Listed for sale | $199,900+2.5%$120/sqft |
Source: Indwell #14166085 Report a problem | ||
| 5/30/2019 | Listing removed | $195,000$117/sqft |
Source: All City Real Estate #14034892 Report a problem | ||
| 4/2/2019 | Price change | $195,000-2.5%$117/sqft |
Source: All City Real Estate #14034892 Report a problem | ||
| 3/10/2019 | Price change | $200,000-2.4%$120/sqft |
Source: All City Real Estate #14034892 Report a problem | ||
| 3/8/2019 | Listed for sale | $205,000+14.5%$123/sqft |
Source: All City Real Estate #14034892 Report a problem | ||
| 3/9/2018 | Sold | -- |
Source: Agent Provided Report a problem | ||
| 2/28/2018 | Pending sale | $179,000$107/sqft |
Source: Keller Williams Realty Ft. Wor #13764838 Report a problem | ||
| 1/26/2018 | Listed for sale | $179,000+55.7%$107/sqft |
Source: Keller Williams Realty Ft. Wor #13764838 Report a problem | ||
| 3/24/2011 | Listing removed | $115,000$69/sqft |
Source: Owner Report a problem | ||
| 10/12/2009 | Sold | -- |
Source: Public Record Report a problem | ||
| 6/6/2008 | Price change | $115,000+3.6%$69/sqft |
Source: Owner Report a problem | ||
| 3/29/2008 | Listed for sale | $111,000$66/sqft |
Source: Owner Report a problem | ||
Public tax history
| Year | Property taxes | Tax assessment |
|---|---|---|
| 2025 | $7,153 +19.8% | $302,298 +16.3% |
| 2024 | $5,972 +21.2% | $259,985 +20% |
| 2023 | $4,929 -9.5% | $216,654 |
| 2022 | $5,449 -3.3% | $216,654 |
| 2021 | $5,634 +10.2% | $216,654 +15% |
| 2020 | $5,112 +4.5% | $188,397 +4.5% |
| 2019 | $4,893 -4.4% | $180,323 +1.3% |
| 2018 | $5,120 +21.8% | $177,958 +21.8% |
| 2017 | $4,203 +17.9% | $146,085 +12.1% |
| 2016 | $3,565 +20.3% | $130,366 +15.3% |
| 2015 | $2,964 | $113,079 +4% |
| 2014 | $2,964 | $108,757 |
| 2012 | -- | -- |
| 2011 | -- | -- |
| 2010 | -- | -- |
| 2009 | -- | -- |
| 2008 | -- | -- |
| 2007 | -- | -- |
| 2006 | -- | -- |
| 2005 | -- | -- |
| 2004 | -- | -- |
Find assessor info on the county website
Monthly payment
Est. payment
Payment breakdown
Explore the cost of this home by adjusting the details. Changes won't be saved.Climate risks
Neighborhood: 76028
Nearby schools
Schools provided by the listing agent
- Elementary: Taylor
- Middle: Hughes
- High: Burleson
- District: Burleson ISD
Source: NTREIS. This data may not be complete. We recommend contacting the local school district to confirm school assignments for this home.
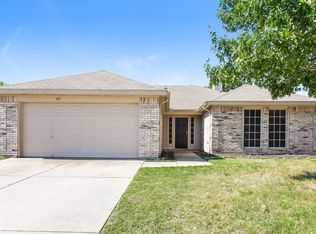


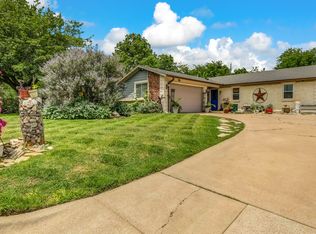
Similar homes
- $288,0003 bd2 ba1.4k sqft424 Murphy Rd, Burleson, TX 76028For Sale
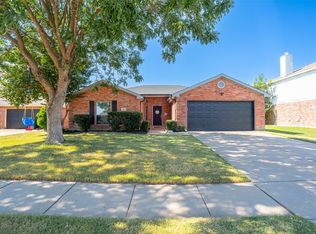 MLS ID #21313818, Gabbie George. NTREIS
 - $290,0003 bd2 ba1.7k sqft804 Tyler Ct, Burleson, TX 76028For Sale
 MLS ID #21309839, Amy Miller. NTREIS
 - $324,9003 bd2 ba1.6k sqft304 Mary Kay Ct, Burleson, TX 76028For Sale
 MLS ID #21324116, Dennys Gonzalez. NTREIS
 - $314,9004 bd2 ba1.9k sqft1005 Darren Dr, Burleson, TX 76028For Sale
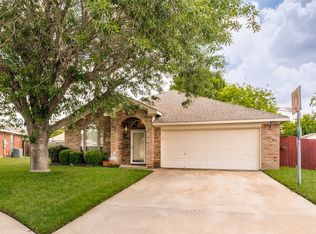 MLS ID #21281296, Hudson Floyd. NTREIS
