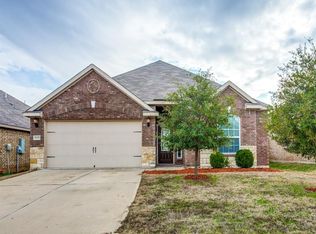
Welcome home to this charming 3-bedroom, 2-bath property situated on a desirable corner lot! Featuring a spacious open-concept layout, this home offers the perfect blend of comfort and functionality for everyday living and entertaining. The split-bedroom floor plan provides added privacy, with the primary suite separated from the secondary bedrooms. Enjoy cooking and gathering in the open living, dining, and kitchen areas, all designed to keep everyone connected. Step outside to a large backyard with plenty of room for kids, pets, gardening, or future outdoor living spaces. Conveniently located and move-in ready, this home is a must-see!
Motivated Seller! Seller is offering $5000 towards buyers closing costs with acceptable offer.
Under contract
Price cut: $13.5K (8/6)
$260,000
4129 Tower Ln, Crowley, TX 76036
3beds
1,520sqft
Single Family Residence
Built in 2015
9,147 Square Feet Lot
$258,600 Zestimate®
$171/sqft
$30/mo HOA
What's special
Split-bedroom floor planDesirable corner lotSpacious open-concept layout
- 119 days
- 67
- 0
Zillow last checked:
Listing updated:
Listed by:
Lisa Hicks 0619803,
NextHome on Main 469-946-6398
Source: NTREIS,MLS#: 21305617
Facts & features
Interior
Bedrooms & bathrooms
- Bedrooms: 3
- Bathrooms: 2
- Full bathrooms: 2
Primary bedroom
- Features: Ceiling Fan(s), En Suite Bathroom, Garden Tub/Roman Tub, Separate Shower, Walk-In Closet(s)
- Level: First
- Dimensions: 14 x 12
Bedroom
- Level: First
- Dimensions: 11 x 11
Bedroom
- Features: Ceiling Fan(s)
- Level: First
- Dimensions: 10 x 10
Living room
- Features: Ceiling Fan(s)
- Level: First
- Dimensions: 18 x 15
Heating
- Electric
Cooling
- Electric
Appliances
- Included: Dishwasher, Electric Oven, Electric Range, Electric Water Heater, Disposal, Microwave
- Laundry: Washer Hookup, Electric Dryer Hookup
Features
- Decorative/Designer Lighting Fixtures, Eat-in Kitchen, Granite Counters, Open Floorplan, Pantry, Cable TV
- Flooring: Ceramic Tile, Laminate
- Has basement: No
- Has fireplace: No
Interior area
- Total interior livable area: 1,520 sqft
Video & virtual tour
Property
Parking
- Total spaces: 2
- Parking features: Driveway, Garage, Garage Door Opener
- Attached garage spaces: 2
Features
- Levels: One
- Stories: 1
- Pool features: None
Lot
- Size: 9,147 Square Feet
- Features: Corner Lot
Details
- Parcel number: 42014130
Construction
Type & style
- Home type: SingleFamily
- Architectural style: Craftsman,Detached
- Property subtype: Single Family Residence
- Attached to another structure: Yes
Materials
- Brick
- Roof: Composition
Condition
- Year built: 2015
Utilities & green energy
- Sewer: Public Sewer
- Water: Public
- Utilities for property: Sewer Available, Water Available, Cable Available
Community & HOA
Community
- Subdivision: Bridges
HOA
- Has HOA: Yes
- Services included: Association Management
- HOA fee: $90 quarterly
- HOA name: Legacy Southwest Property Management
- HOA phone: 214-705-1616
Location
- Region: Crowley
Financial & listing details
- Price per square foot: $171/sqft
- Tax assessed value: $254,816
- Annual tax amount: $4,569
- Date on market: 6/19/2026
- Cumulative days on market: 119 days
Estimated market value
$258,600
$246,000 - $272,000
$2,125/mo
Price history
| Date | Event | Price |
|---|---|---|
| 9/2/2026 | Pending sale | $260,000$171/sqft |
Source:  NextHome #21305617 Report a problem NextHome #21305617 Report a problem | ||
| 8/25/2026 | Contingent | $260,000$171/sqft |
Source: NTREIS #21305617 Report a problem | ||
| 8/6/2026 | Price change | $260,000-4.9%$171/sqft |
Source: NTREIS #21305617 Report a problem | ||
| 7/17/2026 | Price change | $273,500-3.4%$180/sqft |
Source: NTREIS #21305617 Report a problem | ||
| 7/4/2026 | Price change | $283,000-0.2%$186/sqft |
Source: NTREIS #21305617 Report a problem | ||
| 6/19/2026 | Listed for sale | $283,500+35%$187/sqft |
Source: NTREIS #21305617 Report a problem | ||
| 3/12/2020 | Sold | -- |
Source: Agent Provided Report a problem | ||
| 2/20/2020 | Pending sale | $210,000$138/sqft |
Source: Keller Williams Arlington #14271401 Report a problem | ||
| 1/30/2020 | Listed for sale | $210,000$138/sqft |
Source: Keller Williams Arlington #14271401 Report a problem | ||
Public tax history
| Year | Property taxes | Tax assessment |
|---|---|---|
| 2025 | $2,088 -20.6% | $254,816 |
| 2024 | $2,630 +6.9% | $254,816 -8.6% |
| 2023 | $2,460 -27.2% | $278,781 +16.7% |
| 2022 | $3,378 +2.9% | $238,927 +22.3% |
| 2021 | $3,282 -9.9% | $195,419 -0.2% |
| 2020 | $3,641 +3.7% | $195,787 +4.4% |
| 2019 | $3,511 -5.1% | $187,485 -0.8% |
| 2018 | $3,702 +10.5% | $188,961 +10% |
| 2017 | $3,351 +1.1% | $171,783 +1% |
| 2016 | $3,314 | $170,030 +556.5% |
| 2015 | -- | $25,900 |
Find assessor info on the county website
Monthly payment
Est. payment
Payment breakdown
Explore the cost of this home by adjusting the details. Changes won't be saved.Climate risks
Neighborhood: 76036
Nearby schools
Schools provided by the listing agent
- Elementary: Mary Harris
- Middle: Richard Allie
- High: Crowley
- District: Crowley ISD
Source: NTREIS. This data may not be complete. We recommend contacting the local school district to confirm school assignments for this home.


Similar homes
- $270,0003 bd2 ba1.5k sqft4128 Tower Bridge Ln, Crowley, TX 76036For Sale
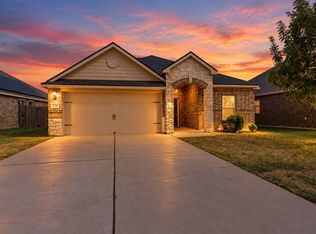 MLS ID #21390148, Anthony Herrmann. NTREIS
 - $300,0003 bd2 ba1.8k sqft933 Keel Line Dr, Crowley, TX 76036For Sale
 MLS ID #21395484, Chandler Crouch. NTREIS
 - $289,9004 bd2 ba1.8k sqft441 Buoy Dr, Crowley, TX 76036For Sale
 MLS ID #21402241, Rachel Robertson. NTREIS
 - $295,0003 bd2 ba1.6k sqft937 Behrens Ct, Crowley, TX 76036For Sale
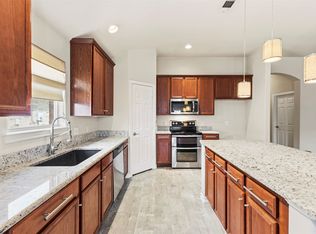 MLS ID #21364149, Danielle Van Cleef. NTREIS
