Beautifully Updated One Story Home Sits on HUGE Lot, Just Under Half -Acre, *Keller ISD* with Gorgeous In-Ground Pool! Farmhouse-Style Finishes, Versatile Split Floor Plan, Beautiful Wood-Burning Fireplace, Separate Dining Room, Kitchen Features Painted Cabinets, Tile Back Splash, SS Appliances, Double Oven, New Dishwasher and Disposal. Luxurious Master Suite with spacious bedroom and hotel inspired Master Bathroom including Double Sink Vanity, Separate Shower and Tub, His and Her Closets. Additional Updates include Painted Exterior, Floors, New Carpet, Renovated Guest Bathroom. great Roof, New Gutters, Insulation Replaced, New Toilets, and Much More!! Escape in the Oversized Backyard, Pool, Privacy Fence, Covered Patio, a Perfect Space for Entertaining!
For sale
Price cut: $10K (10/1)
$384,990
3808 Chestnut St, Fort Worth, TX 76137
3beds
1,497sqft
Single Family Residence
Built in 1984
0.42 Acres Lot
$380,500 Zestimate®
$257/sqft
$-- HOA
What's special
Farmhouse-style finishesBeautiful wood-burning fireplacePrivacy fenceGorgeous in-ground poolNew toiletsNew guttersOversized backyard
- 40 days
- 2,735
- 454
Likely to sell faster than
Zillow last checked:
Listing updated:
Listed by:
Jeffrey Smith 0626430 817-329-9211,
York & York, Inc. 817-329-9211
Source: NTREIS,MLS#: 21377975
Facts & features
Interior
Bedrooms & bathrooms
- Bedrooms: 3
- Bathrooms: 2
- Full bathrooms: 2
Primary bedroom
- Features: Ceiling Fan(s), En Suite Bathroom
- Level: First
- Dimensions: 0 x 0
Living room
- Level: First
- Dimensions: 0 x 0
Appliances
- Included: Dishwasher
Features
- Chandelier, Decorative/Designer Lighting Fixtures, High Speed Internet, Other, Cable TV
- Has basement: No
- Number of fireplaces: 1
- Fireplace features: Wood Burning
Interior area
- Total interior livable area: 1,497 sqft
Video & virtual tour
Property
Parking
- Total spaces: 2
- Parking features: Garage
- Attached garage spaces: 2
Features
- Levels: One
- Stories: 1
- Pool features: Gunite, In Ground, Pool
Lot
- Size: 0.42 Acres
Details
- Parcel number: 02991489
Construction
Type & style
- Home type: SingleFamily
- Architectural style: Detached
- Property subtype: Single Family Residence
Condition
- Year built: 1984
Utilities & green energy
- Sewer: Public Sewer
- Water: Public
- Utilities for property: Sewer Available, Water Available, Cable Available
Community & HOA
Community
- Subdivision: Summerfields Add
HOA
- Has HOA: No
Location
- Region: Fort Worth
Financial & listing details
- Price per square foot: $257/sqft
- Tax assessed value: $254,647
- Annual tax amount: $5,717
- Date on market: 9/3/2026
- Cumulative days on market: 41 days
Estimated market value
$380,500
$361,000 - $400,000
$2,214/mo
Price history
| Date | Event | Price |
|---|---|---|
| 10/1/2026 | Price change | $384,990-2.5%$257/sqft |
Source: NTREIS #21377975 Report a problem | ||
| 9/3/2026 | Listed for sale | $394,990+49.1%$264/sqft |
Source: NTREIS #21377975 Report a problem | ||
| 7/18/2021 | Pending sale | $264,900$177/sqft |
Source: NTREIS #14614699 Report a problem | ||
| 7/9/2021 | Listed for sale | $264,900+13.1%$177/sqft |
Source: NTREIS #14614699 Report a problem | ||
| 3/4/2019 | Sold | -- |
Source: Agent Provided Report a problem | ||
| 2/7/2019 | Pending sale | $234,300$157/sqft |
Source: Fathom Realty LLC #13995060 Report a problem | ||
| 1/17/2019 | Listed for sale | $234,300$157/sqft |
Source: Fathom Realty LLC #13995060 Report a problem | ||
| 11/3/2017 | Listing removed | $1,575$1/sqft |
Source: ERA StarCrest Realty #13702720 Report a problem | ||
| 10/18/2017 | Price change | $1,575-1.3%$1/sqft |
Source: ERA StarCrest Realty #13702720 Report a problem | ||
| 10/1/2017 | Listed for rent | $1,595$1/sqft |
Source: ERA StarCrest Realty #13702720 Report a problem | ||
Public tax history
| Year | Property taxes | Tax assessment |
|---|---|---|
| 2025 | $3,672 -29.1% | $254,647 -16.4% |
| 2024 | $5,176 +2.6% | $304,492 -8.4% |
| 2023 | $5,043 -15.2% | $332,313 +26% |
| 2022 | $5,950 +18.8% | $263,802 +20.2% |
| 2021 | $5,009 +8% | $219,507 +14.9% |
| 2020 | $4,640 -13% | $191,124 -0.6% |
| 2019 | $5,330 +5.3% | $192,213 +10.4% |
| 2018 | $5,064 -8.7% | $174,084 -7.3% |
| 2017 | $5,545 +7.2% | $187,784 +9% |
| 2016 | $5,170 +97.6% | $172,283 +11.8% |
| 2015 | $2,617 | $154,158 +41% |
| 2014 | $2,617 | $109,300 -2.7% |
| 2013 | -- | $112,300 +13.3% |
| 2012 | -- | $99,100 -7.9% |
| 2011 | -- | $107,600 -0.3% |
| 2010 | -- | $107,900 -9.8% |
| 2009 | -- | $119,600 |
| 2008 | -- | $119,600 +4.5% |
| 2007 | -- | $114,500 |
| 2006 | -- | $114,500 -1.2% |
| 2005 | -- | $115,900 +3.9% |
| 2004 | -- | $111,600 -0.8% |
| 2003 | -- | $112,500 +17.6% |
| 2002 | -- | $95,700 +3.2% |
| 2001 | -- | $92,700 +8.7% |
| 2000 | -- | $85,300 |
Find assessor info on the county website
Monthly payment
Est. payment
Payment breakdown
Explore the cost of this home by adjusting the details. Changes won't be saved.Climate risks
Neighborhood: Summerfields
Nearby schools
Schools provided by the listing agent
- Elementary: Parkview
- Middle: Chisholmtr
- High: Fossilridg
- District: Keller ISD
Source: NTREIS. This data may not be complete. We recommend contacting the local school district to confirm school assignments for this home.

Similar homes
- $368,0004 bd3 ba1.9k sqft5550 Rocky Mountain Rd, Fort Worth, TX 76137For Sale
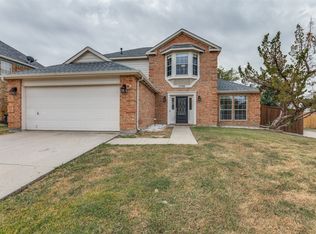 MLS ID #21335472, Melissa Kakalecik. NTREIS
 - $294,0003 bd2 ba1.7k sqft4205 Longstraw Dr, Fort Worth, TX 76137For Sale
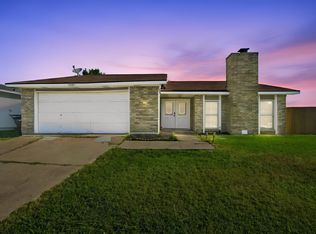 MLS ID #21353879, Brandee Escalante. NTREIS
 - $339,9003 bd2 ba1.9k sqft4917 Tulip Ln, Fort Worth, TX 76137For Sale
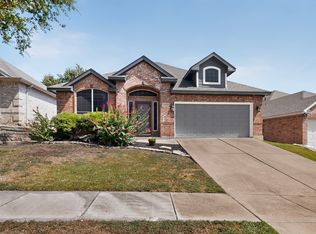 MLS ID #21352654, Martha Ortiz. NTREIS
 - $349,0003 bd2 ba1.7k sqft4605 Angelina Way, Fort Worth, TX 76137For Sale
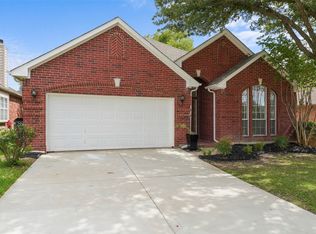 MLS ID #21300044, Leigh Barnes. NTREIS
