COMPLETELY RENOVATED & MOVE-IN READY IN KELLER ISD! This beautifully transformed 3-bedroom, 2-bathroom home with a 2-car garage offers an exceptional combination of modern design, quality finishes, and everyday functionality. Extensively updated throughout, this home stands apart with thoughtfully selected materials, designer touches, and attention to detail. Brand-new windows throughout, fresh neutral paint, luxury vinyl plank flooring, upgraded 5-inch baseboards, modern doors and hardware, and updated lighting create a clean, contemporary look.
The spacious, open-concept living area features dramatic vaulted ceilings, an exposed wood beam, recessed lighting, a modern ceiling fan, and a stunning floor-to-ceiling fireplace accented with designer herringbone tile. New windows bring in abundant natural light, while the open layout is perfect for everyday living and entertaining.
The beautifully remodeled kitchen features white shaker-style cabinetry, quartz countertops, a striking herringbone backsplash, stainless steel appliances, updated fixtures, and elegant gold hardware.
Both bathrooms have been completely transformed with finishes that go well beyond typical cosmetic updates. The primary suite features a remodeled bathroom with a double-sink vanity, contemporary mirrors, designer lighting, gold fixtures, and an impressive walk-in shower with bold herringbone tile and a custom niche. The secondary bathroom is equally impressive with a fully tiled tub and shower surround, decorative tile accents, and updated fixtures.
Outside, enjoy a spacious backyard with mature shade trees, a privacy fence, and a large covered patio perfect for relaxing or entertaining. Located in an established neighborhood within desirable Keller ISD.
With extensive renovations, brand-new windows, elevated finishes, and a cohesive design throughout, this home offers exceptional value without the expense, time, or hassle of additional updates. Just move in and enjoy!
For sale
$299,499
7512 Clover Ln, Watauga, TX 76148
3beds
1,340sqft
Single Family Residence
Built in 1979
7,056 Square Feet Lot
$294,800 Zestimate®
$224/sqft
$-- HOA
What's special
Modern ceiling fanModern doors and hardwarePrivacy fenceContemporary mirrorsElegant gold hardwareUpdated fixturesUpdated lighting
- 6 days
- 383
- 85
Likely to sell faster than
Zillow last checked:
Listing updated:
Listed by:
Marco Del Toro 0703016 281-292-3499,
Connect Realty.com 281-292-3499
Source: NTREIS,MLS#: 21406076
Facts & features
Interior
Bedrooms & bathrooms
- Bedrooms: 3
- Bathrooms: 2
- Full bathrooms: 2
Primary bedroom
- Features: Dual Sinks, En Suite Bathroom, Walk-In Closet(s)
- Level: First
- Dimensions: 15 x 13
Living room
- Level: First
- Dimensions: 20 x 14
Heating
- Central, Electric
Cooling
- Central Air, Electric
Appliances
- Included: Dishwasher, Electric Range, Electric Water Heater, Disposal, Microwave
Features
- Granite Counters, Open Floorplan, Pantry, Vaulted Ceiling(s), Walk-In Closet(s)
- Has basement: No
- Number of fireplaces: 1
- Fireplace features: Family Room, Wood Burning
Interior area
- Total interior livable area: 1,340 sqft
Video & virtual tour
Property
Parking
- Total spaces: 2
- Parking features: Driveway, Garage Faces Front, Garage, Off Street
- Attached garage spaces: 2
Features
- Levels: One
- Stories: 1
- Pool features: None
Lot
- Size: 7,056 Square Feet
Details
- Parcel number: 01008331
Construction
Type & style
- Home type: SingleFamily
- Architectural style: Detached
- Property subtype: Single Family Residence
Materials
- Brick
Condition
- Year built: 1979
Utilities & green energy
- Sewer: Public Sewer
- Water: Public
- Utilities for property: Sewer Available, Water Available
Community & HOA
Community
- Subdivision: Foster Village Add
HOA
- Has HOA: No
Location
- Region: Watauga
Financial & listing details
- Price per square foot: $224/sqft
- Tax assessed value: $204,618
- Annual tax amount: $4,336
- Date on market: 10/8/2026
- Cumulative days on market: 7 days
- Listing terms: Cash,Conventional,FHA,VA Loan
Estimated market value
$294,800
$280,000 - $310,000
$1,932/mo
Price history
| Date | Event | Price |
|---|---|---|
| 10/8/2026 | Listed for sale | $299,499+192.2%$224/sqft |
Source: NTREIS #21406076 Report a problem | ||
| 4/9/2011 | Listing removed | $102,500$76/sqft |
Source: Century 21 Judge Fite #11556791 Report a problem | ||
| 3/15/2011 | Listed for sale | $102,500-6%$76/sqft |
Source: Century 21 Judge Fite #11556791 Report a problem | ||
| 9/18/2010 | Listing removed | $109,000$81/sqft |
Source: CENTURY 21 Judge Fite Company #11454398 Report a problem | ||
| 8/12/2010 | Listed for sale | $109,000$81/sqft |
Source: Century 21 Judge Fite #11454398 Report a problem | ||
Public tax history
| Year | Property taxes | Tax assessment |
|---|---|---|
| 2025 | $2,667 -24.3% | $204,618 -14% |
| 2024 | $3,522 +9.6% | $237,928 -9.2% |
| 2023 | $3,215 -18.9% | $262,080 +22.1% |
| 2022 | $3,965 | $214,589 +11.2% |
| 2021 | -- | $192,930 +11.2% |
| 2020 | $3,566 +10.5% | $173,500 |
| 2019 | $3,225 +6.2% | $173,500 +37.5% |
| 2018 | $3,037 +10.4% | $126,179 -8.3% |
| 2017 | $2,752 +9.9% | $137,621 +18.2% |
| 2016 | $2,503 -4.8% | $116,475 +22.9% |
| 2015 | $2,628 | $94,800 |
| 2014 | $2,628 | $94,800 +9.5% |
| 2013 | -- | $86,600 +3.5% |
| 2012 | -- | $83,700 |
| 2011 | -- | $83,700 -4% |
| 2010 | -- | $87,200 -4.7% |
| 2009 | -- | $91,500 -6.9% |
| 2008 | -- | $98,300 |
| 2007 | -- | $98,300 |
| 2006 | -- | $98,300 +13.5% |
| 2005 | -- | $86,600 |
| 2004 | -- | $86,600 |
| 2003 | -- | $86,600 +1.8% |
| 2002 | -- | $85,100 +12.4% |
| 2001 | -- | $75,700 |
| 2000 | -- | $75,700 |
Find assessor info on the county website
Monthly payment
Est. payment
Payment breakdown
Explore the cost of this home by adjusting the details. Changes won't be saved.Climate risks
Neighborhood: Foster Village Park
Nearby schools
Schools provided by the listing agent
- Elementary: Whitleyrd
- Middle: Hillwood
- High: Central
- District: Keller ISD
Source: NTREIS. This data may not be complete. We recommend contacting the local school district to confirm school assignments for this home.
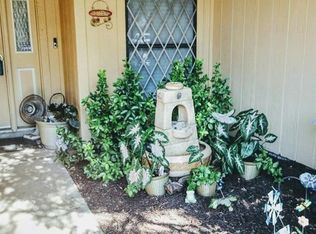


Similar homes
- $305,0003 bd2 ba1.4k sqft6208 Kary Lynn Dr S, Watauga, TX 76148For Sale
 MLS ID #21399715, Tom Harms. NTREIS
 - $275,0003 bd2 ba1.2k sqft6645 Starnes Rd, Watauga, TX 76148For Sale
 MLS ID #21408301, Brandon Arnold. NTREIS
 - $299,9003 bd2 ba1.1k sqft6709 Johnnie Ct, Watauga, TX 76148For Sale
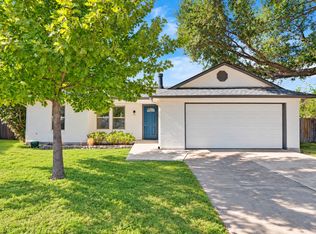 MLS ID #21406926, Ben Tackett. NTREIS
 - $269,0003 bd2 ba1.1k sqft6616 Summertime Ln, Watauga, TX 76148For Sale
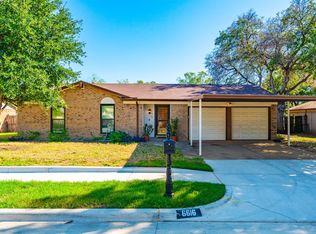 MLS ID #21407119, Diana Rendon. NTREIS
