Charming 3-bedroom, 2-bath home with custom touches throughout! The owners have added attractive painted wainscoting and decorative trim work that give this home character and warmth beyond the typical starter home. The spacious living area features a cozy wood-burning fireplace, while the kitchen offers stainless steel appliances and plenty of functionality for everyday living. Step outside to enjoy the covered back patio, perfect for relaxing or entertaining, plus a storage building that provides extra space for tools, hobbies, or seasonal items. Complete with a 2-car garage and located in an established Watauga neighborhood convenient to shopping, dining, and major commuter routes, this home offers a wonderful opportunity for buyers looking to add their own personal touches while enjoying unique custom details already in place.
For sale
Price cut: $7.6K (10/14)
$319,900
6832 Lyndale Dr, Watauga, TX 76148
3beds
1,807sqft
Single Family Residence
Built in 1988
7,013 Square Feet Lot
$-- Zestimate®
$177/sqft
$-- HOA
What's special
Cozy wood-burning fireplaceCustom touches throughoutStorage buildingCovered back patioAttractive painted wainscotingDecorative trim work
- 18 days
- 354
- 48
Zillow last checked:
Listing updated:
Listed by:
Jay Crane 0409029,
Keller Williams Realty 817-329-8850,
Deborah Biggers 0618941 817-709-7149,
Keller Williams Realty
Source: NTREIS,MLS#: 21397541
Facts & features
Interior
Bedrooms & bathrooms
- Bedrooms: 3
- Bathrooms: 2
- Full bathrooms: 2
Primary bedroom
- Features: Ceiling Fan(s), Dual Sinks, Walk-In Closet(s)
- Level: First
- Dimensions: 16 x 14
Bedroom
- Features: Ceiling Fan(s)
- Level: First
- Dimensions: 11 x 11
Bedroom
- Features: Ceiling Fan(s)
- Level: First
- Dimensions: 12 x 10
Breakfast room nook
- Level: First
- Dimensions: 11 x 7
Dining room
- Level: First
- Dimensions: 11 x 11
Kitchen
- Features: Built-in Features, Galley Kitchen, Granite Counters, Stone Counters
- Level: First
- Dimensions: 11 x 11
Laundry
- Level: First
- Dimensions: 7 x 5
Living room
- Features: Ceiling Fan(s), Fireplace
- Level: First
- Dimensions: 23 x 18
Heating
- Central, Electric
Cooling
- Central Air, Ceiling Fan(s), Electric
Appliances
- Included: Dishwasher, Electric Cooktop, Electric Oven, Electric Range, Disposal, Microwave
Features
- High Speed Internet, Cable TV, Walk-In Closet(s)
- Flooring: Carpet, Ceramic Tile, Laminate, Luxury Vinyl Plank
- Windows: Window Coverings
- Has basement: No
- Number of fireplaces: 1
- Fireplace features: Living Room, Masonry
Interior area
- Total interior livable area: 1,807 sqft
Video & virtual tour
Property
Parking
- Total spaces: 2
- Parking features: Door-Single, Garage Faces Front, Garage, Garage Door Opener, Kitchen Level
- Attached garage spaces: 2
Features
- Levels: One
- Stories: 1
- Patio & porch: Front Porch, Patio, Covered
- Exterior features: Rain Gutters, Storage
- Pool features: None
- Fencing: Wood
Lot
- Size: 7,013 Square Feet
- Features: Back Yard, Hardwood Trees, Interior Lot, Lawn, Landscaped, Subdivision, Few Trees
Details
- Additional structures: Storage
- Parcel number: 05818591
Construction
Type & style
- Home type: SingleFamily
- Architectural style: Traditional,Detached
- Property subtype: Single Family Residence
Materials
- Brick
- Foundation: Slab
- Roof: Composition
Condition
- Resale
- Year built: 1988
Utilities & green energy
- Sewer: Public Sewer
- Water: Public
- Utilities for property: Sewer Available, Separate Meters, Underground Utilities, Water Available, Cable Available
Community & HOA
Community
- Features: Curbs, Sidewalks
- Subdivision: Quail Hollow Add
HOA
- Has HOA: No
Location
- Region: Watauga
Financial & listing details
- Price per square foot: $177/sqft
- Tax assessed value: $321,279
- Annual tax amount: $7,133
- Date on market: 10/5/2026
- Cumulative days on market: 19 days
- Listing terms: Cash,Conventional,FHA,VA Loan
- Exclusions: Curtains, standing kitchen cabinet furniture & doorbell camera
- Road surface type: Asphalt
Estimated market value
Not available
Estimated sales range
Not available
Not available
Price history
| Date | Event | Price |
|---|---|---|
| 10/14/2026 | Price change | $319,900-2.3%$177/sqft |
Source: NTREIS #21397541 Report a problem | ||
| 10/5/2026 | Listed for sale | $327,500+9.2%$181/sqft |
Source: NTREIS #21397541 Report a problem | ||
| 8/18/2022 | Sold | -- |
Source: NTREIS #20114716 Report a problem | ||
| 7/22/2022 | Contingent | $299,900$166/sqft |
Source: NTREIS #20114716 Report a problem | ||
| 7/16/2022 | Listed for sale | $299,900+140.1%$166/sqft |
Source: NTREIS #20114716 Report a problem | ||
| 4/12/2013 | Listing removed | $124,900$69/sqft |
Source: Ace Of Realtors #11917103 Report a problem | ||
| 3/16/2013 | Listed for sale | $124,900$69/sqft |
Source: Ace Of Realtors #11917103 Report a problem | ||
Public tax history
| Year | Property taxes | Tax assessment |
|---|---|---|
| 2025 | $7,133 -1.4% | $321,279 |
| 2024 | $7,231 +0.6% | $321,279 +1.6% |
| 2023 | $7,190 +69% | $316,109 +15.6% |
| 2022 | $4,255 +1.2% | $273,508 +16.8% |
| 2021 | $4,205 -12.8% | $234,204 +7% |
| 2020 | $4,824 +10.6% | $218,982 -0.6% |
| 2019 | $4,360 +6.9% | $220,409 +31.5% |
| 2018 | $4,078 +10.3% | $167,573 -7.5% |
| 2017 | $3,695 +9.5% | $181,182 +20% |
| 2016 | $3,374 +7.3% | $150,956 +19.9% |
| 2015 | $3,143 | $125,900 |
| 2014 | $3,143 | $125,900 +2.9% |
| 2013 | -- | $122,300 +0.7% |
| 2012 | -- | $121,400 |
| 2011 | -- | $121,400 +3.6% |
| 2010 | -- | $117,200 -1% |
| 2009 | -- | $118,400 |
| 2008 | -- | $118,400 |
| 2007 | -- | $118,400 |
| 2006 | -- | $118,400 |
| 2005 | -- | $118,400 |
| 2004 | -- | $118,400 |
| 2003 | -- | $118,400 +5% |
| 2002 | -- | $112,800 +9.9% |
| 2001 | -- | $102,600 +9% |
| 2000 | -- | $94,100 |
Find assessor info on the county website
Monthly payment
Est. payment
Payment breakdown
Explore the cost of this home by adjusting the details. Changes won't be saved.Climate risks
Neighborhood: Quail Hollow
Nearby schools
Schools provided by the listing agent
- Elementary: Hardeman
- Middle: Watauga
- High: Haltom
- District: Birdville ISD
Source: NTREIS. This data may not be complete. We recommend contacting the local school district to confirm school assignments for this home.

Similar homes
- $350,0003 bd3 ba2.3k sqft6716 Lyndale Dr, Watauga, TX 76148For Sale
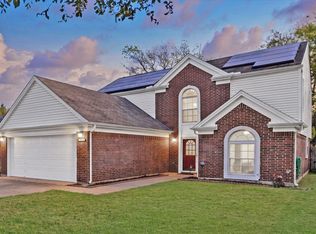 MLS ID #21416758, Susan Dewbrew. NTREIS
- $279,0003 bd2 ba1.3k sqft6617 Wooddale Dr, Watauga, TX 76148For Sale
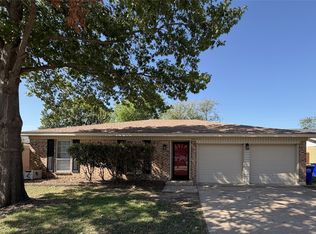 MLS ID #21418474, Dustin Tucker. NTREIS
- $330,0003 bd2 ba1.4k sqft6053 Sundown Dr, Watauga, TX 76148For Sale
 MLS ID #21414846, Chuntami Garcia. NTREIS
- $349,9004 bd3 ba1.8k sqft5905 Saramac Dr, Watauga, TX 76148For Sale
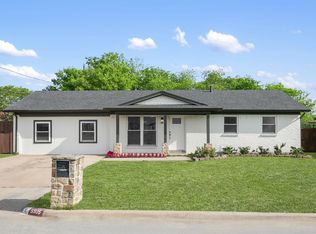 MLS ID #21419488, Beshoy Iskander. NTREIS
