This well-kept 3 bedroom, 2 bathroom home boasts a completely open kitchen and living room floor plan to maximize family time and versatility. Vaulted ceilings in living room with beautiful brick wood-burning fireplace. Converted garage adds even more versatility as it could be used as a flexible bonus room, second living area, game room, or even a fourth bedroom. Brand new HVAC installed in 2026, foundation repair with lifetime transferable warranty completed in 2024, underground foundation irrigation system that can be controlled with an app on your phone or tablet added in 2025. Stainless steel kitchen farm sink added in 2024 and new dishwasher installed in 2025. Roof repairs done in 2023. No carpet throughout most of the home, the only carpet is in the converted garage. Large laundry and utility room with sink boasts enough space for an extra refrigerator or freezer along with tons of extra space for storage. Located on a corner lot with a large back yard for the kids and pets to play. Storage shed in backyard. This one is a must see!
For sale
Price cut: $20K (8/26)
$299,900
6500 Hughes Dr, Watauga, TX 76148
3beds
1,715sqft
Single Family Residence
Built in 1983
9,365 Square Feet Lot
$298,000 Zestimate®
$175/sqft
$-- HOA
What's special
Beautiful brick wood-burning fireplaceNew dishwasherCorner lotStorage shed in backyard
- 86 days
- 207
- 21
Zillow last checked:
Listing updated:
Listed by:
Jay Grisham 0619255 469-995-1886,
Grisham Property Services, LLC 469-995-1886
Source: NTREIS,MLS#: 21334847
Facts & features
Interior
Bedrooms & bathrooms
- Bedrooms: 3
- Bathrooms: 2
- Full bathrooms: 2
Primary bedroom
- Features: Ceiling Fan(s), En Suite Bathroom
- Level: First
- Dimensions: 12 x 12
Bedroom
- Features: Walk-In Closet(s)
- Level: First
- Dimensions: 10 x 10
Bedroom
- Level: First
- Dimensions: 9 x 10
Primary bathroom
- Features: En Suite Bathroom
- Level: First
- Dimensions: 8 x 5
Bonus room
- Level: First
- Dimensions: 15 x 15
Other
- Level: First
- Dimensions: 7 x 5
Kitchen
- Features: Built-in Features, Eat-in Kitchen
- Level: First
- Dimensions: 20 x 8
Laundry
- Features: Utility Sink
- Level: First
- Dimensions: 8 x 14
Living room
- Features: Ceiling Fan(s), Fireplace
- Level: First
- Dimensions: 18 x 16
Heating
- Central, Electric
Cooling
- Central Air, Electric
Appliances
- Included: Dishwasher, Electric Oven, Electric Range, Electric Water Heater, Disposal
- Laundry: Electric Dryer Hookup, Laundry in Utility Room
Features
- Eat-in Kitchen, High Speed Internet, Open Floorplan, Vaulted Ceiling(s)
- Has basement: No
- Number of fireplaces: 1
- Fireplace features: Wood Burning
Interior area
- Total interior livable area: 1,715 sqft
Video & virtual tour
Property
Parking
- Parking features: Converted Garage, Driveway
Features
- Levels: One
- Stories: 1
- Pool features: None
Lot
- Size: 9,365 Square Feet
Details
- Parcel number: 01118161
Construction
Type & style
- Home type: SingleFamily
- Architectural style: Detached
- Property subtype: Single Family Residence
Condition
- Year built: 1983
Utilities & green energy
- Sewer: Public Sewer
- Water: Public
- Utilities for property: Sewer Available, Water Available
Community & HOA
Community
- Features: Sidewalks
- Subdivision: Greenfield Village Add
HOA
- Has HOA: No
Location
- Region: Watauga
Financial & listing details
- Price per square foot: $175/sqft
- Tax assessed value: $263,000
- Annual tax amount: $5,839
- Date on market: 7/18/2026
- Cumulative days on market: 87 days
- Listing terms: Cash,Conventional,FHA,VA Loan
- Exclusions: TV wall mounting bracket in converted garage, Refrigerator
Estimated market value
$298,000
$283,000 - $313,000
$2,051/mo
Price history
| Date | Event | Price |
|---|---|---|
| 8/26/2026 | Price change | $299,900-6.3%$175/sqft |
Source: NTREIS #21334847 Report a problem | ||
| 8/12/2026 | Price change | $319,900-1.5%$187/sqft |
Source: NTREIS #21334847 Report a problem | ||
| 8/7/2026 | Price change | $324,900-0.3%$189/sqft |
Source: NTREIS #21334847 Report a problem | ||
| 7/27/2026 | Price change | $325,900-1.2%$190/sqft |
Source: NTREIS #21334847 Report a problem | ||
| 7/18/2026 | Listed for sale | $330,000+100%$192/sqft |
Source: NTREIS #21334847 Report a problem | ||
| 3/13/2018 | Listing removed | $165,000$96/sqft |
Source: REALTY COUNTRY #13673404 Report a problem | ||
| 10/6/2017 | Sold | -- |
Source: Agent Provided Report a problem | ||
| 9/14/2017 | Pending sale | $165,000$96/sqft |
Source: REALTY COUNTRY #13673404 Report a problem | ||
| 9/11/2017 | Price change | $165,000-2.1%$96/sqft |
Source: REALTY COUNTRY #13673404 Report a problem | ||
| 8/28/2017 | Price change | $168,500-5.9%$98/sqft |
Source: REALTY COUNTRY #13673404 Report a problem | ||
| 8/15/2017 | Listed for sale | $179,000+124%$104/sqft |
Source: REALTY COUNTRY #13673404 Report a problem | ||
| 5/24/2012 | Sold | -- |
Source: Agent Provided Report a problem | ||
| 1/19/2012 | Price change | $79,900-7%$47/sqft |
Source: Century 21 Mike Bowman, Inc. #11697005 Report a problem | ||
| 12/16/2011 | Listed for sale | $85,900+56.2%$50/sqft |
Source: Century 21 Mike Bowman, Inc. #11697005 Report a problem | ||
| 9/30/2011 | Sold | -- |
Source: Agent Provided Report a problem | ||
| 8/26/2011 | Listed for sale | $55,000$32/sqft |
Source: Bartek Real Estate #11648892 Report a problem | ||
Public tax history
| Year | Property taxes | Tax assessment |
|---|---|---|
| 2025 | $3,988 -5.8% | $263,000 -5.9% |
| 2024 | $4,232 +9.5% | $279,419 -3.9% |
| 2023 | $3,866 -14.1% | $290,661 +27.7% |
| 2022 | $4,500 +3.2% | $227,571 +21.3% |
| 2021 | $4,360 -1.8% | $187,612 |
| 2020 | $4,438 +4.5% | $187,612 -9.6% |
| 2019 | $4,246 +7% | $207,430 +26.9% |
| 2018 | $3,970 +10.7% | $163,513 +21.4% |
| 2017 | $3,587 +6.3% | $134,649 +7.7% |
| 2016 | $3,374 +13.4% | $125,022 +12.1% |
| 2015 | $2,974 | $111,500 |
| 2014 | $2,974 | $111,500 +15.1% |
| 2013 | -- | $96,900 +0.6% |
| 2012 | -- | $96,300 +7.6% |
| 2011 | -- | $89,500 -0.3% |
| 2010 | -- | $89,800 -13.2% |
| 2009 | -- | $103,500 |
| 2008 | -- | $103,500 +5.6% |
| 2007 | -- | $98,000 |
| 2006 | -- | $98,000 |
| 2005 | -- | $98,000 +2.4% |
| 2004 | -- | $95,700 |
| 2003 | -- | $95,700 +5.9% |
| 2002 | -- | $90,400 +13.7% |
| 2001 | -- | $79,500 +8.5% |
| 2000 | -- | $73,300 |
Find assessor info on the county website
Monthly payment
Est. payment
Payment breakdown
Explore the cost of this home by adjusting the details. Changes won't be saved.Climate risks
Neighborhood: Greenfield Village
Nearby schools
Schools provided by the listing agent
- Elementary: Hardeman
- Middle: Watauga
- High: Haltom
- District: Birdville ISD
Source: NTREIS. This data may not be complete. We recommend contacting the local school district to confirm school assignments for this home.
Similar homes
- $299,9003 bd2 ba1.1k sqft6709 Johnnie Ct, Watauga, TX 76148For Sale
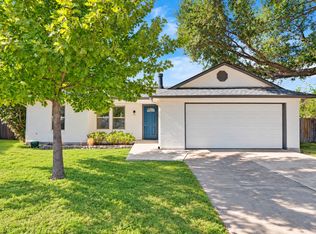 MLS ID #21406926, Ben Tackett. NTREIS
 - $305,0003 bd2 ba1.4k sqft6208 Kary Lynn Dr S, Watauga, TX 76148For Sale
 MLS ID #21399715, Tom Harms. NTREIS
 - $299,4993 bd2 ba1.3k sqft7512 Clover Ln, Watauga, TX 76148For Sale
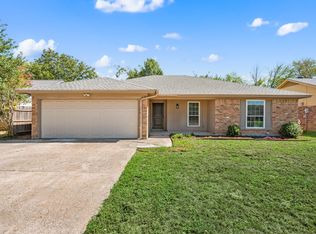 MLS ID #21406076, Marco Del Toro. NTREIS
 - $275,0003 bd2 ba1.3k sqft6941 Bennington Dr, Watauga, TX 76148For Sale
 MLS ID #21404562, Alicia Young. NTREIS
