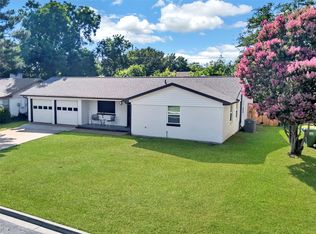
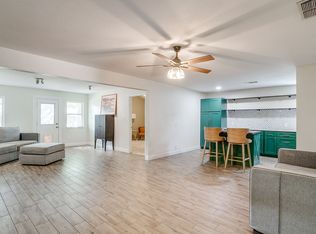
Beautiful home ready for new owners! This charming property features 3 spacious bedrooms and 2 full bathrooms, offering the perfect space for a family. Enjoy abundant natural light throughout the home, creating a bright and welcoming atmosphere. All appliances convey with the property, including the refrigerator, washer, and dryer, making this home truly move-in ready. The large backyard is perfect for relaxing, entertaining, and gathering with family and friends. Located in a quiet and desirable neighborhood, this home offers both comfort and convenience. Don't miss this wonderful opportunity to make it yours!
For sale
Price cut: $25K (9/23)
$319,990
6532 Moonglow Ln, Fort Worth, TX 76148
3beds
1,617sqft
Single Family Residence
Built in 1970
7,971 Square Feet Lot
$-- Zestimate®
$198/sqft
$-- HOA
What's special
- 118 days
- 57
- 11
Zillow last checked:
Listing updated:
Listed by:
Andrea Calero Gomez 0783235 andrea@andreasrealtygroup.com,
Lugary, LLC 214-501-6138
Source: NTREIS,MLS#: 21294914
Facts & features
Interior
Bedrooms & bathrooms
- Bedrooms: 3
- Bathrooms: 2
- Full bathrooms: 2
Primary bedroom
- Level: First
- Dimensions: 15 x 16
Bedroom
- Level: First
- Dimensions: 10 x 10
Bedroom
- Level: First
- Dimensions: 10 x 10
Living room
- Level: First
- Dimensions: 16 x 15
Heating
- Central, Natural Gas
Cooling
- Central Air, Ceiling Fan(s), Electric
Appliances
- Included: Dryer, Dishwasher, Electric Range, Microwave, Refrigerator, Washer
Features
- High Speed Internet, Cable TV
- Has basement: No
- Number of fireplaces: 1
- Fireplace features: Gas
Interior area
- Total interior livable area: 1,617 sqft
Video & virtual tour
Property
Parking
- Parking features: Driveway
Features
- Levels: One
- Stories: 1
- Pool features: None
Lot
- Size: 7,971 Square Feet
Details
- Parcel number: 00093211
Construction
Type & style
- Home type: SingleFamily
- Architectural style: Detached
- Property subtype: Single Family Residence
- Attached to another structure: Yes
Condition
- Year built: 1970
Utilities & green energy
- Sewer: Public Sewer
- Water: Public
- Utilities for property: Sewer Available, Water Available, Cable Available
Community & HOA
Community
- Subdivision: Astor Heights Add
HOA
- Has HOA: No
Location
- Region: Fort Worth
Financial & listing details
- Price per square foot: $198/sqft
- Tax assessed value: $232,255
- Annual tax amount: $5,157
- Date on market: 6/8/2026
- Cumulative days on market: 119 days
- Listing terms: Cash,Conventional,FHA,VA Loan
Estimated market value
Not available
Estimated sales range
Not available
$2,023/mo
Price history
| Date | Event | Price |
|---|---|---|
| 9/23/2026 | Price change | $319,990-7.2%$198/sqft |
Source: NTREIS #21294914 Report a problem | ||
| 6/8/2026 | Listed for sale | $345,000$213/sqft |
Source: NTREIS #21294914 Report a problem | ||
Public tax history
| Year | Property taxes | Tax assessment |
|---|---|---|
| 2025 | $5,157 -1.4% | $232,255 |
| 2024 | $5,228 +4.8% | $232,255 +5.9% |
| 2023 | $4,990 +11.2% | $219,408 +18.7% |
| 2022 | $4,489 +14.2% | $184,855 +17.7% |
| 2021 | $3,931 -11.9% | $157,112 -10.2% |
| 2020 | $4,462 +1021.1% | $175,019 +1135.1% |
| 2019 | $398 | $14,171 |
Find assessor info on the county website
Monthly payment
Est. payment
Payment breakdown
Explore the cost of this home by adjusting the details. Changes won't be saved.Climate risks
Neighborhood: Astor Heights
Nearby schools
Schools provided by the listing agent
- Elementary: Fostervill
- Middle: Norichland
- High: Richland
- District: Birdville ISD
Source: NTREIS. This data may not be complete. We recommend contacting the local school district to confirm school assignments for this home.
Similar homes
- $307,9003 bd2 ba1.6k sqft6437 Carousel Dr, Watauga, TX 76148For Sale
 MLS ID #21307096, Emmanuel Luna Gregorio. NTREIS
 - $325,0004 bd2 ba1.7k sqft6709 Summit Ridge Dr, Watauga, TX 76148For Sale
 MLS ID #21357219, Hannah Mercer. NTREIS
 - $290,0003 bd2 ba1.2k sqft6441 Carousel Dr, Watauga, TX 76148For Sale
 MLS ID #21370703, Krista Mori. NTREIS
 - $274,9903 bd2 ba1.2k sqft6645 Harrison Way, Watauga, TX 76148For Sale
 MLS ID #21387656, Charles Brown. NTREIS
