NEW HVAC SYSTEM IN 2025 ---------- Welcome home to this spacious and beautifully updated four bedroom, two bathroom brick home that is move-in ready! With a flexible floor plan, fresh updates, and plenty of room to spread out, this home offers endless possibilities for its new family.
The versatile fourth bedroom can easily serve as a home office, playroom, or bonus room, while two separate living areas provide even more flexibility. Use both as living spaces or transform one into a formal dining room.....the choice is yours!
Step inside to find brand-new plank flooring throughout with no carpet, fresh neutral interior paint, new blinds, and new ceiling fans. The kitchen has been refreshed with a new microwave, and a new dishwasher. There are freshly painted kitchen cabinets and granite countertops. The guest bathroom also features a brand-new bathtub and shower surround, giving the bathroom an updated, clean feel throughout.
Outside, you'll find a spacious, fully fenced backyard with plenty of room for pets, play, gardening, or entertaining. Relax under the covered back porch and enjoy the freshly painted backyard deck. A new exterior walk-through gate adds another recent improvement.
With neutral finishes, numerous updates, flexible living spaces, and a convenient location near schools, shopping, dining, parks, and everyday amenities, this home has so much to offer. Move in, unpack, and start enjoying your new home!
Conveniently located near in between the Watauga Public Library, Birdville ISD Park and Cap Smith Park, you can enjoy endless walking trails, playgrounds, fishing ponds, and even a splash pad for the little ones.
-----------------Some photos have been virtually staged-------------------Buyer to verify all information within this listing for accuracy-------------------
For sale
$267,500
6924 Yorkston St, Watauga, TX 76148
4beds
1,484sqft
Single Family Residence
Built in 1972
7,318 Square Feet Lot
$258,200 Zestimate®
$180/sqft
$-- HOA
What's special
New blindsGranite countertopsFlexible floor planFresh neutral interior paintNew exterior walk-through gateNew ceiling fansFreshly painted backyard deck
- 41 days
- 473
- 59
Zillow last checked:
Listing updated:
Listed by:
Amanda Collins 0548959 817-281-1300,
1st Choice Real Estate 817-281-1300
Source: NTREIS,MLS#: 21372990
Facts & features
Interior
Bedrooms & bathrooms
- Bedrooms: 4
- Bathrooms: 2
- Full bathrooms: 2
Primary bedroom
- Features: Ceiling Fan(s), En Suite Bathroom
- Level: First
- Dimensions: 1 x 1
Bedroom
- Features: Ceiling Fan(s)
- Level: First
- Dimensions: 1 x 1
Bedroom
- Features: Ceiling Fan(s)
- Level: First
- Dimensions: 1 x 1
Bedroom
- Features: Ceiling Fan(s)
- Level: First
- Dimensions: 1 x 1
Kitchen
- Features: Built-in Features, Galley Kitchen, Granite Counters, Pantry
- Level: First
- Dimensions: 1 x 1
Living room
- Features: Ceiling Fan(s)
- Level: First
- Dimensions: 1 x 1
Office
- Features: Ceiling Fan(s)
- Level: First
- Dimensions: 1 x 1
Utility room
- Features: Built-in Features, Utility Room
- Level: First
- Dimensions: 1 x 1
Heating
- Central, Electric
Cooling
- Central Air, Ceiling Fan(s), Electric
Appliances
- Included: Dishwasher, Electric Range, Disposal, Microwave
- Laundry: Washer Hookup, Dryer Hookup, ElectricDryer Hookup, Laundry in Utility Room
Features
- Granite Counters, High Speed Internet, Pantry, Cable TV
- Flooring: Ceramic Tile, Luxury Vinyl Plank
- Windows: Window Coverings
- Has basement: No
- Has fireplace: No
Interior area
- Total interior livable area: 1,484 sqft
Video & virtual tour
Property
Parking
- Parking features: Driveway, On Street
Features
- Levels: One
- Stories: 1
- Patio & porch: Rear Porch, Covered
- Pool features: None
- Fencing: Wood
Lot
- Size: 7,318 Square Feet
- Features: Back Yard, Interior Lot, Lawn, Subdivision
- Residential vegetation: Grassed
Details
- Parcel number: 00371149
Construction
Type & style
- Home type: SingleFamily
- Architectural style: Traditional,Detached
- Property subtype: Single Family Residence
Materials
- Brick
- Foundation: Slab
- Roof: Shingle
Condition
- Resale
- Year built: 1972
Utilities & green energy
- Sewer: Public Sewer
- Water: Public
- Utilities for property: Electricity Available, Sewer Available, Water Available, Cable Available
Community & HOA
Community
- Features: Sidewalks
- Subdivision: Bunker Hill
HOA
- Has HOA: No
Location
- Region: Watauga
Financial & listing details
- Price per square foot: $180/sqft
- Tax assessed value: $161,412
- Annual tax amount: $3,584
- Date on market: 8/29/2026
- Cumulative days on market: 41 days
- Listing terms: Cash,Conventional,FHA,VA Loan
Estimated market value
$258,200
$245,000 - $271,000
$1,953/mo
Price history
| Date | Event | Price |
|---|---|---|
| 8/29/2026 | Listed for sale | $267,500+143.2%$180/sqft |
Source: NTREIS #21372990 Report a problem | ||
| 6/28/2023 | Listing removed | -- |
Source: Zillow Rentals Report a problem | ||
| 4/24/2023 | Listed for rent | $1,895+22.3%$1/sqft |
Source: Zillow Rentals Report a problem | ||
| 9/25/2020 | Listing removed | $1,550$1/sqft |
Source: McCaw Property Management Report a problem | ||
| 9/11/2020 | Price change | $1,550-2.8%$1/sqft |
Source: McCaw Property Management Report a problem | ||
| 9/1/2020 | Price change | $1,595-3.3%$1/sqft |
Source: McCaw Property Management Report a problem | ||
| 8/26/2020 | Listed for rent | $1,650+11.9%$1/sqft |
Source: McCaw Property Management Report a problem | ||
| 9/7/2017 | Listing removed | $1,475$1/sqft |
Source: Zillow Rental Network Report a problem | ||
| 8/19/2017 | Listing removed | $110,000$74/sqft |
Source: Owner Report a problem | ||
| 8/19/2017 | Listed for rent | $1,475$1/sqft |
Source: Zillow Rental Network Report a problem | ||
| 6/12/2017 | Pending sale | $110,000$74/sqft |
Source: Owner Report a problem | ||
| 6/5/2017 | Listed for sale | $110,000$74/sqft |
Source: Owner Report a problem | ||
| 8/18/1997 | Sold | -- |
Source: Public Record Report a problem | ||
Public tax history
| Year | Property taxes | Tax assessment |
|---|---|---|
| 2025 | $3,584 -18.8% | $161,412 -17.6% |
| 2024 | $4,412 -6.3% | $196,000 -5.3% |
| 2023 | $4,708 +18.9% | $207,000 +26.9% |
| 2022 | $3,960 +7% | $163,076 +10.2% |
| 2021 | $3,703 -1.9% | $148,000 |
| 2020 | $3,773 -0.1% | $148,000 |
| 2019 | $3,778 +11.4% | $148,000 +15.6% |
| 2018 | $3,392 +23.8% | $128,000 +4.9% |
| 2017 | $2,741 +9.8% | $122,079 +13.8% |
| 2016 | $2,496 +11.7% | $107,248 +11.4% |
| 2015 | $2,235 | $96,300 |
| 2014 | $2,235 | $96,300 +15.3% |
| 2013 | -- | $83,500 +0.1% |
| 2012 | -- | $83,400 |
| 2011 | -- | $83,400 -0.6% |
| 2010 | -- | $83,900 -7.3% |
| 2009 | -- | $90,500 |
| 2008 | -- | $90,500 +7.9% |
| 2007 | -- | $83,900 |
| 2006 | -- | $83,900 |
| 2005 | -- | $83,900 |
| 2004 | -- | $83,900 +1.2% |
| 2003 | -- | $82,900 +15.9% |
| 2002 | -- | $71,500 +20.6% |
| 2001 | -- | $59,300 +13.6% |
| 2000 | -- | $52,200 |
Find assessor info on the county website
Monthly payment
Est. payment
Payment breakdown
Explore the cost of this home by adjusting the details. Changes won't be saved.Climate risks
Neighborhood: Bunker Hills
Nearby schools
Schools provided by the listing agent
- Elementary: Hardeman
- Middle: Watauga
- High: Haltom
- District: Birdville ISD
Source: NTREIS. This data may not be complete. We recommend contacting the local school district to confirm school assignments for this home.
Similar homes
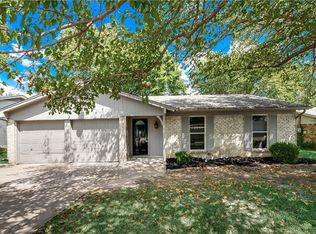
- $285,0004 bd2 ba1.3k sqft6641 Fair Meadows Dr, Watauga, TX 76148For Sale
 MLS ID #21323673, Erica Guest. NTREIS
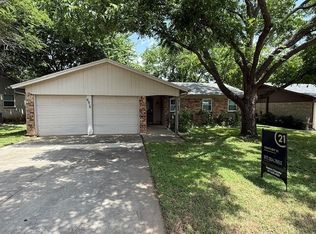
 - $269,0003 bd2 ba1.4k sqft7508 Jade Cir, North Richland Hills, TX 76180For Sale
 MLS ID #21403023, Amanda Collins. NTREIS
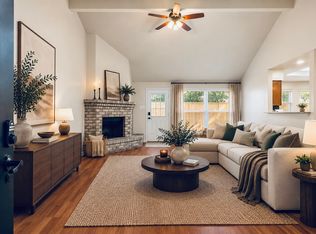
 - $345,0003 bd2 ba1.7k sqft7016 Fall Creek Ct, Watauga, TX 76148For Sale
 MLS ID #21385956, Dayna McCracken. NTREIS
 - $265,0003 bd2 ba1.7k sqft849 Fox Hunt Trl, Fort Worth, TX 76179For Sale
 MLS ID #21402663, Amanda Collins. NTREIS
