$$ Hard to Find Opportunity in this Price Range $$ Here’s Your Chance to Own an Affordable 3 bedroom, 2 bath Home*Needs a Bit of Spiffing Up Here & There But What Potential*Bring Your Imagination & Make it Your Own*** Owner Has Receipts for Following: Primary Bath Shower Remodel-Nov 2024; HVAC Replaced 2022; Windows Replaced-March 2021; Elec Panel in Garage Replaced, Home Rewired, Add GFCI, Hard Wired Smoke & Carbon Monoxide Detectors- March 2018; New Roof - 2018; Kit sink Drain repaired & Pump Installed - Dec 2022; 50-Gal Gas W-Heater Installed Feb 2023*Foundation Repair w Transferrable Warranty -2014*** Tile Flooring in Entry, Kitchen & Baths*Carpet in Living & Bedrooms*Refrigerator, Washer, Dryer Negotiable* Tree Shaded Front Yard *Big Backyard w Plenty of Room for Pool or Garden*Kids & Pets Will Love It Too* Great Neighborhood*Convenient Location*Seller Getting Ready to Move Soon*Please Overlook any Boxes, Packing or Confusion* Interior Photos Will Be Available Later* Room & Lot Sizes Approx*Buyer or Buyer Agent to Verify Schools, Measurements & All Info* Pls Be Careful & Do Not Let the Sweet Kitty (Holly) Slip Outside *Agents: See Pvt Remarks For More Info *
Sold
Price Unknown
6916 Yorkston St, Watauga, TX 76148
3beds
1,037sqft
Single Family Residence
Built in 1972
6,011 Square Feet Lot
$226,600 Zestimate®
$--/sqft
$1,707 Estimated rent
Home value
$226,600
$208,000 - $245,000
$1,707/mo
Zestimate® history
Owner options
List your home for rent
$1,707/mo
Rent Zestimate®
Find your next renter with Zillow Rental Manager. Plus, with online applications, you can quickly screen prospective tenants – for free.
$1,707/mo
Rent Zestimate®
Refinance and save
Refinancing to a lower rate could help reduce your monthly payments and save thousands over the life of the loan.
Explore your selling options
Work with a Zillow partner agent
Leverage their expertise and Zillow's premium Showcase listings to get your home seen by more buyers.
Get startedList with your own agent
Get your home in front of millions of buyers by listing it on Zillow.
Learn how to do itSell it yourself
Take full control of how buyers see your home on Zillow by listing For Sale by Owner (FSBO).
List your homeWhat's special
Tree shaded front yardBig backyard
Zillow last checked:
Listing updated:
Listed by:
Helen Choate 0210780 817-354-7653,
Century 21 Mike Bowman, Inc. 817-354-7653
Bought with:
Sara Drehobl
League Real Estate
Source: NTREIS,MLS#: 20962132
Facts & features
Interior
Bedrooms & bathrooms
- Bedrooms: 3
- Bathrooms: 2
- Full bathrooms: 2
Primary bedroom
- Level: First
- Dimensions: 13 x 11
Primary bedroom
- Level: First
- Dimensions: 11 x 10
Bedroom
- Level: First
- Dimensions: 10 x 10
Primary bathroom
- Features: Built-in Features, En Suite Bathroom, Separate Shower
- Level: First
- Dimensions: 0 x 0
Breakfast room nook
- Features: Eat-in Kitchen
- Level: First
- Dimensions: 9 x 7
Other
- Features: Built-in Features
- Level: First
- Dimensions: 0 x 0
Kitchen
- Features: Built-in Features, Eat-in Kitchen, Galley Kitchen, Pantry
- Level: First
- Dimensions: 9 x 9
Living room
- Features: Ceiling Fan(s)
- Level: First
- Dimensions: 15 x 13
Utility room
- Level: First
- Dimensions: 0 x 0
Heating
- Central, Electric
Cooling
- Central Air, Ceiling Fan(s), Electric, Roof Turbine(s)
Appliances
- Included: Some Gas Appliances, Dishwasher, Gas Cooktop, Disposal, Gas Oven, Gas Water Heater, Microwave, Plumbed For Gas
- Laundry: Washer Hookup, Electric Dryer Hookup, In Garage
Features
- Eat-in Kitchen, High Speed Internet, Pantry, Cable TV
- Flooring: Carpet, Tile
- Windows: Window Coverings
- Has basement: No
- Has fireplace: No
Interior area
- Total interior livable area: 1,037 sqft
Property
Parking
- Total spaces: 2
- Parking features: Driveway, Garage, Inside Entrance
- Attached garage spaces: 2
- Has uncovered spaces: Yes
Features
- Levels: One
- Stories: 1
- Patio & porch: Front Porch, Patio, Covered
- Exterior features: Rain Gutters
- Pool features: None
- Fencing: Wood
Lot
- Size: 6,011 Square Feet
- Dimensions: 65 x 102 x 44 x 103
- Features: Back Yard, Interior Lot, Lawn, Landscaped, Subdivision
Details
- Parcel number: 00371122
Construction
Type & style
- Home type: SingleFamily
- Architectural style: Traditional,Detached
- Property subtype: Single Family Residence
Materials
- Brick
- Foundation: Slab
- Roof: Composition
Condition
- Year built: 1972
Utilities & green energy
- Sewer: Public Sewer
- Water: Public
- Utilities for property: Electricity Connected, Natural Gas Available, Sewer Available, Separate Meters, Water Available, Cable Available
Community & HOA
Community
- Features: Curbs, Sidewalks
- Security: Carbon Monoxide Detector(s), Smoke Detector(s)
- Subdivision: Bunker Hill
HOA
- Has HOA: No
Location
- Region: Watauga
Financial & listing details
- Tax assessed value: $175,388
- Annual tax amount: $3,890
- Date on market: 6/6/2025
- Cumulative days on market: 3 days
- Listing terms: Cash,Conventional,FHA
- Electric utility on property: Yes
Price history
| Date | Event | Price |
|---|---|---|
| 7/14/2025 | Sold | -- |
Source: NTREIS #20962132 Report a problem | ||
| 6/21/2025 | Pending sale | $220,000$212/sqft |
Source: NTREIS #20962132 Report a problem | ||
| 6/9/2025 | Contingent | $220,000$212/sqft |
Source: NTREIS #20962132 Report a problem | ||
| 6/6/2025 | Listed for sale | $220,000$212/sqft |
Source: NTREIS #20962132 Report a problem | ||
Public tax history
| Year | Property taxes | Tax assessment |
|---|---|---|
| 2025 | $2,104 -17.8% | $175,388 |
| 2024 | $2,558 +11% | $175,388 -7.6% |
| 2023 | $2,304 -33.6% | $189,732 +32.8% |
| 2022 | $3,469 +5.7% | $142,841 +8.9% |
| 2021 | $3,281 -7.7% | $131,155 -5.9% |
| 2020 | $3,554 +0.5% | $139,416 +0.7% |
| 2019 | $3,535 +2.8% | $138,473 +6.7% |
| 2018 | $3,441 +11.5% | $129,822 +12.1% |
| 2017 | $3,085 +16.9% | $115,801 +18.4% |
| 2016 | $2,640 +27.7% | $97,816 +26.2% |
| 2015 | $2,067 | $77,500 |
| 2014 | $2,067 | $77,500 +14.1% |
| 2013 | -- | $67,900 +0.1% |
| 2012 | -- | $67,800 |
| 2011 | -- | $67,800 -0.6% |
| 2010 | -- | $68,200 -7.1% |
| 2009 | -- | $73,400 |
| 2008 | -- | $73,400 +7.3% |
| 2007 | -- | $68,400 |
| 2006 | -- | $68,400 |
| 2005 | -- | $68,400 |
| 2004 | -- | $68,400 |
| 2003 | -- | $68,400 -2.6% |
| 2002 | -- | $70,200 +20.4% |
| 2001 | -- | $58,300 +13.6% |
| 2000 | -- | $51,300 |
Find assessor info on the county website
Neighborhood: Bunker Hills
Nearby homes
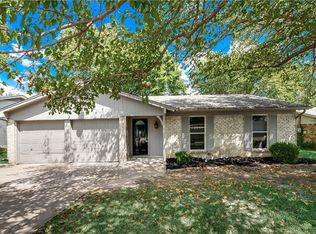
- $249,1003 bd2 ba1.1k sqft6920 Yorkston St, Watauga, TX 76148Off Market
- $235,1003 bd1 ba1.5k sqft6912 Yorkston St, Watauga, TX 76148Off Market
- $254,5003 bd2 ba1.5k sqft6917 Declaration St, Watauga, TX 76148Off Market
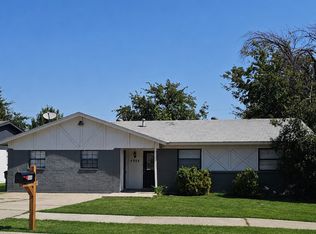
- $267,5004 bd2 ba1.4k sqft6924 Yorkston St, Watauga, TX 76148For Sale
- $223,0003 bd2 ba1k sqft6913 Declaration St, Watauga, TX 76148Off Market
- $260,1003 bd2 ba1.5k sqft6908 Yorkston St, Watauga, TX 76148Off Market
- $231,6003 bd2 ba1.1k sqft6921 Declaration St, Watauga, TX 76148Off Market
- $257,4003 bd2 ba1.3k sqft6917 Yorkston St, Watauga, TX 76148Off Market
Nearby schools
GreatSchools rating
- 7/10Grace E Hardeman Elementary SchoolGrades: PK-5Distance: 0.7 mi
- 6/10Watauga Middle SchoolGrades: 6-8Distance: 0.8 mi
- 4/10Haltom High SchoolGrades: 9-12Distance: 1.9 mi
Schools provided by the listing agent
- Elementary: Hardeman
- Middle: Watauga
- High: Haltom
- District: Birdville ISD
Source: NTREIS. This data may not be complete. We recommend contacting the local school district to confirm school assignments for this home.
Get a cash offer in 3 minutes
Find out how much your home could sell for in as little as 3 minutes with a no-obligation cash offer.
Estimated market value
$226,600
Get a cash offer in 3 minutes
Find out how much your home could sell for in as little as 3 minutes with a no-obligation cash offer.
Estimated market value
$226,600
- Texas
- Tarrant County
- Watauga
- 76148
- Bunker Hills
- 6916 Yorkston St
