This charming 1940s home has been completely remodeled with all new modern amenities to complement the restored original hardwood flooring and front door. Everything is NEW — foundation, electrical, plumbing, windows, water heater, appliances, interior and exterior paint, cabinetry, countertops, and designer lighting, tile work, and moulding throughout. Outside, you’ll enjoy an oversized detached two-car garage, perfect for storage or a workshop. Conveniently located near Sylvania Park, the Historic Stockyards, downtown Fort Worth, and all major highways. Schedule your showing today and make this beautiful house your new home! OWNER FINANCING AVAILABLE. Typical structure includes ~20% down and ~10% interest, but all terms are negotiable.
For sale
Price cut: $10K (10/9)
$354,999
3409 Clary Ave, Fort Worth, TX 76111
3beds
2,121sqft
Single Family Residence
Built in 1941
7,797 Square Feet Lot
$342,500 Zestimate®
$167/sqft
$-- HOA
What's special
Oversized detached two-car garageMoulding throughoutRestored original hardwood flooringDesigner lighting
- 380 days
- 543
- 93
Zillow last checked:
Listing updated:
Listed by:
David Sandoval 0774680 214-315-9438,
Ultima Real Estate 972-980-9393
Source: NTREIS,MLS#: 21074897
Facts & features
Interior
Bedrooms & bathrooms
- Bedrooms: 3
- Bathrooms: 2
- Full bathrooms: 2
Primary bedroom
- Features: En Suite Bathroom
- Level: First
- Dimensions: 0 x 0
Bedroom
- Level: First
- Dimensions: 0 x 0
Bedroom
- Level: Second
- Dimensions: 0 x 0
Primary bathroom
- Features: En Suite Bathroom
- Level: First
- Dimensions: 0 x 0
Dining room
- Level: First
- Dimensions: 0 x 0
Other
- Level: First
- Dimensions: 0 x 0
Kitchen
- Features: Kitchen Island, Pantry
- Level: First
- Dimensions: 0 x 0
Laundry
- Features: Built-in Features
- Level: First
- Dimensions: 0 x 0
Living room
- Level: First
- Dimensions: 0 x 0
Heating
- Natural Gas
Cooling
- Electric
Appliances
- Included: Dishwasher, Disposal, Gas Oven, Gas Range, Gas Water Heater, Microwave
- Laundry: Washer Hookup, Dryer Hookup, ElectricDryer Hookup, Stacked
Features
- Decorative/Designer Lighting Fixtures, Double Vanity, Kitchen Island, Open Floorplan, Pantry, Walk-In Closet(s)
- Flooring: Hardwood, Tile
- Has basement: No
- Has fireplace: No
Interior area
- Total interior livable area: 2,121 sqft
Video & virtual tour
Property
Parking
- Total spaces: 2
- Parking features: Driveway, Garage
- Garage spaces: 2
Features
- Levels: Two
- Stories: 2
- Patio & porch: Front Porch
- Pool features: None
- Fencing: Chain Link
Lot
- Size: 7,797 Square Feet
Details
- Parcel number: 03081745
Construction
Type & style
- Home type: SingleFamily
- Architectural style: Traditional,Detached
- Property subtype: Single Family Residence
Materials
- Foundation: Pillar/Post/Pier
- Roof: Composition,Shingle
Condition
- Year built: 1941
Utilities & green energy
- Sewer: Public Sewer
- Water: Public
- Utilities for property: Sewer Available, Water Available
Community & HOA
Community
- Subdivision: Sylvania Park Add
HOA
- Has HOA: No
Location
- Region: Fort Worth
Financial & listing details
- Price per square foot: $167/sqft
- Tax assessed value: $296,371
- Annual tax amount: $4,593
- Date on market: 10/3/2025
- Cumulative days on market: 381 days
- Listing terms: Cash,Conventional,FHA,Owner Will Carry,Other,VA Loan
- Exclusions: Ring cameras and wifi box.
Estimated market value
$342,500
$325,000 - $360,000
$2,165/mo
Price history
| Date | Event | Price |
|---|---|---|
| 10/9/2026 | Price change | $354,999-2.7%$167/sqft |
Source: NTREIS #21074897 Report a problem | ||
| 9/18/2026 | Price change | $364,999-1.4%$172/sqft |
Source: NTREIS #21074897 Report a problem | ||
| 8/28/2026 | Price change | $369,999-1.3%$174/sqft |
Source: NTREIS #21074897 Report a problem | ||
| 8/14/2026 | Price change | $374,999-1.3%$177/sqft |
Source: NTREIS #21074897 Report a problem | ||
| 7/30/2026 | Price change | $379,999-3.8%$179/sqft |
Source: NTREIS #21074897 Report a problem | ||
| 7/16/2026 | Price change | $394,999-1.3%$186/sqft |
Source: NTREIS #21074897 Report a problem | ||
| 7/1/2026 | Price change | $399,999-1.2%$189/sqft |
Source: NTREIS #21074897 Report a problem | ||
| 5/23/2026 | Price change | $404,999-1.2%$191/sqft |
Source: NTREIS #21074897 Report a problem | ||
| 3/31/2026 | Listed for sale | $409,999$193/sqft |
Source: NTREIS #21074897 Report a problem | ||
| 2/21/2026 | Contingent | $409,999$193/sqft |
Source: NTREIS #21074897 Report a problem | ||
| 1/13/2026 | Price change | $409,999-2.4%$193/sqft |
Source: NTREIS #21074897 Report a problem | ||
| 10/31/2025 | Price change | $419,999-3.7%$198/sqft |
Source: NTREIS #21074897 Report a problem | ||
| 10/16/2025 | Price change | $435,999-3.1%$206/sqft |
Source: NTREIS #21074897 Report a problem | ||
| 10/3/2025 | Listed for sale | $449,999$212/sqft |
Source: NTREIS #21074897 Report a problem | ||
Public tax history
| Year | Property taxes | Tax assessment |
|---|---|---|
| 2025 | $6,488 +109.4% | $296,371 |
| 2024 | $3,098 +9.9% | $296,371 +10% |
| 2023 | $2,820 -22.6% | $269,400 +15.4% |
| 2022 | $3,643 +2% | $233,541 +2.9% |
| 2021 | $3,572 +8.9% | $227,006 +12.5% |
| 2020 | $3,281 +15% | $201,734 +7.1% |
| 2019 | $2,853 +7.3% | $188,380 +63.1% |
| 2018 | $2,659 +10% | $115,531 -16.6% |
| 2017 | $2,418 +9.5% | $138,468 -0.9% |
| 2016 | $2,208 +4.3% | $139,703 +60.9% |
| 2015 | $2,117 | $86,800 |
| 2014 | $2,117 | $86,800 |
| 2013 | -- | $86,800 -1.4% |
| 2012 | -- | $88,000 |
| 2011 | -- | $88,000 -1.2% |
| 2010 | -- | $89,100 -10.7% |
| 2009 | -- | $99,800 |
| 2008 | -- | $99,800 -9.4% |
| 2007 | -- | $110,100 |
| 2006 | -- | $110,100 +27.3% |
| 2005 | -- | $86,500 |
| 2004 | -- | $86,500 -8.4% |
| 2003 | -- | $94,400 +19.6% |
| 2002 | -- | $78,900 +12.9% |
| 2001 | -- | $69,900 |
| 2000 | -- | $69,900 |
Find assessor info on the county website
Monthly payment
Est. payment
Payment breakdown
Explore the cost of this home by adjusting the details. Changes won't be saved.Climate risks
Neighborhood: Carter Riverside
Nearby schools
Schools provided by the listing agent
- Elementary: Springdale
- Middle: Riverside
- High: Carter Riv
- District: Fort Worth ISD
Source: NTREIS. This data may not be complete. We recommend contacting the local school district to confirm school assignments for this home.
Similar homes
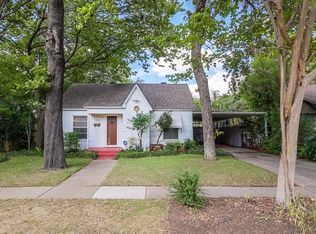
- $375,0004 bd3 ba2.2k sqft2524 Watauga Rd, Fort Worth, TX 76111For Sale
 MLS ID #21268454, Rachel Rosenfeld. NTREIS
 - $375,0004 bd2 ba2.3k sqft5725 Jacqueline Rd, Fort Worth, TX 76112For Sale
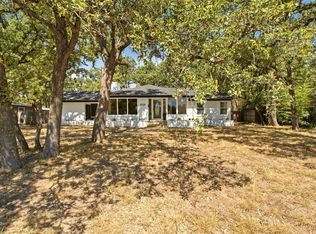 MLS ID #21385024, Angelica Vargas. NTREIS
 - $328,5003 bd2 ba1.7k sqft1321 E Magnolia Ave, Fort Worth, TX 76104For Sale
 MLS ID #21347169, Cathy Ruiz. NTREIS
 - $420,0003 bd3 ba2.1k sqft2158 Morning Glory Ave, Fort Worth, TX 76111For Sale
 MLS ID #21229808, Keziah Farrar. NTREIS
