Discover the space you've been looking for in Trails of Elizabeth Creek!
This beautifully maintained, single-story home offers 4 bedrooms PLUS a separate private office with French doors, 2 full bathrooms, and 2,185 square feet of thoughtfully designed living space.
Built in 2020 and situated on an oversized 0.197-acre lot, this home combines a spacious interior with a generous backyard ready for your outdoor entertaining dreams.
Inside, enjoy an open-concept layout, durable tile flooring throughout the main living areas, upgraded lighting, and a spacious kitchen that flows into the living and dining spaces.
Beyond your backyard, enjoy everything Trails of Elizabeth Creek has to offer, including a resort-style lazy river, community pool, ponds, parks, and playgrounds. Hatfield Elementary is conveniently located within the neighborhood, with easy access to Highway 114, I-35W, shopping, dining, and entertainment.
For sale
Price cut: $4.9K (10/15)
$360,000
15957 Charing Cross Dr, Justin, TX 76247
4beds
2,185sqft
Single Family Residence
Built in 2020
8,581 Square Feet Lot
$357,000 Zestimate®
$165/sqft
$55/mo HOA
What's special
Two-car garageOpen-concept floor planExpansive backyardOversized lotUpgraded designer light fixtures
- 84 days
- 274
- 22
Zillow last checked:
Listing updated:
Listed by:
Natashia Faiz-Butel 0760026 817-329-9005,
Coldwell Banker Realty 817-329-9005
Source: NTREIS,MLS#: 21340149
Facts & features
Interior
Bedrooms & bathrooms
- Bedrooms: 4
- Bathrooms: 2
- Full bathrooms: 2
Primary bedroom
- Features: Ceiling Fan(s)
- Level: First
- Dimensions: 17 x 14
Bedroom
- Features: Ceiling Fan(s), Walk-In Closet(s)
- Level: First
- Dimensions: 13 x 12
Bedroom
- Features: Walk-In Closet(s)
- Level: First
- Dimensions: 11 x 12
Bedroom
- Features: Walk-In Closet(s)
- Level: First
- Dimensions: 14 x 11
Primary bathroom
- Features: Built-in Features, Dual Sinks, Garden Tub/Roman Tub, Separate Shower
- Level: First
- Dimensions: 10 x 10
Dining room
- Level: First
- Dimensions: 6 x 17
Other
- Features: Built-in Features, Granite Counters
- Level: First
- Dimensions: 8 x 10
Living room
- Features: Ceiling Fan(s)
- Level: First
- Dimensions: 17 x 16
Office
- Level: First
- Dimensions: 14 x 10
Heating
- Central, Electric
Cooling
- Central Air, Ceiling Fan(s)
Appliances
- Included: Dishwasher, Gas Cooktop, Disposal, Gas Oven, Gas Range, Gas Water Heater, Microwave, Tankless Water Heater
- Laundry: Washer Hookup, Electric Dryer Hookup
Features
- Decorative/Designer Lighting Fixtures, Eat-in Kitchen, Granite Counters, High Speed Internet, Kitchen Island, Open Floorplan, Pantry, Smart Home, Cable TV, Walk-In Closet(s), Wired for Sound
- Flooring: Carpet, Ceramic Tile
- Has basement: No
- Has fireplace: No
Interior area
- Total interior livable area: 2,185 sqft
Video & virtual tour
Property
Parking
- Total spaces: 2
- Parking features: Door-Single, Driveway, Garage Faces Front, Garage, Garage Door Opener
- Attached garage spaces: 2
Features
- Levels: One
- Stories: 1
- Patio & porch: Covered
- Pool features: None, Community
- Fencing: Back Yard,Privacy
Lot
- Size: 8,581 Square Feet
Details
- Parcel number: R962214
Construction
Type & style
- Home type: SingleFamily
- Architectural style: Traditional,Detached
- Property subtype: Single Family Residence
Materials
- Brick
- Foundation: Slab
- Roof: Composition
Condition
- Year built: 2020
Utilities & green energy
- Sewer: Public Sewer
- Water: Public
- Utilities for property: Electricity Available, Natural Gas Available, Sewer Available, Separate Meters, Water Available, Cable Available
Community & HOA
Community
- Features: Clubhouse, Curbs, Playground, Park, Pool, Sidewalks, Community Mailbox
- Subdivision: Trails Of Elizabeth Creek
HOA
- Has HOA: Yes
- Services included: All Facilities
- HOA fee: $332 semi-annually
- HOA name: Vcm Inc
- HOA phone: 972-612-2303
Location
- Region: Justin
Financial & listing details
- Price per square foot: $165/sqft
- Tax assessed value: $399,609
- Annual tax amount: $7,753
- Date on market: 7/23/2026
- Cumulative days on market: 84 days
- Listing terms: Cash,Conventional,FHA,VA Loan
Estimated market value
$357,000
$339,000 - $375,000
$2,557/mo
Price history
| Date | Event | Price |
|---|---|---|
| 10/15/2026 | Price change | $360,000-1.3%$165/sqft |
Source: NTREIS #21340149 Report a problem | ||
| 9/25/2026 | Price change | $364,900-1.4%$167/sqft |
Source: NTREIS #21340149 Report a problem | ||
| 9/9/2026 | Price change | $369,900-1.3%$169/sqft |
Source: NTREIS #21340149 Report a problem | ||
| 8/5/2026 | Price change | $374,900-1.1%$172/sqft |
Source: NTREIS #21340149 Report a problem | ||
| 7/23/2026 | Listed for sale | $379,000$173/sqft |
Source: NTREIS #21340149 Report a problem | ||
Public tax history
| Year | Property taxes | Tax assessment |
|---|---|---|
| 2025 | $3,548 -12.5% | $399,609 +0.7% |
| 2024 | $4,056 +15.3% | $396,961 +10% |
| 2023 | $3,518 -19.6% | $360,874 +10% |
| 2022 | $4,375 -6.2% | $328,067 +7.2% |
| 2021 | $4,665 | $305,899 |
Find assessor info on the county website
Monthly payment
Est. payment
Payment breakdown
Explore the cost of this home by adjusting the details. Changes won't be saved.Climate risks
Neighborhood: 76247
Nearby schools
Schools provided by the listing agent
- Elementary: Hatfield
- Middle: Pike
- High: Northwest
- District: Northwest ISD
Source: NTREIS. This data may not be complete. We recommend contacting the local school district to confirm school assignments for this home.
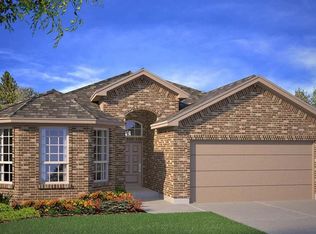

Similar homes
- $358,0004 bd2 ba1.8k sqft15736 Redgrave Dr, Justin, TX 76247For Sale
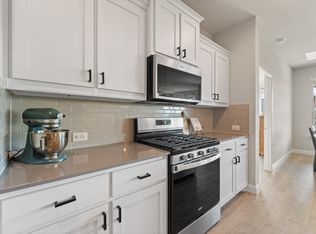 MLS ID #21379142, Michelle Martin. NTREIS
 - $342,0003 bd2 ba1.8k sqft16128 Bronte Ln, Justin, TX 76247For Sale
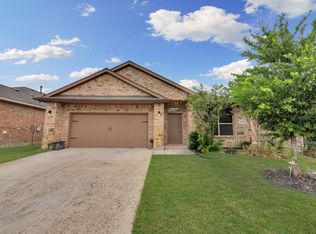 MLS ID #21277710, Veronica Rodriguez. NTREIS
 - $369,9904 bd2 ba1.8k sqft15928 Stableford Rd, Justin, TX 76247New Construction
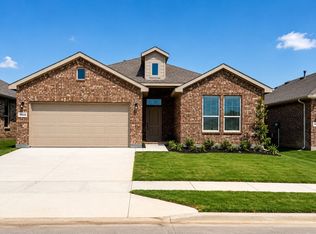 NTREIS
 - $385,5004 bd2 ba2.2k sqft210 Ovaletta Dr, Justin, TX 76247For Sale
 MLS ID #21385511, Michelle Andes. NTREIS
