GREENBELT VIEWS, A PRIVATE BACKYARD OASIS & A 7-PERSON HOT TUB! Welcome to 210 Olavetta Drive in Justin, TX!
If you've been searching for a home that combines modern comfort, functional living, and a backyard that offers extra space to unwind, this is the one to see! This beautifully designed 4-bedroom, 2-bath home offers an inviting open-concept layout, abundant natural light, and comfortable living spaces that make everyday life feel special. The kitchen flows seamlessly into the main living and dining areas, creating the perfect atmosphere for entertaining guests, celebrating with family, or simply enjoying a quiet night at home. The private primary suite provides a relaxing escape, complete with an ensuite bathroom and generous closet space. Three additional bedrooms offer flexibility, whether you need space for family, guests, a home office, or hobbies.
Imagine starting your mornings with peaceful greenbelt views, hosting weekend gatherings on the extended patio, or unwinding under the evening sky in your 7-person hot tub with a dedicated electrical connection. With added privacy and a serene natural backdrop, this outdoor space feels like your own personal retreat.
And the location? You're close to shopping, dining, grocery stores, and major highways, offering the perfect balance of peaceful surroundings and everyday convenience. Homes with this combination of indoor comfort and standout outdoor living are worth seeing in person! Schedule your showing today!
For sale
Price cut: $14K (10/9)
$385,500
210 Ovaletta Dr, Justin, TX 76247
4beds
2,292sqft
Single Family Residence
Built in 2018
8,712 Square Feet Lot
$381,000 Zestimate®
$168/sqft
$18/mo HOA
What's special
Private backyard oasisExtended patioAbundant natural lightStandout outdoor livingGreenbelt viewsComfortable living spacesEnsuite bathroom
- 24 days
- 405
- 38
Likely to sell faster than
Zillow last checked:
Listing updated:
Listed by:
Michelle Andes 0848241 361-449-7363,
Lion Drive Realty 713-858-8058
Source: NTREIS,MLS#: 21385511
Facts & features
Interior
Bedrooms & bathrooms
- Bedrooms: 4
- Bathrooms: 2
- Full bathrooms: 2
Primary bedroom
- Features: Ceiling Fan(s)
- Level: First
- Dimensions: 13 x 18
Bedroom
- Features: Ceiling Fan(s)
- Level: First
- Dimensions: 11 x 11
Bedroom
- Features: Ceiling Fan(s)
- Level: First
- Dimensions: 17 x 11
Bedroom
- Features: Ceiling Fan(s)
- Level: First
- Dimensions: 10 x 11
Living room
- Features: Ceiling Fan(s)
- Level: First
- Dimensions: 16 x 25
Heating
- Central
Cooling
- Central Air
Appliances
- Included: Dishwasher, Disposal, Microwave
- Laundry: Washer Hookup, Dryer Hookup
Features
- Eat-in Kitchen, Granite Counters, High Speed Internet, Kitchen Island, Open Floorplan, Pantry, Cable TV, Walk-In Closet(s)
- Has basement: No
- Has fireplace: No
Interior area
- Total interior livable area: 2,292 sqft
Video & virtual tour
Property
Parking
- Total spaces: 2
- Parking features: Concrete
- Attached garage spaces: 2
Features
- Levels: One
- Stories: 1
- Patio & porch: Covered
- Pool features: None
- Fencing: Back Yard,Metal
Lot
- Size: 8,712 Square Feet
- Features: Greenbelt, Subdivision, Sprinkler System
Details
- Parcel number: R721989
Construction
Type & style
- Home type: SingleFamily
- Architectural style: Detached
- Property subtype: Single Family Residence
Materials
- Brick
- Foundation: Slab
Condition
- Year built: 2018
Utilities & green energy
- Sewer: Public Sewer
- Water: Public
- Utilities for property: Sewer Available, Water Available, Cable Available
Community & HOA
Community
- Subdivision: Buddy Hardeman Add
HOA
- Has HOA: Yes
- Services included: Association Management
- HOA fee: $210 annually
- HOA name: Goodwin & Company
- HOA phone: 855-289-6007
Location
- Region: Justin
Financial & listing details
- Price per square foot: $168/sqft
- Tax assessed value: $425,379
- Annual tax amount: $8,253
- Date on market: 9/25/2026
- Cumulative days on market: 28 days
- Listing terms: Cash,Conventional,FHA,VA Loan
- Exclusions: Refrigerator, Washer, Dryer, Mounted TVs, Curtains.
Estimated market value
$381,000
$362,000 - $400,000
$2,649/mo
Price history
| Date | Event | Price |
|---|---|---|
| 10/9/2026 | Price change | $385,500-3.5%$168/sqft |
Source: NTREIS #21385511 Report a problem | ||
| 9/25/2026 | Listed for sale | $399,500$174/sqft |
Source: NTREIS #21385511 Report a problem | ||
Public tax history
| Year | Property taxes | Tax assessment |
|---|---|---|
| 2025 | $6,725 +0.6% | $425,379 +3.8% |
| 2024 | $6,686 +11.2% | $409,948 +10% |
| 2023 | $6,011 -9.9% | $372,680 +10% |
| 2022 | $6,671 +4.8% | $338,800 +10% |
| 2021 | $6,365 +8.9% | $308,000 +10% |
| 2020 | $5,846 -7% | $280,000 -3.3% |
| 2019 | $6,289 +698.1% | $289,458 +769% |
| 2018 | $788 | $33,310 |
Find assessor info on the county website
Monthly payment
Est. payment
Payment breakdown
Explore the cost of this home by adjusting the details. Changes won't be saved.Climate risks
Neighborhood: 76247
Nearby schools
Schools provided by the listing agent
- Elementary: Justin
- Middle: Floyd Barksdale
- High: Northwest
- District: Northwest ISD
Source: NTREIS. This data may not be complete. We recommend contacting the local school district to confirm school assignments for this home.
Similar homes
- $410,0005 bd3 ba2.8k sqft100 Chinos Trl, Justin, TX 76247For Sale
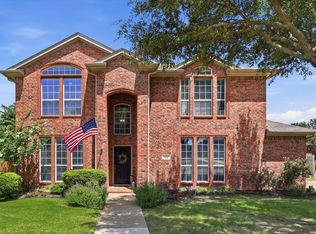 MLS ID #21412582, Tammy Watson. NTREIS
- $440,0004 bd3 ba2.8k sqft502 Ranchwood Dr, Justin, TX 76247For Sale
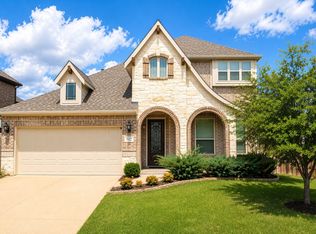 MLS ID #21413425, Jason Kramer. NTREIS
- $359,0003 bd2 ba1.8k sqft304 Hardeman Blvd, Justin, TX 76247For Sale
 MLS ID #21296905, Amy Martin. NTREIS
- $359,9003 bd3 ba2k sqft309 Ridge Dr, Justin, TX 76247For Sale
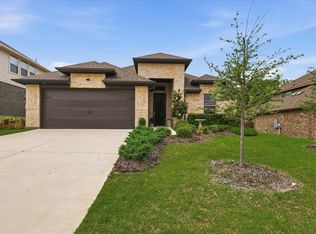 MLS ID #21255038, LISA MERCER. NTREIS
