Welcome to 1713 Falling Star Drive — Your Dream Home in Sendera Ranch!
Nestled in the highly sought-after, master-planned Sendera Ranch community in Haslet (Northwest ISD), this gorgeous two-story home checks every box. The corner-lot setting and irresistible curb appeal — stone and brick accents, a covered front entrance, and manicured landscaping — make a lasting first impression.
Inside, enjoy approximately 2,358 sq ft with 4 bedrooms and 3 full baths. A private study behind double doors makes the perfect home office and easily converts into a 5th bedroom or children's retreat. The split-bedroom layout keeps the primary suite privately separated from secondary bedrooms.
The open-concept kitchen and living area are bright and effortless for entertaining, complemented by a versatile flex space and a generously sized laundry room. Out back, a huge backyard with a covered patio on a 6,969 sq ft lot is perfect for relaxing or hosting. An attached garage adds convenient parking and storage.
Sendera Ranch offers resort-style amenities — three community pools, walking trails, and playgrounds — plus easy access to top schools, shopping, dining, and major highways throughout North Fort Worth.
Loved, well-maintained, and move-in ready — don't miss your chance to make 1713 Falling Star Drive yours!
For sale
$384,900
1713 Falling Star Dr, Haslet, TX 76052
4beds
2,358sqft
Single Family Residence
Built in 2016
6,969 Square Feet Lot
$364,800 Zestimate®
$163/sqft
$54/mo HOA
What's special
Stone and brick accentsCorner-lot settingIrresistible curb appealVersatile flex spaceCovered front entranceGenerously sized laundry roomManicured landscaping
- 8 hours
- 105
- 10
Zillow last checked:
Listing updated:
Listed by:
Frank Ha 0790916,
Limvesting Realty 469-993-8080
Source: NTREIS,MLS#: 21384876
Facts & features
Interior
Bedrooms & bathrooms
- Bedrooms: 4
- Bathrooms: 3
- Full bathrooms: 3
Primary bedroom
- Features: Dual Sinks, Separate Shower, Walk-In Closet(s)
- Level: First
- Dimensions: 14 x 14
Bedroom
- Level: First
- Dimensions: 12 x 10
Bedroom
- Level: First
- Dimensions: 11 x 10
Bedroom
- Level: Second
- Dimensions: 12 x 10
Kitchen
- Features: Built-in Features, Kitchen Island, Pantry, Stone Counters
- Level: First
- Dimensions: 14 x 12
Living room
- Level: First
- Dimensions: 14 x 12
Living room
- Level: Second
- Dimensions: 16 x 14
Utility room
- Features: Utility Room
- Level: First
- Dimensions: 6 x 8
Heating
- Central
Cooling
- Central Air, Ceiling Fan(s)
Appliances
- Included: Built-In Gas Range, Dryer, Dishwasher, Disposal, Gas Oven, Gas Water Heater, Microwave, Refrigerator, Washer
Features
- Cable TV
- Has basement: No
- Number of fireplaces: 1
- Fireplace features: Gas, Masonry
Interior area
- Total interior livable area: 2,358 sqft
Property
Parking
- Total spaces: 2
- Parking features: Garage Faces Front, Garage, Garage Door Opener
- Attached garage spaces: 2
Features
- Levels: Two
- Stories: 2
- Pool features: None
Lot
- Size: 6,969 Square Feet
Details
- Parcel number: 42142537
Construction
Type & style
- Home type: SingleFamily
- Architectural style: Detached
- Property subtype: Single Family Residence
Condition
- Year built: 2016
Utilities & green energy
- Sewer: Public Sewer
- Water: Public
- Utilities for property: Electricity Connected, Natural Gas Available, Sewer Available, Separate Meters, Water Available, Cable Available
Community & HOA
Community
- Features: Curbs
- Subdivision: Sendera Ranch Ph 3-3d
HOA
- Has HOA: Yes
- Services included: Trash
- HOA fee: $161 quarterly
- HOA name: Sendera Ranch Homeowner's Association
- HOA phone: 817-439-2155
Location
- Region: Haslet
Financial & listing details
- Price per square foot: $163/sqft
- Tax assessed value: $346,000
- Annual tax amount: $7,673
- Date on market: 10/5/2026
Estimated market value
$364,800
$347,000 - $383,000
$2,699/mo
Price history
| Date | Event | Price |
|---|---|---|
| 10/5/2026 | Listed for sale | $384,900+6.9%$163/sqft |
Source: NTREIS #21384876 Report a problem | ||
| 4/12/2022 | Sold | -- |
Source: NTREIS #20005992 Report a problem | ||
| 3/20/2022 | Pending sale | $359,900$153/sqft |
Source: NTREIS #20005992 Report a problem | ||
| 3/16/2022 | Contingent | $359,900$153/sqft |
Source: NTREIS #20005992 Report a problem | ||
| 3/11/2022 | Listed for sale | $359,900$153/sqft |
Source: NTREIS #20005992 Report a problem | ||
Public tax history
| Year | Property taxes | Tax assessment |
|---|---|---|
| 2025 | $3,210 -9.6% | $346,000 -7.9% |
| 2024 | $3,551 -6.7% | $375,870 -1.4% |
| 2023 | $3,807 +20.5% | $381,156 +28.1% |
| 2022 | $3,159 +8% | $297,630 +19.1% |
| 2021 | $2,924 -1.4% | $250,000 |
| 2020 | $2,967 +0.6% | $250,000 +0.6% |
| 2019 | $2,950 +5.5% | $248,628 +8.7% |
| 2018 | $2,797 -56.9% | $228,811 |
| 2017 | $6,497 | -- |
Find assessor info on the county website
Monthly payment
Est. payment
Payment breakdown
Explore the cost of this home by adjusting the details. Changes won't be saved.Climate risks
Neighborhood: Sendera Ranch
Nearby schools
Schools provided by the listing agent
- Elementary: Sendera Ranch
- Middle: Wilson
- High: Eaton
- District: Northwest ISD
Source: NTREIS. This data may not be complete. We recommend contacting the local school district to confirm school assignments for this home.
Similar homes
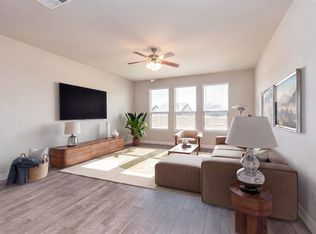
- $367,4004 bd2 ba2.1k sqft1904 Gill Star Dr, Haslet, TX 76052For Sale
 MLS ID #21378276, Melissa Hardy. NTREIS
 - $348,0004 bd2 ba1.9k sqft1961 Bellatrix Dr, Haslet, TX 76052For Sale
 MLS ID #21377942, Judy Torres. NTREIS
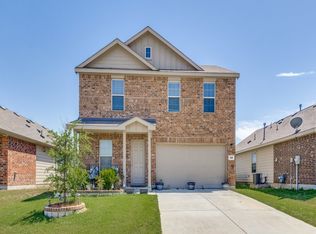
 - $405,0004 bd2 ba1.9k sqft409 Falling Star Dr, Fort Worth, TX 76052For Sale
 MLS ID #21274092, Brittan Rojas. NTREIS
 - $375,0003 bd2 ba1.8k sqft14021 Cygnus Dr, Haslet, TX 76052For Sale
 MLS ID #21284070, Stephanie Lincoln. NTREIS
