Back on the market with exciting updates and a new price! This spacious 3,764-square-foot home features new carpet throughout and professionally cleaned tile floors. Motivated seller—all reasonable offers will be considered. Schedule your showing today!
Located in the highly sought-after West Fork Ranch community, the home offers 4 bedrooms, 3.5 bathrooms, two living areas, two dedicated offices, and a media room. The flexible floor plan provides plenty of space for working from home, entertaining, hobbies, or everyday family living.
The open-concept kitchen and living area create a comfortable flow, while the two-car garage offers additional storage. Outside, the oversized backyard is a blank canvas with room for a pool, outdoor kitchen, garden, play area, or entertaining space.
West Fork Ranch residents enjoy access to a community pool, park, and walking trails, with convenient access to I-35W, shopping, dining, and entertainment.
With new carpet, generous square footage, and a new price, this home is ready to sell and deserves a second look!
For sale
$500,000
7521 Aubrac Way, Fort Worth, TX 76131
4beds
3,764sqft
Single Family Residence
Built in 2014
10,149 Square Feet Lot
$487,900 Zestimate®
$133/sqft
$60/mo HOA
What's special
Outdoor kitchenOversized backyardPlay areaTwo-car garageTwo dedicated officesNew carpet throughoutFlexible floor plan
- 36 days
- 322
- 24
Zillow last checked:
Listing updated:
Listed by:
Gracie Pinkerton 0746619 817-236-8757,
CENTURY 21 Judge Fite 817-236-8757
Source: NTREIS,MLS#: 21390163
Facts & features
Interior
Bedrooms & bathrooms
- Bedrooms: 4
- Bathrooms: 4
- Full bathrooms: 3
- 1/2 bathrooms: 1
Primary bedroom
- Level: First
- Dimensions: 14 x 14
Bedroom
- Level: Second
- Dimensions: 17 x 11
Bedroom
- Level: Second
- Dimensions: 16 x 11
Bedroom
- Level: Second
- Dimensions: 12 x 13
Bedroom
- Level: Second
- Dimensions: 12 x 10
Family room
- Level: Second
- Dimensions: 17 x 18
Other
- Level: Second
- Dimensions: 10 x 5
Other
- Level: Second
- Dimensions: 7 x 5
Other
- Level: First
- Dimensions: 11 x 11
Kitchen
- Level: First
- Dimensions: 25 x 10
Living room
- Level: First
- Dimensions: 17 x 20
Media room
- Level: Second
- Dimensions: 12 x 13
Heating
- Central
Cooling
- Ceiling Fan(s)
Appliances
- Included: Dishwasher, Gas Cooktop
Features
- Eat-in Kitchen, Granite Counters, High Speed Internet, Kitchen Island, Open Floorplan, Walk-In Closet(s)
- Flooring: Carpet, Wood
- Has basement: No
- Number of fireplaces: 1
- Fireplace features: Wood Burning
Interior area
- Total interior livable area: 3,764 sqft
Video & virtual tour
Property
Parking
- Total spaces: 2
- Parking features: Garage
- Attached garage spaces: 2
Features
- Levels: Two
- Stories: 2
- Pool features: None
- Fencing: Back Yard,Wood,Wrought Iron
Lot
- Size: 10,149 Square Feet
- Features: Corner Lot
Details
- Additional structures: None
- Parcel number: 41615557
- Other equipment: None
Construction
Type & style
- Home type: SingleFamily
- Architectural style: Traditional,Detached
- Property subtype: Single Family Residence
Materials
- Brick
- Foundation: Slab
- Roof: Asphalt
Condition
- Year built: 2014
Utilities & green energy
- Sewer: Public Sewer
- Water: Public
- Utilities for property: Cable Available, Sewer Available, Water Available
Community & HOA
Community
- Security: Security System
- Subdivision: Parr Trust
HOA
- Has HOA: Yes
- Services included: Association Management
- HOA fee: $180 quarterly
- HOA name: Ciraconnect
- HOA phone: 855-877-2472
Location
- Region: Fort Worth
Financial & listing details
- Price per square foot: $133/sqft
- Tax assessed value: $520,000
- Annual tax amount: $11,675
- Date on market: 9/18/2026
- Cumulative days on market: 36 days
- Listing terms: Cash,Conventional,FHA,VA Loan
- Exclusions: Refrigerator, washer, and dryer. However, the seller is open to selling these items separately.
Estimated market value
$487,900
$464,000 - $512,000
$3,609/mo
Price history
| Date | Event | Price |
|---|---|---|
| 9/18/2026 | Listed for sale | $500,000-2%$133/sqft |
Source: NTREIS #21390163 Report a problem | ||
| 8/7/2026 | Listing removed | $510,000$135/sqft |
Source: NTREIS #21233370 Report a problem | ||
| 6/25/2026 | Price change | $510,000-1.7%$135/sqft |
Source: NTREIS #21233370 Report a problem | ||
| 6/11/2026 | Price change | $519,000-0.2%$138/sqft |
Source: NTREIS #21233370 Report a problem | ||
| 5/28/2026 | Price change | $520,000-1.9%$138/sqft |
Source: NTREIS #21233370 Report a problem | ||
| 5/11/2026 | Price change | $530,000-3.6%$141/sqft |
Source: NTREIS #21233370 Report a problem | ||
| 4/10/2026 | Listed for sale | $550,000$146/sqft |
Source: NTREIS #21233370 Report a problem | ||
Public tax history
| Year | Property taxes | Tax assessment |
|---|---|---|
| 2025 | $2,373 -13% | $520,000 |
| 2024 | $2,728 -75.9% | $520,000 +4.9% |
| 2023 | $11,337 +125.6% | $495,521 +13.1% |
| 2022 | $5,025 +1.9% | $438,179 +9.2% |
| 2021 | $4,932 +1.9% | $401,192 +12.2% |
| 2020 | $4,842 +1.1% | $357,650 -3.5% |
| 2019 | $4,788 +2.2% | $370,470 +21.1% |
| 2018 | $4,687 +1.5% | $305,875 -4.6% |
| 2017 | $4,619 +1.2% | $320,674 +8.2% |
| 2016 | $4,564 +476.6% | $296,255 +28.9% |
| 2015 | $792 | $229,808 +556.6% |
| 2014 | $792 | $35,000 |
| 2013 | -- | $35,000 |
Find assessor info on the county website
Monthly payment
Est. payment
Payment breakdown
Explore the cost of this home by adjusting the details. Changes won't be saved.Climate risks
Neighborhood: West Fork Ranch
Nearby schools
Schools provided by the listing agent
- Elementary: Sunset Valley
- Middle: Vista Ridge
- High: Fossilridg
- District: Keller ISD
Source: NTREIS. This data may not be complete. We recommend contacting the local school district to confirm school assignments for this home.
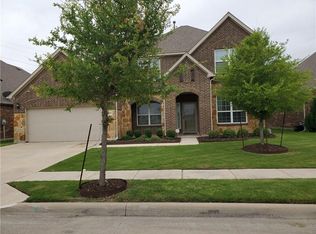


Similar homes
- $540,0005 bd4 ba3.5k sqft8025 Ponwar Dr, Fort Worth, TX 76131For Sale
 MLS ID #21416483, Elizabeth Tormoehlen. NTREIS
 - $445,0004 bd3 ba3.2k sqft1316 Realoaks Dr, Fort Worth, TX 76131For Sale
 MLS ID #21389082, Elizabeth Sackrule. NTREIS
 - $464,9004 bd3 ba3k sqft1201 Timberhurst Trl, Fort Worth, TX 76131For Sale
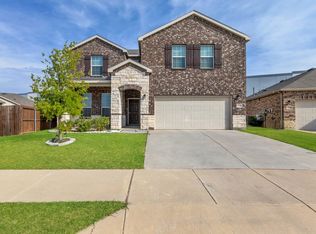 MLS ID #21367554, Krishna Kodali. NTREIS
 - $415,0004 bd3 ba2.5k sqft8120 Horseman Rd, Fort Worth, TX 76131For Sale
 MLS ID #21287592, Benjamin Deanda. NTREIS
