PRICE IMPROVEMENT! Seller will consider all reasonable offers - stop by - take a tour. Looking for more space? This beautiful 5-bedroom, 3.5-bath home offers approximately 3,756 square feet and is ideally situated on a corner lot in the desirable Harmon Ranch community and highly sought-after Northwest ISD. This move-in-ready home features impressive curb appeal, a brick-and-stone exterior, fresh interior paint, and an elegant curved staircase.
The versatile floor plan includes a dedicated home office, multiple living areas, a game room, and a media room—plenty of space for working from home, relaxing, and entertaining. Outside, enjoy a generous backyard with an extended patio and large pergola, perfect for outdoor dining and weekend gatherings.
Conveniently located near I-35W and Highway 287, with easy access to shopping, dining, entertainment, and everyday essentials. Harmon Ranch HOA dues are only $363 annually and include access to the community pool.
For sale
Price cut: $15K (10/15)
$520,000
9833 Saltbrush St, Fort Worth, TX 76177
5beds
3,756sqft
Single Family Residence
Built in 2014
9,191 Square Feet Lot
$515,100 Zestimate®
$138/sqft
$30/mo HOA
What's special
Brick-and-stone exteriorDedicated home officeFresh interior paintGenerous backyardExtended patioLarge pergolaImpressive curb appeal
- 102 days
- 412
- 31
Zillow last checked:
Listing updated:
Listed by:
Gracie Pinkerton 0746619 817-236-8757,
CENTURY 21 Judge Fite 817-236-8757
Source: NTREIS,MLS#: 21319847
Facts & features
Interior
Bedrooms & bathrooms
- Bedrooms: 5
- Bathrooms: 4
- Full bathrooms: 3
- 1/2 bathrooms: 1
Primary bedroom
- Features: Ceiling Fan(s)
- Level: First
- Dimensions: 13 x 9
Bedroom
- Features: Ceiling Fan(s)
- Level: Second
- Dimensions: 12 x 14
Bedroom
- Features: Ceiling Fan(s)
- Level: Second
- Dimensions: 12 x 14
Bedroom
- Features: Ceiling Fan(s)
- Level: Second
- Dimensions: 13 x 10
Bedroom
- Features: Ceiling Fan(s)
- Level: Second
- Dimensions: 10 x 15
Dining room
- Level: First
- Dimensions: 12 x 11
Family room
- Features: Ceiling Fan(s), Fireplace
- Level: First
- Dimensions: 18 x 28
Game room
- Features: Ceiling Fan(s)
- Level: Second
- Dimensions: 18 x 16
Living room
- Level: First
- Dimensions: 12 x 13
Media room
- Features: Built-in Features
- Level: Second
- Dimensions: 17 x 15
Heating
- Central
Cooling
- Central Air
Appliances
- Included: Convection Oven, Dryer, Dishwasher, Gas Cooktop, Disposal, Microwave, Refrigerator, Tankless Water Heater
- Laundry: Laundry in Utility Room
Features
- Granite Counters
- Flooring: Carpet, Ceramic Tile, Hardwood
- Has basement: No
- Number of fireplaces: 1
- Fireplace features: Family Room, Stone
Interior area
- Total interior livable area: 3,756 sqft
Video & virtual tour
Property
Parking
- Total spaces: 2
- Parking features: None
- Attached garage spaces: 2
Features
- Levels: Two
- Stories: 2
- Patio & porch: Other, Patio
- Pool features: None, Community
- Fencing: Back Yard
Lot
- Size: 9,191 Square Feet
- Features: Corner Lot, Sprinkler System
Details
- Additional structures: None
- Parcel number: 41689380
Construction
Type & style
- Home type: SingleFamily
- Architectural style: Traditional,Detached
- Property subtype: Single Family Residence
Materials
- Brick
- Foundation: Slab
- Roof: Composition
Condition
- Resale
- Year built: 2014
Utilities & green energy
- Sewer: Public Sewer
- Water: Public
- Utilities for property: Cable Available, Sewer Available, Water Available
Community & HOA
Community
- Features: Pool
- Subdivision: Presidio West
HOA
- Has HOA: Yes
- Services included: Maintenance Grounds
- HOA fee: $363 annually
- HOA name: Property Management Group
- HOA phone: 817-337-1221
Location
- Region: Fort Worth
Financial & listing details
- Price per square foot: $138/sqft
- Tax assessed value: $563,147
- Annual tax amount: $12,488
- Date on market: 7/10/2026
- Cumulative days on market: 102 days
- Listing terms: Cash,Conventional,FHA,VA Loan
- Exclusions: Refrigerator, washer, and dryer; however, the seller is willing to negotiate.
Estimated market value
$515,100
$489,000 - $541,000
$3,685/mo
Price history
| Date | Event | Price |
|---|---|---|
| 10/15/2026 | Price change | $520,000-2.8%$138/sqft |
Source: NTREIS #21319847 Report a problem | ||
| 9/16/2026 | Price change | $535,000-2.7%$142/sqft |
Source: NTREIS #21319847 Report a problem | ||
| 7/10/2026 | Listed for sale | $549,900-6.8%$146/sqft |
Source: NTREIS #21319847 Report a problem | ||
| 7/21/2025 | Listing removed | $3,200$1/sqft |
Source: Zillow Rentals Report a problem | ||
| 7/1/2025 | Price change | $3,200-5.9%$1/sqft |
Source: Zillow Rentals Report a problem | ||
| 6/9/2025 | Listed for rent | $3,400$1/sqft |
Source: Zillow Rentals Report a problem | ||
| 6/9/2025 | Listing removed | $590,000$157/sqft |
Source: NTREIS #20879064 Report a problem | ||
| 5/7/2025 | Listing removed | $3,400$1/sqft |
Source: Zillow Rentals Report a problem | ||
| 5/6/2025 | Listed for rent | $3,400$1/sqft |
Source: Zillow Rentals Report a problem | ||
| 4/26/2025 | Price change | $590,000-4.8%$157/sqft |
Source: NTREIS #20879064 Report a problem | ||
| 4/12/2025 | Listed for sale | $620,000+20.4%$165/sqft |
Source: NTREIS #20879064 Report a problem | ||
| 6/28/2022 | Listing removed | -- |
Source: Zillow Rental Manager Report a problem | ||
| 6/25/2022 | Listed for rent | $3,400$1/sqft |
Source: Zillow Rental Manager Report a problem | ||
| 4/14/2022 | Sold | -- |
Source: NTREIS #20002286 Report a problem | ||
| 3/11/2022 | Pending sale | $514,900$137/sqft |
Source:  Coldwell Banker Apex, Realtors #20002286 Report a problem Coldwell Banker Apex, Realtors #20002286 Report a problem | ||
| 3/11/2022 | Contingent | $514,900$137/sqft |
Source: NTREIS #20002286 Report a problem | ||
| 3/8/2022 | Listed for sale | $514,900$137/sqft |
Source: NTREIS #20002286 Report a problem | ||
Public tax history
| Year | Property taxes | Tax assessment |
|---|---|---|
| 2025 | $6,383 -1.8% | $563,147 |
| 2024 | $6,503 -5.9% | $563,147 -4.4% |
| 2023 | $6,913 +17.9% | $588,983 +7% |
| 2022 | $5,864 +8% | $550,463 +18.6% |
| 2021 | $5,428 +6.9% | $464,128 +8.5% |
| 2020 | $5,076 -0.4% | $427,798 -0.4% |
| 2019 | $5,095 +6.2% | $429,398 +9.4% |
| 2018 | $4,798 -49% | $392,449 -0.7% |
| 2017 | $9,412 +10.1% | $395,286 +11.1% |
| 2016 | $8,547 +879.2% | $355,919 +20.7% |
| 2015 | $873 | $294,853 +555.2% |
| 2014 | $873 | $45,000 |
Find assessor info on the county website
Monthly payment
Est. payment
Payment breakdown
Explore the cost of this home by adjusting the details. Changes won't be saved.Climate risks
Neighborhood: Harmon Ranch
Nearby schools
Schools provided by the listing agent
- Elementary: Lizzie Curtis
- Middle: Wilson
- High: Eaton
- District: Northwest ISD
Source: NTREIS. This data may not be complete. We recommend contacting the local school district to confirm school assignments for this home.

Similar homes
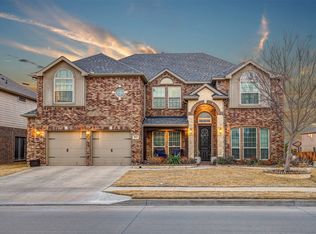
- $589,0006 bd4 ba4.5k sqft9828 Milkweed Ln, Fort Worth, TX 76177For Sale
 MLS ID #21300735, Xiaonan Xiang. NTREIS
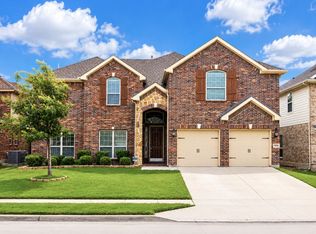
 - $525,0005 bd4 ba3.2k sqft9121 Desert Flora Dr, Fort Worth, TX 76131For Sale
 MLS ID #21403088, Todd Poor. NTREIS
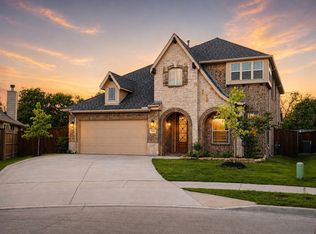
 - $500,0004 bd4 ba3.7k sqft7521 Aubrac Way, Fort Worth, TX 76131For Sale
 MLS ID #21390163, Gracie Pinkerton. NTREIS
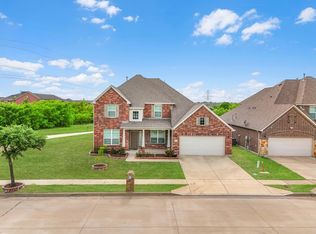
 - $379,0004 bd3 ba3k sqft1725 Birds Eye Rd, Fort Worth, TX 76177For Sale
 MLS ID #21379760, Maria Zamora-Wilson. NTREIS
