This breathtaking First Texas Home truly has it all — luxury, space, & an unforgettable backyard retreat. A stunning entrance sets the tone, featuring a dramatic circular staircase that immediately elevates the home’s elegance. The expansive open floorplan showcases soaring ceilings that flood the living spaces with natural light, creating an airy, inviting atmosphere perfect for both everyday living and entertaining.
The primary bedroom is a true retreat, showcasing elegant tray ceilings, a peaceful sitting area, & direct access to the backyard, allowing you to step out & enjoy morning coffee by the pool or unwind under the evening sky. The ensuite bathroom elevates the experience even further with an oversized shower featuring two shower heads & four body sprayers, separate vanities, & a relaxing garden tub, creating a spa-like escape right at home. With 5 well-appointed bedrooms, the home offers exceptional flexibility & storage. Two of the secondary bedrooms share a convenient Jack & Jill bathroom, ideal for siblings or guests. Another bedroom is impressively spacious—large enough to comfortably accommodate a king-sized bed & includes attached bathroom access. The upstairs continues to impress with a dedicated gameroom featuring a wet bar & built-in cabinets & a fully equipped media room, giving everyone space to relax, play, & unwind.
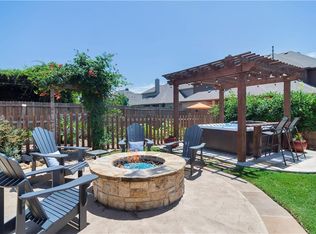
Step outside to your personal paradise: a sparkling saltwater pool & spa complete with a stone waterfall feature & sun deck, ideal for relaxing weekends or lively gatherings around the fire pit. The oversized backyard backs onto peaceful greenspace, offering privacy & scenic views. Enjoy direct access to walking trails & a tranquil pond, making outdoor living feel effortless & serene.
2 NEW HVAC units with warranty installed Aug '26.
A rare combination of luxury amenities, thoughtful design, & natural beauty — this home delivers the lifestyle you’ve been dreaming of. Seller will contribute closing costs toward carpet.
For sale
Price cut: $20K (9/12)
$720,000
2824 Stackhouse St, Fort Worth, TX 76244
5beds
4,286sqft
Single Family Residence
Built in 2012
0.37 Acres Lot
$705,800 Zestimate®
$168/sqft
$145/mo HOA
What's special
Expansive open floorplanStone waterfall featureFully equipped media room
- 65 days
- 907
- 78
Zillow last checked:
Listing updated:
Listed by:
Misti Cross 0597932 817-236-8757,
CENTURY 21 Judge Fite 817-236-8757
Source: NTREIS,MLS#: 21340775
Facts & features
Interior
Bedrooms & bathrooms
- Bedrooms: 5
- Bathrooms: 4
- Full bathrooms: 3
- 1/2 bathrooms: 1
Primary bedroom
- Level: First
- Dimensions: 20 x 15
Bedroom
- Features: Ceiling Fan(s), En Suite Bathroom, Split Bedrooms, Walk-In Closet(s)
- Level: Second
- Dimensions: 15 x 11
Bedroom
- Features: Ceiling Fan(s), En Suite Bathroom, Split Bedrooms, Walk-In Closet(s)
- Level: Second
- Dimensions: 13 x 14
Bedroom
- Features: Ceiling Fan(s), En Suite Bathroom, Split Bedrooms, Walk-In Closet(s)
- Level: Second
- Dimensions: 16 x 13
Bedroom
- Features: Split Bedrooms, Walk-In Closet(s)
- Level: Second
- Dimensions: 13 x 11
Primary bathroom
- Features: Built-in Features, Dual Sinks, Double Vanity, En Suite Bathroom, Garden Tub/Roman Tub, Linen Closet, Multiple Shower Heads, Solid Surface Counters, Separate Shower
- Level: First
- Dimensions: 12 x 12
Breakfast room nook
- Level: First
- Dimensions: 10 x 13
Dining room
- Level: First
- Dimensions: 12 x 14
Other
- Features: Built-in Features, Solid Surface Counters
- Level: Second
- Dimensions: 8 x 5
Other
- Features: Built-in Features, Dual Sinks, En Suite Bathroom, Jack and Jill Bath, Linen Closet, Solid Surface Counters
- Level: Second
- Dimensions: 8 x 5
Game room
- Features: Built-in Features, Ceiling Fan(s), Other
- Level: Second
- Dimensions: 23 x 15
Kitchen
- Features: Breakfast Bar, Built-in Features, Butler's Pantry, Granite Counters, Kitchen Island, Pantry, Stone Counters, Sink, Walk-In Pantry
- Level: First
- Dimensions: 15 x 15
Laundry
- Features: Built-in Features, Utility Sink
- Level: First
- Dimensions: 15 x 6
Living room
- Features: Ceiling Fan(s), Fireplace
- Level: First
- Dimensions: 17 x 20
Media room
- Level: Second
- Dimensions: 23 x 12
Office
- Features: Other
- Level: First
- Dimensions: 15 x 10
Storage room
- Level: Second
- Dimensions: 9 x 11
Heating
- Central, Fireplace(s), Natural Gas
Cooling
- Attic Fan, Central Air, Ceiling Fan(s), Gas, Roof Turbine(s)
Appliances
- Included: Some Gas Appliances, Convection Oven, Double Oven, Dishwasher, Gas Cooktop, Disposal, Gas Oven, Gas Water Heater, Microwave, Plumbed For Gas, Tankless Water Heater
- Laundry: Washer Hookup, Dryer Hookup, ElectricDryer Hookup, Laundry in Utility Room
Features
- Wet Bar, Built-in Features, Chandelier, Cathedral Ceiling(s), Decorative/Designer Lighting Fixtures, Double Vanity, Eat-in Kitchen, Granite Counters, High Speed Internet, Kitchen Island, Open Floorplan, Pantry, Paneling/Wainscoting, Cable TV, Walk-In Closet(s), Wired for Sound
- Flooring: Carpet, Ceramic Tile, Wood
- Windows: Bay Window(s), Window Coverings
- Has basement: No
- Number of fireplaces: 1
- Fireplace features: Gas Starter, Wood Burning
Interior area
- Total interior livable area: 4,286 sqft
Video & virtual tour
Property
Parking
- Total spaces: 3
- Parking features: Concrete, Door-Single, Driveway, Garage Faces Front, Garage, Garage Door Opener, Inside Entrance, Kitchen Level, Lighted, Off Street
- Attached garage spaces: 3
Features
- Levels: Two
- Stories: 2
- Patio & porch: Rear Porch, Front Porch, Patio, Covered
- Exterior features: Fire Pit, Lighting, Playground, Private Yard, Rain Gutters, Storage
- Pool features: Fenced, Gunite, Heated, In Ground, Pool, Pool/Spa Combo, Salt Water, Waterfall, Community
- Fencing: Back Yard,Wood,Wrought Iron
Lot
- Size: 0.37 Acres
- Features: Back Yard, Backs to Greenbelt/Park, Interior Lot, Lawn, Landscaped, Subdivision, Sprinkler System, Few Trees
Details
- Additional structures: Shed(s)
- Parcel number: 41590724
- Other equipment: Home Theater, Irrigation Equipment
Construction
Type & style
- Home type: SingleFamily
- Architectural style: Traditional,Detached
- Property subtype: Single Family Residence
Materials
- Brick, Rock, Stone
- Foundation: Slab
- Roof: Asphalt
Condition
- Resale
- Year built: 2012
Utilities & green energy
- Sewer: Public Sewer
- Water: Public
- Utilities for property: Natural Gas Available, Sewer Available, Separate Meters, Underground Utilities, Water Available, Cable Available
Community & HOA
Community
- Features: Clubhouse, Fishing, Playground, Park, Pool, Sidewalks, Tennis Court(s), Trails/Paths, Curbs
- Security: Security System, Smoke Detector(s), Security Lights
- Subdivision: Villages Of Woodland Spgs W
HOA
- Has HOA: Yes
- Services included: All Facilities
- HOA fee: $872 semi-annually
- HOA name: First Service Residential
- HOA phone: 877-378-2388
Location
- Region: Fort Worth
Financial & listing details
- Price per square foot: $168/sqft
- Tax assessed value: $613,000
- Annual tax amount: $13,763
- Date on market: 7/30/2026
- Cumulative days on market: 66 days
- Exclusions: Big Green Egg, Speakers in Living Room and Media Room,
- Road surface type: Asphalt
Estimated market value
$705,800
$671,000 - $741,000
$5,129/mo
Price history
| Date | Event | Price |
|---|---|---|
| 9/12/2026 | Price change | $720,000-2.7%$168/sqft |
Source: NTREIS #21340775 Report a problem | ||
| 7/30/2026 | Listed for sale | $740,000$173/sqft |
Source: NTREIS #21340775 Report a problem | ||
Public tax history
| Year | Property taxes | Tax assessment |
|---|---|---|
| 2025 | $10,985 +5% | $613,000 |
| 2024 | $10,464 +7.9% | $613,000 -2.1% |
| 2023 | $9,699 -10.6% | $626,000 +34.9% |
| 2022 | $10,851 -5.3% | $464,000 |
| 2021 | $11,460 +3.4% | $464,000 +6% |
| 2020 | $11,081 -0.5% | $437,923 |
| 2019 | $11,137 +2.6% | $437,923 +7.3% |
| 2018 | $10,850 +1.9% | $408,000 +3.3% |
| 2017 | $10,648 +2.8% | $395,000 +4.2% |
| 2016 | $10,361 +5.4% | $379,000 +0.5% |
| 2015 | $9,827 | $377,043 +8.2% |
| 2014 | $9,827 | $348,600 +7.2% |
| 2013 | -- | $325,300 |
Find assessor info on the county website
Monthly payment
Est. payment
Payment breakdown
Explore the cost of this home by adjusting the details. Changes won't be saved.Climate risks
Neighborhood: Villages of Woodland Springs
Nearby schools
Schools provided by the listing agent
- Elementary: Caprock
- Middle: Trinity Springs,Trinity Meadows
- High: Timber Creek
- District: Keller ISD
Source: NTREIS. This data may not be complete. We recommend contacting the local school district to confirm school assignments for this home.

Similar homes
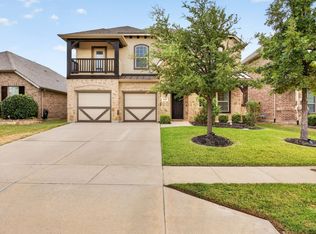
- $627,0005 bd4 ba3.4k sqft4317 Old Grove Way, Fort Worth, TX 76244For Sale
 MLS ID #21392587, Devon Reyes. NTREIS
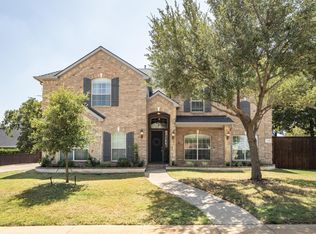
 - $625,0005 bd4 ba4.2k sqft5400 Yellow Birch Dr, Fort Worth, TX 76244For Sale
 MLS ID #21390260, Christie Russell. NTREIS
 - $539,9004 bd4 ba3.9k sqft12909 Grandstand Way, Fort Worth, TX 76244For Sale
 MLS ID #21335062, Bernadine Neff Anderson. NTREIS
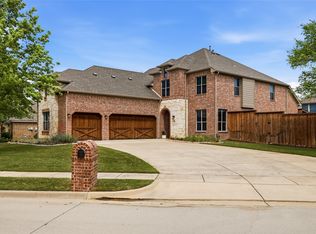
 - $734,9004 bd3 ba3.4k sqft509 Northwyck Ln, Keller, TX 76248For Sale
 MLS ID #21239447, Chase Harper. NTREIS
