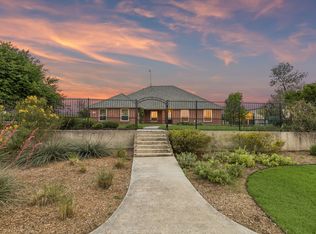
**SELLER IS OFFERING SELLER CONCESSIONS TO HELP WITH BUYERS CLOSING COSTS OR RATE BUYDOWN** Experience comfort and effortless living in this beautiful 4 bedroom, 3 bathroom home in Ashmore Farms. From the moment you enter, the home makes an impression with rich wood flooring, vaulted ceilings, stone fireplace and large windows providing tons of natural light. At the heart of the home, the custom kitchen showcases granite countertops, an island, stainless steel appliances, gas range, large pantry and plenty of cabinets for all your storage needs. The split bedroom arrangement provides exceptional privacy and on the other side of the home you’ll be greeted with the generously sized primary suite with an extended sitting area that can be used for a quiet retreat, reading space, or home office. Upstairs you’ll find the media room for movie nights, game days or additional living and entertaining space. Improvements include roof, HVAC systems, hot water heater and all new appliances. This home is a showstopper and offers so much you're not going to want to sit this one out.
For sale
Price increase: $9K (11/12)
$698,900
324 Arbor Ln, Haslet, TX 76052
4beds
3,334sqft
Single Family Residence
Built in 2004
0.49 Acres Lot
$687,900 Zestimate®
$210/sqft
$20/mo HOA
What's special
Stone fireplaceRich wood flooringStainless steel appliancesGranite countertopsVaulted ceilingsGas rangeGenerously sized primary suite
- 41 days
- 511
- 19
Zillow last checked:
Listing updated:
Listed by:
Kelly Snodgrass 0621956 972-401-1400,
HomeSmart 972-401-1400,
Genevie Houk 0705160 817-999-3601,
HomeSmart
Source: NTREIS,MLS#: 21407242
Facts & features
Interior
Bedrooms & bathrooms
- Bedrooms: 4
- Bathrooms: 3
- Full bathrooms: 3
Primary bedroom
- Features: Ceiling Fan(s), Double Vanity, En Suite Bathroom, Garden Tub/Roman Tub, Sitting Area in Primary, Separate Shower, Walk-In Closet(s)
- Level: First
- Dimensions: 27 x 15
Bedroom
- Features: En Suite Bathroom, Split Bedrooms, Walk-In Closet(s)
- Level: First
- Dimensions: 12 x 13
Bedroom
- Features: En Suite Bathroom, Split Bedrooms, Walk-In Closet(s)
- Level: First
- Dimensions: 13 x 12
Bedroom
- Features: Split Bedrooms, Walk-In Closet(s)
- Level: First
- Dimensions: 12 x 12
Primary bathroom
- Features: Built-in Features, Double Vanity, En Suite Bathroom, Garden Tub/Roman Tub, Solid Surface Counters, Separate Shower
- Level: First
- Dimensions: 13 x 12
Dining room
- Level: First
- Dimensions: 11 x 16
Family room
- Level: First
- Dimensions: 19 x 18
Other
- Features: Built-in Features, Dual Sinks, En Suite Bathroom, Jack and Jill Bath
- Level: First
- Dimensions: 6 x 5
Kitchen
- Features: Breakfast Bar, Built-in Features, Eat-in Kitchen, Granite Counters, Kitchen Island, Pantry, Stone Counters, Walk-In Pantry
- Level: First
- Dimensions: 15 x 17
Laundry
- Features: Built-in Features
- Level: First
- Dimensions: 8 x 8
Living room
- Level: First
- Dimensions: 12 x 12
Media room
- Level: Second
- Dimensions: 22 x 20
Heating
- Central, Electric
Cooling
- Central Air, Ceiling Fan(s), Electric
Appliances
- Included: Dishwasher, Electric Oven, Gas Cooktop, Disposal, Gas Water Heater, Microwave
- Laundry: Washer Hookup, Dryer Hookup, Laundry in Utility Room, Stacked
Features
- Cathedral Ceiling(s), Decorative/Designer Lighting Fixtures, Double Vanity, Eat-in Kitchen, Granite Counters, High Speed Internet, Kitchen Island, Open Floorplan, Pantry, Cable TV, Walk-In Closet(s)
- Flooring: Carpet, Ceramic Tile, Wood
- Windows: Window Coverings
- Has basement: No
- Number of fireplaces: 1
- Fireplace features: Gas Starter, Living Room
Interior area
- Total interior livable area: 3,334 sqft
Video & virtual tour
Property
Parking
- Total spaces: 3
- Parking features: Driveway, Garage, Garage Door Opener, Kitchen Level, Garage Faces Side, On Street
- Attached garage spaces: 3
Features
- Levels: Two
- Stories: 2
- Patio & porch: Covered
- Exterior features: Rain Gutters
- Pool features: None
- Fencing: Wood,Wrought Iron
Lot
- Size: 0.49 Acres
- Features: Back Yard, Interior Lot, Lawn, Landscaped, Subdivision, Sprinkler System, Few Trees
- Residential vegetation: Grassed
Details
- Parcel number: 40022153
Construction
Type & style
- Home type: SingleFamily
- Architectural style: Traditional,Detached
- Property subtype: Single Family Residence
Materials
- Brick
- Foundation: Slab
- Roof: Shingle
Condition
- Resale
- Year built: 2004
Utilities & green energy
- Sewer: Public Sewer
- Water: Public
- Utilities for property: Electricity Available, Electricity Connected, Propane, Sewer Available, Separate Meters, Water Available, Cable Available
Community & HOA
Community
- Security: Prewired, Security System Owned, Smoke Detector(s)
- Subdivision: Ashmore Farms Add
HOA
- Has HOA: Yes
- Services included: Association Management
- HOA fee: $240 annually
- HOA name: Ashmore Farms
- HOA phone: 000-000-0000
Location
- Region: Haslet
Financial & listing details
- Price per square foot: $210/sqft
- Tax assessed value: $649,219
- Annual tax amount: $12,095
- Date on market: 10/8/2026
- Cumulative days on market: 42 days
- Listing terms: Cash,Conventional,FHA
- Exclusions: All personal decor and belongings including hanging decor, washer, dryer, fridge and all hanging TV's.
Estimated market value
$687,900
$654,000 - $722,000
$3,522/mo
Price history
| Date | Event | Price |
|---|---|---|
| 11/12/2026 | Price change | $698,900+1.3%$210/sqft |
Source: NTREIS #21407242 Report a problem | ||
| 11/10/2026 | Price change | $689,900-1.3%$207/sqft |
Source: NTREIS #21407242 Report a problem | ||
| 10/19/2026 | Price change | $699,000-3.6%$210/sqft |
Source: NTREIS #21407242 Report a problem | ||
| 10/8/2026 | Listed for sale | $725,000+9.8%$217/sqft |
Source: NTREIS #21407242 Report a problem | ||
| 10/24/2022 | Listing removed | -- |
Source:  RE/MAX International Report a problem | ||
| 10/1/2022 | Pending sale | $660,000$198/sqft |
Source: RE/MAX International #20154822 Report a problem | ||
| 9/30/2022 | Sold | -- |
Source: NTREIS #20154822 Report a problem | ||
| 9/7/2022 | Pending sale | $660,000$198/sqft |
Source: RE/MAX International #20154822 Report a problem | ||
| 9/7/2022 | Contingent | $660,000$198/sqft |
Source: NTREIS #20154822 Report a problem | ||
| 9/3/2022 | Listed for sale | $660,000+44.9%$198/sqft |
Source: NTREIS #20154822 Report a problem | ||
| 12/20/2016 | Sold | -- |
Source: Agent Provided Report a problem | ||
| 11/14/2016 | Pending sale | $455,500$137/sqft |
Source: Keller Williams - Dallas DFW #13488749 Report a problem | ||
| 11/2/2016 | Listed for sale | $455,500$137/sqft |
Source: Keller Williams Realty #13488749 Report a problem | ||
| 10/1/2016 | Listing removed | $455,500$137/sqft |
Source: Winehart Realty LLC #13399392 Report a problem | ||
| 9/21/2016 | Price change | $455,500-1%$137/sqft |
Source: Winehart Realty LLC #13399392 Report a problem | ||
| 8/8/2016 | Price change | $459,900-2.1%$138/sqft |
Source: Winehart Realty LLC #13399392 Report a problem | ||
| 6/14/2016 | Listed for sale | $469,900$141/sqft |
Source: Winehart Realty LLC #13399392 Report a problem | ||
Public tax history
| Year | Property taxes | Tax assessment |
|---|---|---|
| 2025 | -- | $649,219 |
| 2024 | -- | $649,219 -9.5% |
| 2023 | -- | $717,162 +34.7% |
| 2022 | $4,234 +10.8% | $532,426 +12.9% |
| 2021 | $3,821 +2.4% | $471,619 -0.4% |
| 2020 | $3,733 +0.9% | $473,367 +5.8% |
| 2019 | $3,700 -2.6% | $447,624 -1.1% |
| 2018 | $3,799 -62.8% | $452,707 +1% |
| 2017 | $10,224 +46.2% | $448,087 +10.9% |
| 2016 | $6,995 +0.2% | $403,897 +3.5% |
| 2015 | $6,981 | $390,300 +16.3% |
| 2014 | $6,981 | $335,500 +7.7% |
| 2013 | -- | $311,400 +1.9% |
| 2012 | -- | $305,600 -2.5% |
| 2011 | -- | $313,400 -0.1% |
| 2010 | -- | $313,600 -0.9% |
| 2009 | -- | $316,300 -6.2% |
| 2008 | -- | $337,300 +6% |
| 2007 | -- | $318,333 +3% |
| 2006 | -- | $309,118 +59.5% |
| 2005 | -- | $193,785 +340.4% |
| 2004 | -- | $44,000 +44.9% |
| 2003 | -- | $30,375 |
Find assessor info on the county website
Monthly payment
Est. payment
Payment breakdown
Explore the cost of this home by adjusting the details. Changes won't be saved.Climate risks
Neighborhood: 76052
Nearby schools
Schools provided by the listing agent
- Elementary: Haslet
- Middle: CW Worthington
- High: Eaton
- District: Northwest ISD
Source: NTREIS. This data may not be complete. We recommend contacting the local school district to confirm school assignments for this home.
Similar homes
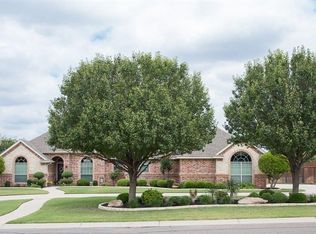
- $649,9004 bd4 ba3.2k sqft1209 Lanceleaf Ln, Haslet, TX 76052For Sale
 MLS ID #21424737, Sean Parks. NTREIS
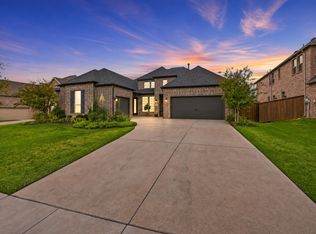
- $839,0004 bd3 ba3.5k sqft1836 Willow Springs Ct, Haslet, TX 76052For Sale
 MLS ID #21376243, Sonja Jordan. NTREIS
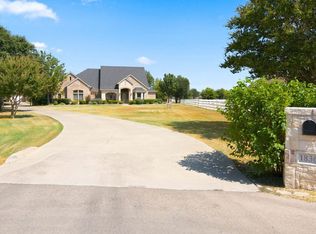
- $900,0004 bd5 ba3.6k sqft13425 Willow Creek Dr, Haslet, TX 76052For Sale
 MLS ID #21341639, Leanna Sellars. NTREIS
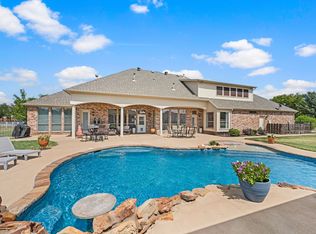
- $575,0004 bd3 ba2.2k sqft1901 Saw Tooth Ct, Haslet, TX 76052For Sale
 MLS ID #21391712, Breann Pelkey. NTREIS
