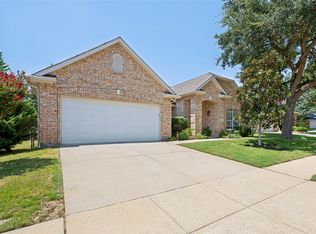
Welcome to 301 Meadow Knoll Drive, a beautifully maintained single-story home on a 1.21-acre corner lot in the highly sought-after community of Double Oak, just minutes from Flower Mound and Highland Village. Featuring 4 bedrooms, 3.5 bathrooms, including two spacious primary suites, this home is ideal for multi-generational living or hosting guests. A charming front porch welcomes you inside, where natural light and an open, inviting layout create the perfect space for everyday living and entertaining. Step outside to your private backyard retreat featuring a sparkling saltwater diving pool, mature trees, a barn with electricity, and a greenhouse. Whether you're gardening, working on projects, or simply enjoying the peaceful surroundings, this property offers endless possibilities. No HOA. Experience the best of acreage living with convenient access to top-rated schools, shopping, dining, parks, and golf.
For sale
$849,999
301 Meadow Knoll Dr, Double Oak, TX 75077
4beds
3,010sqft
:
Get pre-qualified$6,274/mo
Single Family Residence
Built in 1984
1.21 Acres Lot
$-- Zestimate®
$282/sqft
$-- HOA
What's special
Sparkling saltwater diving poolPrivate backyard retreatTwo spacious primary suitesNatural lightSingle-story homeMature treesCharming front porch
- 7 days |
- 689 |
- 34 |
Likely to sell faster than
Zillow last checked:
Listing updated:
Listed by:
Sunny Darden 0637369 214-624-7901,
Real Broker, LLC 855-450-0442,
Jane Geelan-Sayres 0739766 214-888-4039,
Real Broker, LLC
Source: NTREIS,MLS#: 21345152
Facts & features
Interior
Bedrooms & bathrooms
- Bedrooms: 4
- Bathrooms: 4
- Full bathrooms: 3
- 1/2 bathrooms: 1
Primary bedroom
- Features: Ceiling Fan(s), En Suite Bathroom, Walk-In Closet(s)
- Level: First
- Dimensions: 20 x 13
Primary bedroom
- Features: Ceiling Fan(s), En Suite Bathroom, Walk-In Closet(s)
- Level: First
- Dimensions: 16 x 12
Bedroom
- Features: Ceiling Fan(s), Walk-In Closet(s)
- Level: First
- Dimensions: 15 x 12
Bedroom
- Features: Ceiling Fan(s), Walk-In Closet(s)
- Level: First
- Dimensions: 11 x 9
Primary bathroom
- Features: Built-in Features, Dual Sinks, En Suite Bathroom, Granite Counters, Separate Shower
- Level: First
- Dimensions: 10 x 14
Primary bathroom
- Features: Built-in Features, Dual Sinks, En Suite Bathroom, Granite Counters, Garden Tub/Roman Tub, Separate Shower
- Level: First
- Dimensions: 16 x 11
Breakfast room nook
- Features: Ceiling Fan(s)
- Level: First
- Dimensions: 12 x 10
Dining room
- Level: First
- Dimensions: 12 x 11
Family room
- Features: Ceiling Fan(s), Fireplace
- Level: First
- Dimensions: 20 x 13
Other
- Features: Built-in Features, Dual Sinks, Granite Counters
- Level: First
- Dimensions: 11 x 6
Game room
- Features: Ceiling Fan(s)
- Level: First
- Dimensions: 21 x 11
Half bath
- Features: Granite Counters
- Level: First
- Dimensions: 8 x 3
Kitchen
- Features: Breakfast Bar, Built-in Features, Granite Counters, Pantry
- Level: First
- Dimensions: 12 x 13
Laundry
- Features: Built-in Features
- Level: First
- Dimensions: 5 x 6
Living room
- Features: Ceiling Fan(s)
- Level: First
- Dimensions: 22 x 11
Heating
- Electric, Fireplace(s)
Cooling
- Central Air, Ceiling Fan(s), Electric
Appliances
- Included: Dishwasher, Electric Cooktop, Electric Oven
- Laundry: Washer Hookup, Dryer Hookup, ElectricDryer Hookup, Laundry in Utility Room, In Kitchen
Features
- Decorative/Designer Lighting Fixtures, Double Vanity, Eat-in Kitchen, Granite Counters, High Speed Internet, In-Law Floorplan, Kitchen Island, Multiple Master Suites, Open Floorplan, Pantry, Cable TV, Vaulted Ceiling(s), Walk-In Closet(s)
- Flooring: Ceramic Tile, Hardwood
- Windows: Window Coverings
- Has basement: No
- Number of fireplaces: 1
- Fireplace features: Insert, Living Room, Stone
Interior area
- Total interior livable area: 3,010 sqft
Video & virtual tour
Property
Parking
- Total spaces: 2
- Parking features: Concrete, Direct Access, Driveway, Garage, Garage Door Opener
- Attached garage spaces: 2
Features
- Levels: One
- Stories: 1
- Patio & porch: Front Porch, Covered
- Exterior features: Storage
- Pool features: In Ground, Pool, Salt Water
- Has spa: Yes
- Spa features: Hot Tub
- Fencing: Back Yard,Fenced,High Fence,Metal,Other,Privacy,Wire
Lot
- Size: 1.21 Acres
- Features: Acreage, Corner Lot, Landscaped, Level, Few Trees
- Residential vegetation: Grassed
Details
- Additional structures: Greenhouse, Shed(s), Barn(s), Stable(s)
- Parcel number: R07247
Construction
Type & style
- Home type: SingleFamily
- Architectural style: Ranch,Detached
- Property subtype: Single Family Residence
- Attached to another structure: Yes
Materials
- Brick, Rock, Stone
- Foundation: Slab
- Roof: Shingle
Condition
- Year built: 1984
Utilities & green energy
- Sewer: Septic Tank
- Utilities for property: Electricity Available, Electricity Connected, Septic Available, Separate Meters, Water Available, Cable Available
Community & HOA
Community
- Security: Security System, Carbon Monoxide Detector(s), Fire Alarm, Smoke Detector(s)
- Subdivision: Cross Timbers 4
HOA
- Has HOA: No
Location
- Region: Double Oak
Financial & listing details
- Price per square foot: $282/sqft
- Tax assessed value: $610,460
- Annual tax amount: $7,450
- Date on market: 7/31/2026
- Cumulative days on market: 8 days
- Listing terms: Cash,Conventional,VA Loan
Estimated market value
Not available
Estimated sales range
Not available
Not available
Price history
| Date | Event | Price |
|---|---|---|
| 7/31/2026 | Listed for sale | $849,999+240%$282/sqft |
Source: NTREIS #21345152 Report a problem | ||
| 6/11/2011 | Listing removed | $250,000$83/sqft |
Source: Keller Williams - Dallas Preston Road #11548100 Report a problem | ||
| 5/6/2011 | Pending sale | $250,000$83/sqft |
Source: Keller Williams - Dallas Preston Road #11548100 Report a problem | ||
| 2/24/2011 | Listed for sale | $250,000$83/sqft |
Source: Keller Williams Realty #11548100 Report a problem | ||
Public tax history
| Year | Property taxes | Tax assessment |
|---|---|---|
| 2025 | $7,450 -4.3% | $610,460 +1.5% |
| 2024 | $7,785 +4.3% | $601,391 +4.6% |
| 2023 | $7,462 -8.2% | $575,132 +10% |
| 2022 | $8,133 +1.2% | $522,847 +10% |
| 2021 | $8,035 +7.5% | $475,315 +9.4% |
| 2020 | $7,478 +0.3% | $434,401 0% |
| 2019 | $7,454 +3.8% | $434,436 +7.4% |
| 2018 | $7,183 | $404,452 +10% |
| 2017 | -- | $367,684 +10% |
| 2016 | $5,999 +18.4% | $334,258 +13.4% |
| 2015 | $5,067 | $294,694 +10% |
| 2014 | $5,067 | $267,904 +3.5% |
| 2013 | $5,067 | $258,755 +11.3% |
| 2012 | -- | $232,529 -1.9% |
| 2011 | -- | $237,109 +5.3% |
| 2010 | -- | $225,242 -7.1% |
| 2009 | -- | $242,368 +6.2% |
| 2007 | $4,311 +3.5% | $228,189 +15.2% |
| 2006 | $4,163 +1% | $198,026 +1.3% |
| 2005 | $4,122 | $195,453 +0.5% |
| 2004 | -- | $194,413 -3.4% |
| 2003 | -- | $201,283 -2.5% |
| 2002 | -- | $206,470 +7.2% |
| 2001 | -- | $192,593 |
Find assessor info on the county website
Monthly payment
Est. payment
Payment breakdown
Explore the cost of this home by adjusting the details. Changes won't be saved.Climate risks
Neighborhood: 75077
Nearby schools
GreatSchools rating
- 9/10Flower Mound Elementary SchoolGrades: PK-5Distance: 1.7 mi
- 10/10Clayton Downing Middle SchoolGrades: 6-8Distance: 0.2 mi
- 8/10Marcus High SchoolGrades: 9-12Distance: 1.8 mi
Schools provided by the listing agent
- Elementary: Flower Mound
- Middle: Clayton Downing
- High: Marcus
- District: Lewisville ISD
Source: NTREIS. This data may not be complete. We recommend contacting the local school district to confirm school assignments for this home.
- $710,3003 bd2 ba2.2k sqft351 Meadow Knoll Dr, Double Oak, TX 75077Off Market
- $651,8004 bd2 ba2.2k sqft340 Valley View Trl, Double Oak, TX 75077Off Market
- $790,3004 bd2 ba2.6k sqft300 Meadow Knoll Dr, Double Oak, TX 75077Off Market
- $709,900-- bd2 ba2.5k sqft255 Meadow Knoll Dr, Double Oak, TX 75077Off Market
- $728,5003 bd3 ba2.1k sqft310 Meadow Knoll Dr, Double Oak, TX 75077Off Market
- $734,5003 bd3 ba2.2k sqft341 Waketon Rd, Double Oak, TX 75077Off Market
- $715,1003 bd2 ba2.7k sqft330 Valley View Trl, Double Oak, TX 75077Off Market
- $756,5003 bd3 ba2.2k sqft260 Meadow Knoll Dr, Double Oak, TX 75077Off Market
A local agent can set up tours, give advice and negotiate with sellers.
A local lender can help you make sure your offer is ready when you are.
Similar homes
- $899,9995 bd4 ba3.5k sqft810 Cross Timbers Dr, Double Oak, TX 75077For Sale
 MLS ID #21311818, Kristy Pirrello. NTREIS
 - $785,0005 bd4 ba2.9k sqft524 Oakridge Trl, Copper Canyon, TX 75077For Sale
 MLS ID #21321143, Carolyn Benson. NTREIS
 - $570,0004 bd3 ba2.5k sqft415 Patricia Ln, Highland Village, TX 75077For Sale
 MLS ID #21343040, Michelle Girvan. NTREIS
 - $925,0004 bd4 ba3.2k sqft5120 Remington Park Dr, Flower Mound, TX 75028For Sale
 MLS ID #21255024, Stacey Sauer. NTREIS
 - $1,009,0004 bd4 ba4.1k sqft5213 Balmoral Ln, Flower Mound, TX 75028For SaleMLS ID #21311151, Jennifer Kovacs. NTREIS
- $799,0004 bd3 ba3.2k sqft2020 Kipling Dr, Flower Mound, TX 75022For SaleMLS ID #21330946, Laura Robertson. NTREIS
- $729,0004 bd3 ba3k sqft2013 Concord Dr, Flower Mound, TX 75022For SaleMLS ID #21342884, Jay Marks. NTREIS
- $825,0004 bd4 ba3.6k sqft2004 Hayley Dr, Keller, TX 76248For SaleMLS ID #21343929, Melissa Serna. NTREIS
- $764,0005 bd3 ba3k sqft4705 Largo Dr, Flower Mound, TX 75028For SaleMLS ID #21283460, Jason Hewitt. NTREIS
- $679,9994 bd4 ba3.3k sqft2326 Balleybrooke Dr, Highland Village, TX 75077For SaleMLS ID #21259797, Eddie Yoo. NTREIS
- $865,0005 bd5 ba4.1k sqft1509 Pearl River Dr, Flower Mound, TX 75028For SaleMLS ID #21328564, Auria Alejan Gutierrez Inzunza. NTREIS
- $599,9004 bd3 ba2.8k sqft3409 Wimbledon Dr, Highland Village, TX 75077For SaleMLS ID #21266130, Reza Ghanbarpour. NTREIS
- $925,0004 bd4 ba3.5k sqft4102 Greenway Ct, Colleyville, TX 76034For SaleMLS ID #21318378, Roslyn Gauntt. NTREIS
- $595,0005 bd4 ba3.5k sqft617 Highland Meadows Dr, Highland Village, TX 75077For SaleMLS ID #21302102, Roderick Scott. NTREIS
- $849,9004 bd3 ba3.2k sqft1612 Wingate Ct, Keller, TX 76248For SaleMLS ID #21243342, TJ Hotchkin. NTREIS
- $725,0004 bd3 ba3k sqft1118 Berkshire Ct, Trophy Club, TX 76262For SaleMLS ID #21346678, Brenda Colvin. NTREIS
- $775,0003 bd3 ba3.1k sqft150 Fall Crk, Grapevine, TX 76051For SaleMLS ID #21339421, Kerri Rushing. NTREIS
- $799,0004 bd4 ba3.1k sqft952 Water Oak Dr, Grapevine, TX 76051For SaleMLS ID #21312467, Maria Mason. NTREIS
- $749,9004 bd3 ba3k sqft3904 Ashley Ct, Colleyville, TX 76034For SaleMLS ID #21344566, Austin Holtzman. NTREIS
- $850,0005 bd3 ba2.7k sqft351 Cove Dr, Coppell, TX 75019For SaleMLS ID #21286105, Abhay Mogal. NTREIS
