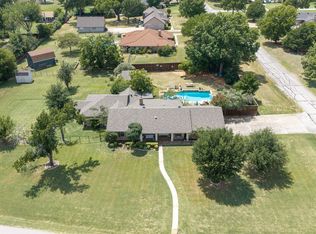
Experience a truly distinctive home featuring a unique and thoughtfully designed floor plan located in one of Flower Mound’s more sought-after areas. Situated on a desirable corner lot, this 4-bedroom home makes the most of the lot’s space with the placement of the home. Enjoy access to both cross streets with a charming circle drive. The drive-up appeal is enhanced with lovely landscaping. This beautifully maintained home also offers 3 full baths and 3 living spaces including an upstairs game room that is the perfect children’s retreat. Just off the entry, a welcoming front living room with a cozy fireplace makes an exceptional home office, library, or formal sitting area. The heart of the home is the impressive family room, showcasing soaring ceilings, dramatic picture-frame windows that fill the space with natural light, and a beautifully remodeled floor-to-ceiling stone fireplace with built-ins that creates a stunning focal point. The spacious kitchen opens seamlessly to the family room, making it perfect for everyday living & entertaining. Throughout the home you’ll find quality finishes, thoughtful design, & attention to detail. The primary bedroom is spacious with room for a sitting area and enjoys views of the backyard. The ensuite spa-like bath was updated in 2023. Step outside to your own private backyard retreat, where lush landscaping surrounds a sparkling pool, creating the perfect setting for entertaining, relaxing, or enjoying warm Texas evenings. The corner lot enhances both privacy and curb appeal. A standout feature is the fully paid-for solar panel system, an incredible value with no solar loan or lease to assume. All carpet is new! Upgrades throughout- Hot water heaters 2022, upstairs HVAC 2024, windows & screens 2021, pool remodel 2025, class 4 roof 2022, primary bath remodel 2023 and more! Enjoy the end of Summer here at 2020 Kipling!
Under contract
Price cut: $25K (8/27)
$750,000
2020 Kipling Dr, Flower Mound, TX 75022
4beds
3,240sqft
Single Family Residence
Built in 1992
9,365 Square Feet Lot
$731,300 Zestimate®
$231/sqft
$15/mo HOA
What's special
Corner lotLovely landscapingCharming circle drive
- 83 days
- 2,051
- 165
Zillow last checked:
Listing updated:
Listed by:
Laura Robertson 0485346 214-395-7730,
Keller Williams Realty Allen 972-747-5100
Source: NTREIS,MLS#: 21330946
Facts & features
Interior
Bedrooms & bathrooms
- Bedrooms: 4
- Bathrooms: 3
- Full bathrooms: 3
Primary bedroom
- Features: Ceiling Fan(s), En Suite Bathroom, Sitting Area in Primary, Walk-In Closet(s)
- Level: First
- Dimensions: 20 x 14
Bedroom
- Features: Ceiling Fan(s), En Suite Bathroom, Split Bedrooms
- Level: Second
- Dimensions: 12 x 12
Bedroom
- Features: Ceiling Fan(s), Split Bedrooms, Walk-In Closet(s)
- Level: Second
- Dimensions: 13 x 11
Primary bathroom
- Features: Built-in Features, Double Vanity, En Suite Bathroom, Jetted Tub, Linen Closet, Stone Counters, Separate Shower
- Level: First
- Dimensions: 12 x 11
Breakfast room nook
- Level: First
- Dimensions: 11 x 10
Dining room
- Level: First
- Dimensions: 15 x 12
Game room
- Features: Built-in Features, Ceiling Fan(s)
- Level: Second
- Dimensions: 16 x 15
Kitchen
- Features: Built-in Features, Granite Counters, Kitchen Island, Pantry
- Level: First
- Dimensions: 16 x 13
Living room
- Features: Fireplace
- Level: First
- Dimensions: 16 x 13
Living room
- Features: Built-in Features, Ceiling Fan(s), Fireplace
- Level: First
- Dimensions: 19 x 17
Office
- Features: Ceiling Fan(s)
- Level: First
- Dimensions: 12 x 11
Utility room
- Features: Built-in Features, Utility Room, Utility Sink
- Level: First
- Dimensions: 8 x 6
Heating
- Central, Natural Gas
Cooling
- Central Air, Electric
Appliances
- Included: Some Gas Appliances, Convection Oven, Double Oven, Dishwasher, Electric Oven, Gas Cooktop, Disposal, Gas Water Heater, Microwave, Plumbed For Gas, Vented Exhaust Fan
- Laundry: Washer Hookup, Electric Dryer Hookup, Gas Dryer Hookup, Laundry in Utility Room
Features
- Decorative/Designer Lighting Fixtures, Double Vanity, Granite Counters, High Speed Internet, Kitchen Island, Pantry, Paneling/Wainscoting, Cable TV, Natural Woodwork, Walk-In Closet(s)
- Flooring: Carpet, Ceramic Tile, Wood
- Windows: Bay Window(s), Window Coverings
- Has basement: No
- Number of fireplaces: 2
- Fireplace features: Electric, Family Room, Gas, Glass Doors, Gas Log, Gas Starter, Living Room
Interior area
- Total interior livable area: 3,240 sqft
Video & virtual tour
Property
Parking
- Total spaces: 3
- Parking features: Circular Driveway, Garage, Garage Door Opener, Garage Faces Side
- Attached garage spaces: 3
Features
- Levels: Two
- Stories: 2
- Patio & porch: Front Porch, Patio
- Exterior features: Rain Gutters
- Pool features: Gunite, In Ground, Pool, Water Feature
- Fencing: Wood
Lot
- Size: 9,365 Square Feet
- Features: Corner Lot, Landscaped, Subdivision, Sprinkler System
Details
- Parcel number: R164291
Construction
Type & style
- Home type: SingleFamily
- Architectural style: Traditional,Detached
- Property subtype: Single Family Residence
Materials
- Brick
- Foundation: Slab
- Roof: Composition
Condition
- Resale
- Year built: 1992
Utilities & green energy
- Sewer: Public Sewer
- Water: Public
- Utilities for property: Electricity Available, Electricity Connected, Natural Gas Available, Sewer Available, Separate Meters, Water Available, Cable Available
Community & HOA
Community
- Features: Sidewalks
- Subdivision: Walden Creek Estates
HOA
- Has HOA: Yes
- Services included: Association Management
- HOA fee: $175 annually
- HOA name: Walden Creek Estates Hoa
- HOA phone: 214-274-0177
Location
- Region: Flower Mound
Financial & listing details
- Price per square foot: $231/sqft
- Tax assessed value: $618,000
- Annual tax amount: $10,450
- Date on market: 7/25/2026
- Cumulative days on market: 84 days
Estimated market value
$731,300
$695,000 - $768,000
$5,131/mo
Price history
| Date | Event | Price |
|---|---|---|
| 10/6/2026 | Contingent | $750,000$231/sqft |
Source: NTREIS #21330946 Report a problem | ||
| 10/2/2026 | Listed for sale | $750,000$231/sqft |
Source: NTREIS #21330946 Report a problem | ||
| 9/29/2026 | Contingent | $750,000$231/sqft |
Source: NTREIS #21330946 Report a problem | ||
| 8/27/2026 | Price change | $750,000-3.2%$231/sqft |
Source: NTREIS #21330946 Report a problem | ||
| 8/10/2026 | Price change | $775,000-3%$239/sqft |
Source: NTREIS #21330946 Report a problem | ||
| 7/25/2026 | Listed for sale | $799,000+118.9%$247/sqft |
Source: NTREIS #21330946 Report a problem | ||
| 2/7/2015 | Listing removed | $365,000$113/sqft |
Source: Sackborn Corp, LLC #13048673 Report a problem | ||
| 12/11/2014 | Price change | $365,000-2.7%$113/sqft |
Source: Sackborn Corp, LLC #13048673 Report a problem | ||
| 11/8/2014 | Listed for sale | $375,000$116/sqft |
Source: Sackborn Corp, LLC #13048673 Report a problem | ||
Public tax history
| Year | Property taxes | Tax assessment |
|---|---|---|
| 2025 | $7,042 -20.7% | $618,000 +1.4% |
| 2024 | $8,879 +10.9% | $609,597 +10% |
| 2023 | $8,003 -7.5% | $554,179 +10% |
| 2022 | $8,652 +2% | $503,799 +10% |
| 2021 | $8,485 -0.4% | $457,999 +3.2% |
| 2020 | $8,516 +2.4% | $443,672 +2% |
| 2019 | $8,315 +0.9% | $435,000 +4.9% |
| 2018 | $8,244 +5.1% | $414,833 +3.2% |
| 2017 | $7,843 | $402,000 +3.3% |
| 2016 | $7,843 +6.9% | $388,991 +8.1% |
| 2015 | $7,337 | $360,000 +7.4% |
| 2014 | $7,337 | $335,284 +11.3% |
| 2013 | $7,337 | $301,293 +2.1% |
| 2012 | -- | $295,094 +0.3% |
| 2011 | -- | $294,198 -4.1% |
| 2010 | -- | $306,708 -2.4% |
| 2009 | -- | $314,213 +6.3% |
| 2007 | $6,412 +4% | $295,499 +13.3% |
| 2006 | $6,164 -3.9% | $260,704 -3.4% |
| 2005 | $6,415 | $269,963 -7% |
| 2004 | -- | $290,284 -0.6% |
| 2002 | -- | $292,017 +1.6% |
| 2001 | -- | $287,483 |
Find assessor info on the county website
Monthly payment
Est. payment
Payment breakdown
Explore the cost of this home by adjusting the details. Changes won't be saved.Climate risks
Neighborhood: 75022
Nearby schools
Schools provided by the listing agent
- Elementary: Old Settlers
- Middle: Mckamy
- High: Flower Mound
- District: Lewisville ISD
Source: NTREIS. This data may not be complete. We recommend contacting the local school district to confirm school assignments for this home.
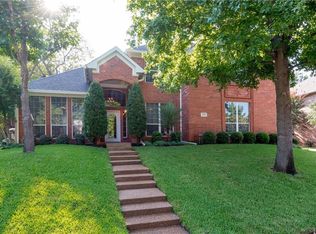
Similar homes
- $675,0004 bd3 ba3.2k sqft3240 Paddock Cir, Flower Mound, TX 75022For Sale
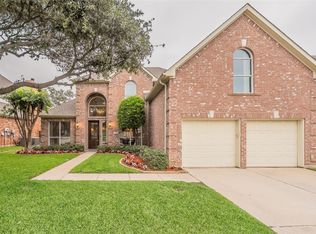 MLS ID #21228580, Ann Baum. NTREIS
 - $689,9005 bd3 ba3k sqft3421 Dowland Dr, Flower Mound, TX 75022For Sale
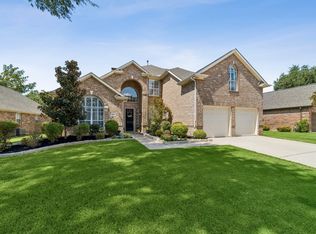 MLS ID #21378207, Gregory Owen. NTREIS
 - $625,0005 bd3 ba2.7k sqft2509 Sycamore Leaf Ln, Flower Mound, TX 75022For Sale
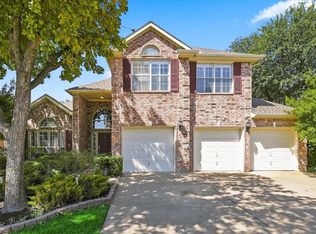 MLS ID #21382990, Derek Hicks. NTREIS
 - $750,0004 bd4 ba3k sqft301 Meadow Knoll Dr, Double Oak, TX 75077For Sale
 MLS ID #21369054, Sunny Darden. NTREIS
