Skip main navigation
Sold
Street View
  • Price Unknown

    2025 Concord Dr, Flower Mound, TX 75022

    4beds
    3,146sqft
    Single Family Residence
    Built in 1994
    10,236 Square Feet Lot
    $678,800 Zestimate®
    $--/sqft
    $4,629 Estimated rent

    Home value

    $678,800

    $638,000 - $726,000

    $4,629/mo

    Zestimate® history
    Loading
    Loading...

    Owner options

    List your home for rent

    $4,629/mo

    Rent Zestimate®

    Find your next renter with Zillow Rental Manager. Plus, with online applications, you can quickly screen prospective tenants – for free.

    Learn more

    $4,629/mo

    Rent Zestimate®

    Refinance and save

    $460/mo

    Est. payment

    Refinancing to a lower rate could help reduce your monthly payments and save thousands over the life of the loan.

    See today's rates

    $460/mo

    Est. payment

    Explore your selling options

    Work with a Zillow partner agent

    Leverage their expertise and Zillow's premium Showcase listings to get your home seen by more buyers.

    Get started

    List with your own agent

    Get your home in front of millions of buyers by listing it on Zillow.

    Learn how to do it

    Sell it yourself

    Take full control of how buyers see your home on Zillow by listing For Sale by Owner (FSBO).

    List your home

    What's special

    Swimming pool
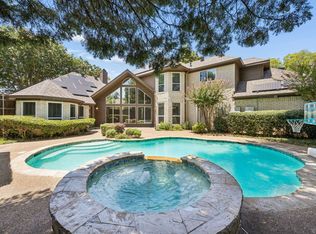
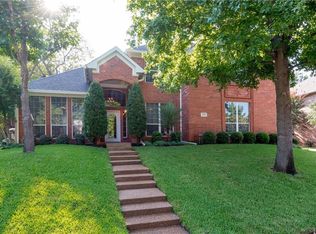
    BEAUTIFUL BUD BARTLEY HOME IN THE HIGHLY DESIRED WALDEN CREEK ESTATES OF FLOWER MOUND featuring a BEAUTIFUL SWIMMING POOL, SPA & 3-CAR GARAGE. MANY UPGRADES, INCLUDE: Commercial Grade Water Heater, Smart System Security & Smart Garage Door Openers, Swimming Pool Resurfaced & Slate Stone Cap, Upgraded Pool Equipment, including: Pentair Variable Speed Pump & Polaris IQ Pool Robot. New roof and new turf. FANTASTIC SCHOOLS, NEARBY SHOPPING, LOCATED NEAR GRAPEVINE LAKE & WITHIN 15 MINUTES OF DFW AIRPORT. NEW ROOF AND NEW TURF.

    Zillow last checked:

    Listing updated:

    Listed by:

    Alice Wu 0641361 972-664-0500,

    Sunet Group 972-664-0500,

    Lichao Weng 0735798 214-505-3582,

    Sunet Group

    Bought with:

    Betsy Daniel

    Ebby Halliday, REALTORS

    Source: NTREIS,MLS#: 20916614

    Facts & features

    Interior

    Bedrooms & bathrooms
    • Bedrooms: 4
    • Bathrooms: 4
    • Full bathrooms: 4
    Primary bedroom
    • Features: Dual Sinks, Jetted Tub, Linen Closet, Sitting Area in Primary, Separate Shower, Walk-In Closet(s)
    • Level: First
    • Dimensions: 19 x 15
    Bedroom
    • Level: Second
    • Dimensions: 14 x 13
    Bedroom
    • Level: Second
    • Dimensions: 13 x 12
    Bedroom
    • Features: Walk-In Closet(s)
    • Level: Second
    • Dimensions: 15 x 11
    Breakfast room nook
    • Level: First
    • Dimensions: 10 x 9
    Dining room
    • Level: First
    • Dimensions: 15 x 11
    Kitchen
    • Features: Breakfast Bar, Concrete Counters, Kitchen Island, Stone Counters, Walk-In Pantry
    • Level: First
    • Dimensions: 16 x 15
    Living room
    • Level: First
    • Dimensions: 16 x 15
    Living room
    • Level: First
    • Dimensions: 16 x 15
    Living room
    • Level: Second
    • Dimensions: 19 x 14
    Utility room
    • Features: Built-in Features, Utility Room, Utility Sink
    • Level: First
    • Dimensions: 15 x 6
    Heating
    • Gas
    Cooling
    • Central Air
    Appliances
    • Included: Dishwasher, Electric Cooktop, Electric Oven, Disposal, Microwave
    • Laundry: Laundry Chute, Washer Hookup, Gas Dryer Hookup, Laundry in Utility Room
    Features
    • Decorative/Designer Lighting Fixtures, Eat-in Kitchen, Granite Counters, Kitchen Island, Pantry, Smart Home, Cable TV, Walk-In Closet(s)
    • Flooring: Carpet, Ceramic Tile
    • Windows: Bay Window(s), Plantation Shutters, Window Coverings
    • Has basement: No
    • Number of fireplaces: 1
    • Fireplace features: Masonry
    Interior area
    • Total interior livable area: 3,146 sqft

    Property

    Parking
    • Total spaces: 3
    • Parking features: Garage, Garage Door Opener
    • Attached garage spaces: 3
    Features
    • Levels: Two
    • Stories: 2
    • Patio & porch: Covered, Deck
    • Pool features: Pool
    • Fencing: Wood
    Lot
    • Size: 10,236 Square Feet
    • Features: Acreage
    Details
    • Parcel number: R730039

    Construction

    Type & style
    • Home type: SingleFamily
    • Architectural style: Detached
    • Property subtype: Single Family Residence
    • Attached to another structure: Yes
    Materials
    • Foundation: Slab
    • Roof: Composition
    Condition
    • Year built: 1994

    Utilities & green energy

    • Sewer: Public Sewer
    • Water: Public
    • Utilities for property: Sewer Available, Water Available, Cable Available

    Community & HOA

    Community
    • Features: Curbs, Sidewalks
    • Security: Fire Alarm
    • Subdivision: Walden Creek Estates
    HOA
    • Has HOA: Yes
    • Services included: Association Management, Maintenance Grounds, Maintenance Structure
    • HOA fee: $460 annually
    • HOA name: Stafford Estates HOA
    • HOA phone: 214-864-1906
    Location
    • Region: Flower Mound

    Financial & listing details

    • Tax assessed value: $708,395
    • Annual tax amount: $9,704
    • Date on market: 4/28/2025
    • Cumulative days on market: 3 days
    • Listing terms: Cash,Conventional,FHA,VA Loan

    Price history

    DateEventPrice
    6/2/2025Sold--
    Source: NTREIS #20916614 Report a problem
    5/27/2025Pending sale$695,000$221/sqft
    Source: NTREIS #20916614 Report a problem
    5/1/2025Contingent$695,000$221/sqft
    Source: NTREIS #20916614 Report a problem
    4/28/2025Listed for sale$695,000+26.4%$221/sqft
    Source: NTREIS #20916614 Report a problem
    5/1/2021Listing removed--
    Source: RE/MAX International Report a problem
    3/31/2021Pending sale$549,900$175/sqft
    Source: RE/MAX International #14533314 Report a problem
    3/26/2021Listed for sale$549,900+45.1%$175/sqft
    Source: RE/MAX International #14533314 Report a problem
    10/17/2013Sold--
    Source: Agent Provided Report a problem
    8/5/2013Listed for sale$379,000$120/sqft
    Source: RE/MAX DFW Associates #12003303 Report a problem

    Public tax history

    YearProperty taxesTax assessment
    2025$9,704 +4%$699,600 +10%
    2024$9,330 -5.3%$636,000 -4.1%
    2023$9,853 -4.9%$663,000 +19%
    2022$10,357 +32.6%$557,000 +60.1%
    2021$7,809 $347,863 +10%
    2020-- $316,239
    Find assessor info on the county website

    Neighborhood: 75022

    Nearby schools

    GreatSchools rating
    Schools provided by the listing agent
    • Elementary: Old Settlers
    • Middle: Shadow Ridge
    • High: Flower Mound
    • District: Lewisville ISD

    Source: NTREIS. This data may not be complete. We recommend contacting the local school district to confirm school assignments for this home.

    Get a cash offer in 3 minutes
    Find out how much your home could sell for in as little as 3 minutes with a no-obligation cash offer.
    Estimated market value
    $678,800
    Get a cash offer in 3 minutes
    Find out how much your home could sell for in as little as 3 minutes with a no-obligation cash offer.
    Estimated market value
    $678,800