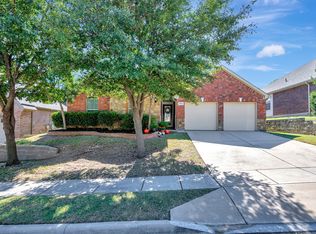
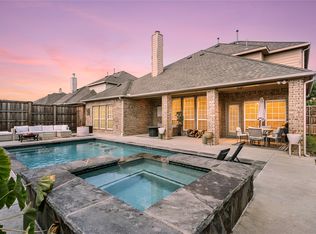
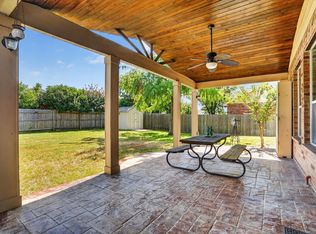
A huge backyard, spacious living areas, and an impressive list of owner improvements make this 4-bedroom, 2.5-bath home at 2936 Sawtimber stand out. The open-concept floor plan features generous bedrooms, a separate home office, and a dedicated game room, offering flexibility for work, entertaining, and everyday living. Cali Bamboo engineered hardwood flooring adds warmth downstairs, while premium carpet and padding installed in 2023 bring comfort to the interior. Approximately 90% of the home has been repainted, and the upstairs bathroom features a full-height tiled shower with a built-in niche and updated floor tile. Significant exterior improvements include a Class IV impact-resistant architectural shingle roof, garage doors, and gutters replaced in 2021, siding replaced in 2022, Anlin windows installed in select areas in 2024, and replacement gates in 2025. The front lawn received new Zoysia sod in 2024, and recent outdoor improvements include a new patio door in September 2026, a newly poured driveway section, and 3 new backyard trees. Upstairs HVAC equipment has also been replaced. All blinds in home have been replaced. The expansive backyard offers plenty of room for outdoor activities, gardening, and entertaining. Community amenities include 6 swimming pools, walking and jogging trails, a play park, and organized community events. With its generous layout, extensive improvements, substantial backyard, and access to neighborhood amenities, this home offers a versatile living experience in the 76244 area. 3D tour available online!
For sale
Price cut: $10K (11/19)
$475,000
2936 Sawtimber Trl, Fort Worth, TX 76244
4beds
3,104sqft
Single Family Residence
Built in 2008
7,753 Square Feet Lot
$-- Zestimate®
$153/sqft
$73/mo HOA
What's special
Huge backyardUpdated floor tileOpen-concept floor planPremium carpet and paddingSeparate home officeGenerous bedroomsNew patio door
- 27 days
- 398
- 42
Zillow last checked:
Listing updated:
Listed by:
Ginger Pickett 0606603 972-954-4791,
Redfin Corporation 972-954-4791
Source: NTREIS,MLS#: 21415593
Facts & features
Interior
Bedrooms & bathrooms
- Bedrooms: 4
- Bathrooms: 3
- Full bathrooms: 2
- 1/2 bathrooms: 1
Primary bedroom
- Features: En Suite Bathroom, Walk-In Closet(s)
- Level: First
- Dimensions: 17 x 16
Bedroom
- Features: Walk-In Closet(s)
- Level: Second
- Dimensions: 14 x 10
Bedroom
- Features: Walk-In Closet(s)
- Level: Second
- Dimensions: 11 x 12
Bedroom
- Features: Walk-In Closet(s)
- Level: Second
- Dimensions: 13 x 14
Primary bathroom
- Features: Built-in Features, Dual Sinks, En Suite Bathroom, Jetted Tub, Linen Closet, Solid Surface Counters, Separate Shower
- Level: First
- Dimensions: 13 x 13
Breakfast room nook
- Level: First
- Dimensions: 10 x 15
Dining room
- Level: First
- Dimensions: 12 x 13
Other
- Level: Second
- Dimensions: 5 x 12
Game room
- Level: Second
- Dimensions: 12 x 22
Half bath
- Level: First
- Dimensions: 5 x 7
Kitchen
- Features: Kitchen Island
- Level: First
- Dimensions: 13 x 18
Laundry
- Level: First
- Dimensions: 5 x 7
Living room
- Features: Fireplace
- Level: First
- Dimensions: 21 x 19
Office
- Level: First
- Dimensions: 10 x 12
Heating
- Natural Gas
Cooling
- Central Air, Electric
Appliances
- Included: Dishwasher, Electric Oven, Gas Cooktop, Disposal, Gas Water Heater, Microwave, Vented Exhaust Fan
Features
- Eat-in Kitchen, High Speed Internet, Open Floorplan, Walk-In Closet(s)
- Flooring: Carpet, Ceramic Tile, Hardwood
- Windows: Window Coverings
- Has basement: No
- Number of fireplaces: 1
- Fireplace features: Gas Log
Interior area
- Total interior livable area: 3,104 sqft
Video & virtual tour
Property
Parking
- Total spaces: 2
- Parking features: Garage Faces Front, Garage, Garage Door Opener
- Attached garage spaces: 2
Features
- Levels: Two
- Stories: 2
- Pool features: None
Lot
- Size: 7,753 Square Feet
Details
- Parcel number: 41309758
Construction
Type & style
- Home type: SingleFamily
- Architectural style: Detached
- Property subtype: Single Family Residence
Materials
- Roof: Shingle
Condition
- Resale
- Year built: 2008
Utilities & green energy
- Sewer: Public Sewer
- Water: Public
- Utilities for property: Electricity Available, Electricity Connected, Natural Gas Available, Other, Sewer Available, Separate Meters, Water Available
Community & HOA
Community
- Security: Carbon Monoxide Detector(s), Smoke Detector(s)
- Subdivision: Villages Of Woodland Spgs W
HOA
- Has HOA: Yes
- Services included: All Facilities, Association Management, Maintenance Grounds
- HOA fee: $437 semi-annually
- HOA name: CCMC
- HOA phone: 817-741-1719
Location
- Region: Fort Worth
Financial & listing details
- Price per square foot: $153/sqft
- Tax assessed value: $418,300
- Annual tax amount: $9,281
- Date on market: 10/22/2026
- Cumulative days on market: 27 days
- Listing terms: Cash,Conventional,FHA,VA Loan
- Exclusions: See attached list
- Electric utility on property: Yes
Estimated market value
Not available
Estimated sales range
Not available
Not available
Price history
| Date | Event | Price |
|---|---|---|
| 11/19/2026 | Price change | $475,000-2.1%$153/sqft |
Source: NTREIS #21415593 Report a problem | ||
| 10/22/2026 | Listed for sale | $485,000+56.5%$156/sqft |
Source: NTREIS #21415593 Report a problem | ||
| 2/8/2018 | Sold | -- |
Source: Agent Provided Report a problem | ||
| 11/22/2017 | Price change | $309,900-3.1%$100/sqft |
Source: Re/Max Realty Group #13655189 Report a problem | ||
| 8/15/2017 | Price change | $319,900-3%$103/sqft |
Source: Re/Max Realty Group #13655189 Report a problem | ||
| 8/9/2017 | Listed for sale | $329,900$106/sqft |
Source: Re/Max Realty Group #13655189 Report a problem | ||
Public tax history
| Year | Property taxes | Tax assessment |
|---|---|---|
| 2025 | $6,902 -10.3% | $418,300 -6% |
| 2024 | $7,697 +8.1% | $445,000 -9.5% |
| 2023 | $7,117 -12.6% | $491,539 +24.4% |
| 2022 | $8,148 +4% | $395,210 +21.6% |
| 2021 | $7,833 -2% | $325,000 +0.6% |
| 2020 | $7,991 -0.9% | $323,074 -0.4% |
| 2019 | $8,064 +12.3% | $324,329 +17.3% |
| 2018 | $7,180 +8.9% | $276,582 -1.8% |
| 2017 | $6,591 +8.9% | $281,777 +5.6% |
| 2016 | $6,054 +5.8% | $266,786 +28.4% |
| 2015 | $5,723 | $207,800 |
| 2014 | $5,723 | $207,800 -1.7% |
| 2013 | -- | $211,300 +17.5% |
| 2012 | -- | $179,800 -12.5% |
| 2011 | -- | $205,500 |
| 2010 | -- | $205,500 -5.5% |
| 2009 | -- | $217,500 +689.8% |
| 2008 | -- | $27,540 |
Find assessor info on the county website
Monthly payment
Est. payment
Payment breakdown
Explore the cost of this home by adjusting the details. Changes won't be saved.Climate risks
Neighborhood: Villages of Woodland Springs
Nearby schools
Schools provided by the listing agent
- Elementary: Caprock
- Middle: Trinity Springs,Trinity Meadows
- High: Timber Creek
- District: Keller ISD
Source: NTREIS. This data may not be complete. We recommend contacting the local school district to confirm school assignments for this home.


Similar homes
- $435,0004 bd2 ba2.4k sqft3012 Sawtimber Trl, Fort Worth, TX 76244For Sale
 MLS ID #21416121, Chandra Gray. NTREIS
- $--5 bd4 ba3.3k sqft5225 Memorial Dr, Fort Worth, TX 76244Auction
 Xome
- $499,9504 bd4 ba3.3k sqft11809 Indian Pony Way, Fort Worth, TX 76244For Sale
 MLS ID #21336120, Terrance Phillips. NTREIS
- $398,9004 bd3 ba2.5k sqft4824 Red Velvet Rd, Fort Worth, TX 76244For Sale
 MLS ID #21344429, Becca Self. NTREIS
